Welcome to "The McIntosh," a rare Lakeview Homes model-one of only three built in 2017-in the sought-after St. David's community of Niagara-on-the-Lake. Surrounded by vineyards and open green space, this impressive all-brick, carpet-free two-storey residence offers approximately 2,985 sq. ft. of thoughtfully designed living space, close to St. David's Public School and local amenities. The bright, open-concept main floor features 9-foot ceilings, engineered flooring, custom California shutters throughout and an elegant curved staircase. The upgraded kitchen showcases quartz countertops, an oversized 11' 4' centre island, black stainless-steel KitchenAid appliances, gas cooktop, built-in oven and microwave, plus integrated garbage and recycling bins. Direct garage access leads to a convenient mudroom. Upstairs, the spacious primary suite is entered through double doors and includes a large walk-in closet and luxurious ensuite with double sinks, an extended vanity and upgraded tilework. Two additional bedrooms share a Jack-and-Jill bathroom, while a separate guest bedroom is served by another full bathroom. A wide upper hallway, second-floor laundry with gas connection and a large window above the staircase provide added function and abundant natural light. The expansive open-concept unfinished basement offers excellent future potential and a complete full bath and a cold room. S/S Kitchen Appliances: Stove, Range Hood, Fridge, Dish Washer, Central A/C, furnace, GDO, ALL ELFs, Washer & Dryer. A distinctive, spacious home in one of Niagara-on-the-Lake's most desirable residential settings. School Bus pick up around the corner.
For sale
C$1,125,000
943 Line 9 Rd, Niagara On The Lake, ON L0S 1J1
4beds
5baths
Single Family Residence
Built in ----
3,885 Square Feet Lot
$-- Zestimate®
C$--/sqft
C$-- HOA
What's special
Carpet-free two-storey residenceBright open-concept main floorEngineered flooringCustom california shutters throughoutElegant curved staircaseUpgraded kitchenQuartz countertops
- 70 days
- 10
- 0
Zillow last checked:
Listing updated:
Listed by:
SUTTON GROUP-ADMIRAL REALTY INC.
Source: TRREB,MLS®#: X13591354 Originating MLS®#: Toronto Regional Real Estate Board
Originating MLS®#: Toronto Regional Real Estate BoardFacts & features
Interior
Bedrooms & bathrooms
- Bedrooms: 4
- Bathrooms: 5
Bedroom
- Level: Second
- Dimensions: 5.82 x 4.91
Bedroom 2
- Level: Second
- Dimensions: 4.11 x 3.81
Bedroom 3
- Level: Second
- Dimensions: 3.96 x 3.81
Dining room
- Level: Main
- Dimensions: 4.42 x 3.35
Family room
- Level: Main
- Dimensions: 5.03 x 4.42
Kitchen
- Level: Main
- Dimensions: 4.42 x 3.23
Laundry
- Level: Second
Living room
- Level: Main
- Dimensions: 4.42 x 3.35
Heating
- Forced Air, Gas
Cooling
- Central Air
Appliances
- Included: Built-In Oven
Features
- Floor Drain
- Flooring: Carpet Free
- Basement: Full,Partially Finished
- Has fireplace: No
Interior area
- Living area range: 2500-3000 null
Property
Parking
- Total spaces: 4
- Parking features: Private Double
- Has garage: Yes
Features
- Stories: 2
- Pool features: None
Lot
- Size: 3,885 Square Feet
Details
- Parcel number: 463760408
- Other equipment: Sump Pump
Construction
Type & style
- Home type: SingleFamily
- Property subtype: Single Family Residence
Materials
- Brick
- Foundation: Concrete
- Roof: Asphalt Shingle
Utilities & green energy
- Sewer: Sewer
Community & HOA
Location
- Region: Niagara On The Lake
Financial & listing details
- Annual tax amount: C$7,661
- Date on market: 7/22/2026
Price history
Price history is unavailable.
Public tax history
Tax history is unavailable.
Climate risks
Neighborhood: L0S
- C$4,5005 bd5 ba-- sqft949 Line 9 Rd, Niagara On The Lake, ON L0S1J1For Rent

- C$--1 bd2 ba1.5k sqft34 Angela Cres #2, Niagara On The Lake, ON L0S1J1Off Market
- C$1,088,8004 bd4 ba-- sqft42 Angela Cres, Niagara On The Lake, ON L0S1J1For Sale
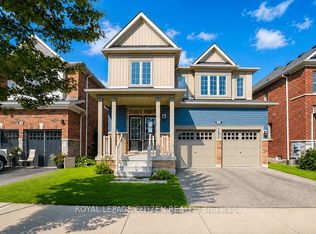
- C$3,2004 bd4 ba-- sqft86 Angela Cres, Niagara On The Lake, ON L0S1J1For Rent
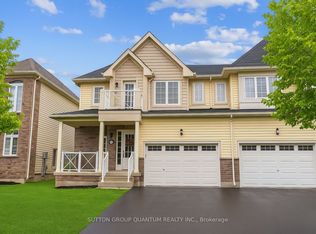
Similar homes
- C$1,018,0003 bd3 ba-- sqft16 Mills Ln, Niagara On The Lake, ON L0S 1J1For Sale
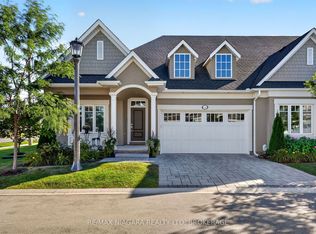 MLS ID #X13825436, RE/MAX NIAGARA REALTY LTD, BROKERAGE. TRREB
 - C$1,075,0003 bd3 ba-- sqft14 Mills Ln, Niagara On The Lake, ON L0S 1J1For Sale
 MLS ID #X13783430, RE/MAX NIAGARA REALTY LTD, BROKERAGE. TRREB
 - C$1,595,0005 bd3 ba-- sqft62 Millpond Rd, Niagara On The Lake, ON L0S 1J1For Sale
 MLS ID #X13710794, RE/MAX NIAGARA REALTY LTD, BROKERAGE. TRREB
 - C$999,0002 bd2 ba-- sqft19 Stoneridge Cres, Niagara On The Lake, ON L0S 1J1For Sale
 MLS ID #X13756054, ROYAL LEPAGE NRC REALTY. TRREB
