Gorgeous bungalow townhome tucked away in the prestigious Harvest Creek community in the quaint town of St. David's. A sought after bungalow with a double car garage. Walk out basement with sliding doors to wood and cement tiled patio overlooking wooded area and creek/stream, home has a lot of upgrades like granite counter tops in the open concept kitchen, hardwood floors and tile throughout, heated finished cement floors in the basement, finished basement with large closets and storage throughout the entire home, walk out to covered terrace in the kitchen and dining area, cathedral ceilings and open concept main floor as well as downstairs, large windows in the basement that make it very light and open, large gas fireplace, glass and tile shower in the ensuite bathroom, 2 good size main floor bedrooms as well as another in the basement, walk in closet in the master bedroom and large closets in all other bedrooms, large storage and furnace room, composite decking, one of the premiere locations with the opportunity to enjoy all the local wineries, breweries, walking trails, shopping, tennis courts, playground, school near by, Old Town of Niagara on the Lake just minutes away as well as close to the QEW and the USA border.
For sale
C$929,000
19 E Hillside Dr #10, Niagara On The Lake, ON L0S 1J1
3beds
3baths
Condominium
Built in ----
-- sqft lot
$-- Zestimate®
C$--/sqft
C$270/mo HOA
What's special
- 12 days |
- 30 |
- 0 |
Zillow last checked:
Listing updated:
Listed by:
NU-VISTA PINNACLE REALTY BROKERAGE INC
Source: TRREB,MLS®#: X13679808 Originating MLS®#: London and St. Thomas Association of REALTORS
Originating MLS®#: London and St. Thomas Association of REALTORSFacts & features
Interior
Bedrooms & bathrooms
- Bedrooms: 3
- Bathrooms: 3
Bedroom
- Level: Main
- Dimensions: 11.98 x 16.9
Bedroom 2
- Level: Main
- Dimensions: 14.83 x 10.89
Bedroom 3
- Level: Basement
- Dimensions: 10.99 x 14.47
Bathroom
- Level: Basement
- Dimensions: 9.8 x 5.1
Bathroom
- Level: Main
- Dimensions: 8.1 x 6.5
Bathroom
- Level: Main
- Dimensions: 10.5 x 6.5
Dining room
- Level: Main
- Dimensions: 10.89 x 8.83
Kitchen
- Level: Main
- Dimensions: 15.65 x 16.9
Living room
- Level: Main
- Dimensions: 16.99 x 21.82
Recreation
- Level: Basement
- Dimensions: 33.14 x 33.5
Heating
- Forced Air, Gas
Cooling
- Central Air
Appliances
- Laundry: In Hall, Inside
Features
- Central Vacuum, Primary Bedroom - Main Floor
- Flooring: Carpet Free
- Basement: Finished with Walk-Out
- Has fireplace: Yes
- Fireplace features: Natural Gas
Interior area
- Living area range: 1200-1399 null
Video & virtual tour
Property
Parking
- Total spaces: 4
- Parking features: Private, Mutual, Garage Door Opener
- Has garage: Yes
Accessibility
- Accessibility features: Lever Door Handles, Open Floor Plan
Features
- Patio & porch: Deck
- Exterior features: Landscaped, Lawn Sprinkler System, Year Round Living, Terrace Balcony
- Has view: Yes
- View description: Trees/Woods, Creek/Stream
- Has water view: Yes
- Water view: Creek/Stream
- Waterfront features: None
Lot
- Features: River/Stream, School, Wooded/Treed, Golf, Park, School Bus Route, Rectangular Lot
- Topography: Hilly,Level,Open Space,Wooded/Treed
Details
- Parcel number: 469140010
- Other equipment: Air Exchanger
Construction
Type & style
- Home type: Condo
- Architectural style: Bungalow
- Property subtype: Condominium
Materials
- Brick, Aluminum Siding
- Foundation: Concrete
- Roof: Asphalt Shingle
Community & HOA
HOA
- Services included: Common Elements Included, Parking Included
- HOA fee: C$270 monthly
- HOA name: Unknown
Location
- Region: Niagara On The Lake
Financial & listing details
- Tax assessed value: C$403,000
- Annual tax amount: C$5,161
- Date on market: 8/15/2026
Price history
Price history is unavailable.
Public tax history
Tax history is unavailable.
Climate risks
Neighborhood: L0S
Nearby schools
GreatSchools rating
- 4/10Maple Avenue SchoolGrades: PK-6Distance: 3.1 mi
- 3/10Gaskill Preparatory SchoolGrades: 7-8Distance: 5.2 mi
- 3/10Niagara Falls High SchoolGrades: 9-12Distance: 5.5 mi
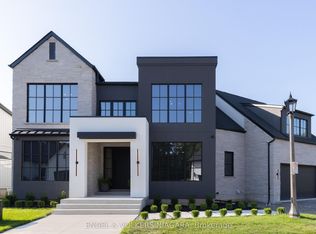
- C$2,399,0004 bd4 ba-- sqft6 Fedorkow Lane St, Davids, ON L0S1J1For Sale
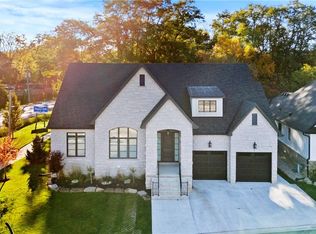
- C$1,599,0004 bd3 ba-- sqft2 Fedorkow Ln, Niagara On The Lake, ON L0S1J1For Sale

- C$2,250,0006 bd5 ba2.5k sqft3 Fedorkow Ln, Niagara On The Lake, ON L0S1J1Pending
- C$---- bd-- ba-- sqft23 Four Mile Creek Rd #442, Niagara On The Lake, ON L0S1J1Off Market
- C$374,9002 bd2 ba-- sqft23 Four Mile Creek Rd #440, Niagara On The Lake, ON L0S1J1For Sale
- C$829,9003 bd3 ba1.3k sqft19 Crimson Dr, Niagara On The Lake, ON L0S1J1For Sale
- C$795,0002 bd2 ba-- sqft20 Crimson Dr, Niagara On The Lake, ON L0S1J1For Sale
- C$1,299,0004 bd4 ba-- sqft424 Four Mile Creek Rd, Niagara On The Lake, ON L0S1J1For Sale
Similar homes
- C$950,0003 bd3 ba-- sqft35 Garrison Village Dr, Niagara On The Lake, ON L0S 1J0For Sale
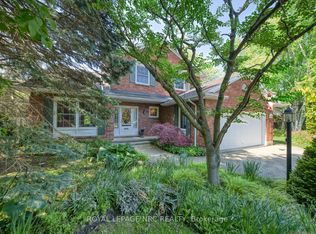 MLS ID #X13212340, ROYAL LEPAGE NRC REALTY. TRREB
 - C$829,9005 bd3 ba-- sqft1876 Four Mile Creek Rd, Niagara On The Lake, ON L0S 1J0For Sale
 MLS ID #X13599334, RE/MAX NIAGARA REALTY LTD, BROKERAGE. TRREB
 - C$999,0004 bd4 ba-- sqft96 Garrison Village Dr, Niagara On The Lake, ON L0S 1J0For Sale
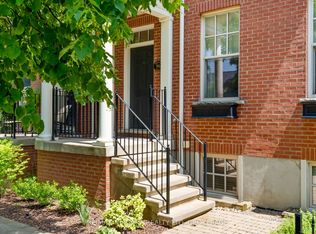 MLS ID #X13664778, RE/MAX NIAGARA REALTY LTD, BROKERAGE. TRREB
 - C$899,9006 bd4 ba-- sqft50 Barbican Trl, Saint Catharines, ON L2T 4A3For Sale
 MLS ID #X13684218, RE/MAX NIAGARA REALTY LTD, BROKERAGE. TRREB
 - C$1,049,9005 bd2 ba-- sqft18 Loretta Dr, Niagara On The Lake, ON L0S 1J0For SaleMLS ID #X13669704, COLDWELL BANKER MOMENTUM REALTY, BROKERAGE. TRREB
- C$1,350,0003 bd4 ba-- sqft8056 Cathedral Dr, Niagara Falls, ON L2H 2Z2For SaleMLS ID #X13703606, RE/MAX NIAGARA REALTY LTD, BROKERAGE. TRREB
- C$849,9003 bd4 ba-- sqft7874 Bishop Ave, Niagara Falls, ON L2H 3C6For SaleMLS ID #X12784940, RE/MAX NIAGARA REALTY LTD, BROKERAGE. TRREB
- C$799,9003 bd2 ba-- sqft7059 Parkside Rd, Niagara Falls, ON L2H 3L6For SaleMLS ID #X13712882, RE/MAX GARDEN CITY REALTY INC, BROKERAGE. TRREB
- C$829,9005 bd3 ba-- sqft7621 Cameron Ct, Niagara Falls, ON L2H 3G9For SaleMLS ID #X13674788, ROYAL LEPAGE NRC REALTY. TRREB
- C$950,0004 bd3 ba-- sqft97 Glenridge Ave, Saint Catharines, ON L2R 4X4For SaleMLS ID #X13463976, RE/MAX NIAGARA REALTY LTD, BROKERAGE. TRREB
- C$749,9003 bd2 ba1.2k sqft4117 Jordan Rd, Lincoln, ON L0R 1S0For SaleMLS ID #40856342, Bill Brouwer, Salesperson, RE/MAX Garden City Realty Inc.. ITSO
- C$715,0004 bd4 ba-- sqft7435 Petrullo Ct, Niagara Falls, ON L2H 2K4For SaleMLS ID #X13702914, RE/MAX NIAGARA REALTY LTD, BROKERAGE. TRREB
- C$929,9003 bd3 ba-- sqft9 Beechnut Ct, Pelham, ON L0S 1E2For SaleMLS ID #X13584198, RE/MAX NIAGARA REALTY LTD, BROKERAGE. TRREB
- C$829,9993 bd4 ba-- sqft67 Bradley St, Saint Catharines, ON L2T 1R5For SaleMLS ID #X13629310, CENTURY 21 LEADING EDGE REALTY INC.. TRREB
- C$658,0005 bd2 ba-- sqft4448 Mitchell Ave, Niagara Falls, ON L2E 6R7For SaleMLS ID #X13674082, RE/MAX REAL ESTATE CENTRE INC.. TRREB
- C$739,9004 bd3 ba-- sqft7505 Nadia Ct, Niagara Falls, ON L2J 4K6For SaleMLS ID #X13459984, RIGHT AT HOME REALTY INC.. TRREB
- C$774,9003 bd3 ba-- sqft575 Simcoe St #12, Niagara On The Lake, ON L0S 1J0For SaleMLS ID #X13058016, RE/MAX ABOUTOWNE REALTY CORP.. TRREB
- C$699,0002 bd2 ba-- sqft92 Loretta Dr #9, Niagara On The Lake, ON L0S 1T0For SaleMLS ID #X13595020, RE/MAX NIAGARA REALTY LTD, BROKERAGE. TRREB
- C$749,9005 bd3 ba-- sqft6245 Pitton Rd, Niagara Falls, ON L2H 1S2For SaleMLS ID #X13681782, REALTY EXECUTIVES PLUS LTD, BROKERAGE. TRREB
- C$979,9004 bd4 ba-- sqft9211 Tallgrass Ave, Niagara Falls, ON L2G 0G3For SaleMLS ID #X13606322, REALTY EXECUTIVES PLUS LTD, BROKERAGE. TRREB
