Welcome to this stunning custom-built bungalow nestled on an exclusive cul-de-sac of only 9 homes in the heart of St. David's, one of Niagara-on-the-Lake's most coveted communities. Blending sophisticated architecture with contemporary comfort, this home offers the perfect balance of elegance and lifestyle.Step inside to discover a bright open-concept design highlighted by soaring ceilings, designer lighting, and expansive windows that flood the space with natural light. The gourmet kitchen features premium appliances, quartz surfaces, and a stylish centre island-perfect for entertaining or everyday family gatherings. The adjoining dining and great room spaces flow seamlessly to a covered terrace, ideal for enjoying Niagara's picturesque sunsets.The main floor offers two spacious bedrooms, including a serene primary suite with a spa inspired ensuite bath, freestanding tub, glass shower, and dual vanities. The walkout lower level expands the living space with two additional bedrooms, a full bath, and an impressive golf simulator and theatre room, perfect for year-round recreation and relaxation.Outside, thoughtful landscaping, a double garage with modern doors, and clean architectural lines create exceptional curb appeal.Located just steps from The Grist restaurant and minutes from Niagara's finest wineries, golf courses, trails, and Old Town's boutique charm, this property embodies the Niagara-on-the-Lake lifestyle-a perfect blend of luxury, leisure, and location. More than a home, this is a lifestyle statement.
For sale
C$1,599,000
2 Fedorkow Ln, Niagara On The Lake, ON L0S 1J1
4beds
3baths
Condominium
Built in ----
-- sqft lot
$-- Zestimate®
C$--/sqft
C$199/mo HOA
What's special
Stunning custom-built bungalowBright open-concept designSoaring ceilingsDesigner lightingGourmet kitchenPremium appliancesQuartz surfaces
- 132 days |
- 37 |
- 0 |
Zillow last checked:
Listing updated:
Listed by:
ROYAL LEPAGE NRC REALTY
Source: TRREB,MLS®#: X12940376 Originating MLS®#: Niagara Association of REALTORS
Originating MLS®#: Niagara Association of REALTORSFacts & features
Interior
Bedrooms & bathrooms
- Bedrooms: 4
- Bathrooms: 3
Primary bedroom
- Level: Main
- Dimensions: 5.37 x 4.3
Bedroom
- Level: Main
- Dimensions: 3.24 x 3.11
Bedroom
- Level: Basement
- Dimensions: 3.84 x 5.36
Bedroom
- Level: Basement
- Dimensions: 6.13 x 5.24
Bathroom
- Level: Main
- Dimensions: 3.94 x 2.68
Bathroom
- Level: Main
- Dimensions: 1.54 x 3.57
Bathroom
- Level: Basement
- Dimensions: 2.73 x 2.67
Dining room
- Level: Main
- Dimensions: 4.12 x 4.41
Game room
- Level: Basement
- Dimensions: 4.02 x 6.69
Kitchen
- Level: Main
- Dimensions: 8.71 x 2.93
Laundry
- Level: Main
- Dimensions: 1.8 x 2.52
Living room
- Level: Main
- Dimensions: 4.05 x 4.39
Other
- Level: Basement
- Dimensions: 3.44 x 2.67
Recreation
- Level: Basement
- Dimensions: 6.88 x 8.24
Utility room
- Level: Basement
- Dimensions: 1.94 x 3.74
Appliances
- Laundry: Ensuite
Features
- None
- Basement: Finished with Walk-Out
Interior area
- Living area range: 1600-1799 null
Video & virtual tour
Property
Parking
- Total spaces: 4
- Parking features: Garage
- Has garage: Yes
Features
- Exterior features: Open Balcony
Details
- Parcel number: 465230009
Construction
Type & style
- Home type: Condo
- Architectural style: Bungalow
- Property subtype: Condominium
Materials
- Stone, Stucco (Plaster)
Community & HOA
HOA
- Services included: None
- HOA fee: C$199 monthly
- HOA name: NNVLC
Location
- Region: Niagara On The Lake
Financial & listing details
- Annual tax amount: C$7,421
- Date on market: 3/31/2026
R
ROYAL LEPAGE NRC REALTY
By pressing Contact Agent, you agree that the real estate professional identified above may call/text you about your search, which may involve use of automated means and pre-recorded/artificial voices. You don't need to consent as a condition of buying any property, goods, or services. Message/data rates may apply. You also agree to our Terms of Use. Zillow does not endorse any real estate professionals. We may share information about your recent and future site activity with your agent to help them understand what you're looking for in a home.
Price history
Price history is unavailable.
Public tax history
Tax history is unavailable.
Climate risks
Neighborhood: L0S
Nearby schools
GreatSchools rating
- 4/10Maple Avenue SchoolGrades: PK-6Distance: 3 mi
- 3/10Gaskill Preparatory SchoolGrades: 7-8Distance: 5.2 mi
- 3/10Niagara Falls High SchoolGrades: 9-12Distance: 5.5 mi
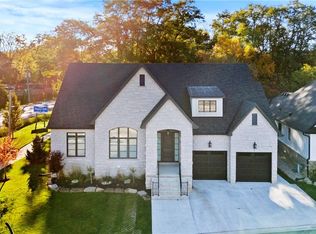
- C$2,250,0006 bd5 ba2.5k sqft3 Fedorkow Ln, Niagara On The Lake, ON L0S1J1Pending
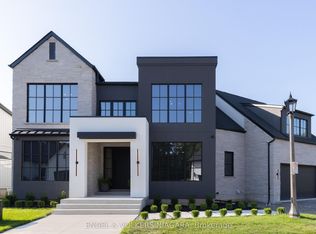
- C$2,399,0004 bd4 ba-- sqft6 Fedorkow Lane St, Davids, ON L0S1J1For Sale
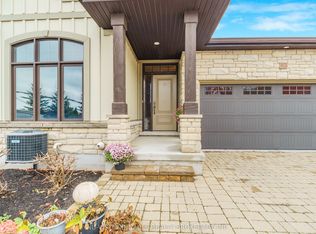
- C$959,9903 bd3 ba-- sqft19 E Hillside Dr #10, Niagara On The Lake, ON L0S1J1For Sale
- C$---- bd-- ba-- sqft23 Four Mile Creek Rd #442, Niagara On The Lake, ON L0S1J1Off Market
- C$829,9003 bd3 ba1.3k sqft19 Crimson Dr, Niagara On The Lake, ON L0S1J1For Sale
- C$795,0002 bd2 ba-- sqft20 Crimson Dr, Niagara On The Lake, ON L0S1J1For Sale
- C$1,299,0004 bd4 ba-- sqft424 Four Mile Creek Rd, Niagara On The Lake, ON L0S1J1For Sale
- C$1,799,9003 bd3 ba-- sqft18 Four Mile Creek Rd, Niagara On The Lake, ON L0S1J1For Sale
Similar homes
- C$1,799,9003 bd3 ba-- sqft18 Four Mile Creek Rd, Niagara On The Lake, ON L0S 1J1For SaleMLS ID #X13512740, REVEL Realty Inc., Brokerage. TRREB
- C$1,299,0004 bd4 ba-- sqft424 Four Mile Creek Rd, Niagara On The Lake, ON L0S 1J1For Sale
 MLS ID #X13633048, ROYAL LEPAGE NRC REALTY. TRREB
 - C$1,599,0005 bd4 ba-- sqft6718 Domenic Cres, Niagara Falls, ON L2J 4L5For Sale
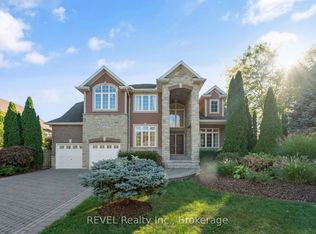 MLS ID #X13234738, REVEL Realty Inc., Brokerage. TRREB
 - C$1,099,0004 bd4 ba-- sqft146 Four Mile Creek Rd, Niagara On The Lake, ON L0S 1J1For SaleMLS ID #X13501396, ROYAL LEPAGE NRC REALTY. TRREB
- C$824,9003 bd3 ba-- sqft316 Concession 3 Rd, Niagara On The Lake, ON L0S 1J1For SaleMLS ID #X13537288, REVEL Realty Inc., Brokerage. TRREB
- C$1,180,0003 bd2 ba-- sqft681 Warner Rd, Niagara On The Lake, ON L0S 1J0For SaleMLS ID #X13606016, REVEL Realty Inc., Brokerage. TRREB
- C$1,325,0004 bd3 ba-- sqft6206 Lucia Dr, Niagara Falls, ON L2J 0G1For SaleMLS ID #X13216644, REVEL Realty Inc., Brokerage. TRREB
- C$2,190,0006 bd5 ba-- sqft74 Millpond Rd, Niagara On The Lake, ON L0S 1J1For SaleMLS ID #X13158380, ROYAL LEPAGE NRC REALTY. TRREB
- C$1,450,0005 bd4 ba-- sqft8077 Mount Carmel Blvd, Niagara Falls, ON L2H 2Y8For SaleMLS ID #X13131106, RE/MAX WEST REALTY INC.. TRREB
- C$1,799,0004 bd3 ba-- sqft9695 Grassy Brook Rd, Niagara Falls, ON L0S 1K0For SaleMLS ID #X13604024, REVEL Realty Inc., Brokerage. TRREB
- C$1,650,0004 bd3 ba-- sqft1009 Canboro Rd, Pelham, ON L0S 1C0For SaleMLS ID #X13522318, REVEL Realty Inc., Brokerage. TRREB
- C$2,249,0005 bd4 ba-- sqft1275 Four Mile Creek Rd, Niagara On The Lake, ON L0S 1J0For SaleMLS ID #X13587942, REVEL Realty Inc., Brokerage. TRREB
- C$1,260,0004 bd5 ba-- sqft130 John St W, Niagara On The Lake, ON L0S 1J0For SaleMLS ID #X13649874, RE/MAX NIAGARA REALTY LTD, BROKERAGE. TRREB
- C$1,499,0005 bd3 ba-- sqft764 Green St, Niagara On The Lake, ON L0S 1J0For SaleMLS ID #X12843928, ROYAL LEPAGE NRC REALTY. TRREB
- C$969,9003 bd3 ba-- sqft196 Warner Rd, Niagara On The Lake, ON L0S 1J0For SaleMLS ID #X13594696, REVEL Realty Inc., Brokerage. TRREB
- C$1,449,0003 bd2 ba-- sqft8780 Brown Rd, Niagara Falls, ON L2H 0X2For SaleMLS ID #X13511570, REVEL Realty Inc., Brokerage. TRREB
- C$1,599,0004 bd3 ba-- sqft2791 Decew Rd, Saint Catharines, ON L0S 1E6For SaleMLS ID #X13555610, REVEL Realty Inc., Brokerage. TRREB
- C$1,415,0005 bd5 ba-- sqft5418 Morning Glory Ct, Niagara Falls, ON L2J 0A3For SaleMLS ID #X12947658, CENTURY 21 PEOPLE`S CHOICE REALTY INC.. TRREB
- C$1,299,9995 bd4 ba-- sqft7819 Pender St, Niagara Falls, ON L2G 0H3For SaleMLS ID #X13611454, REVEL Realty Inc., Brokerage. TRREB
- C$1,475,0003 bd3 ba-- sqft101 Canby St, Thorold, ON L0S 1K0For SaleMLS ID #X13597926, ROYAL LEPAGE NRC REALTY. TRREB
