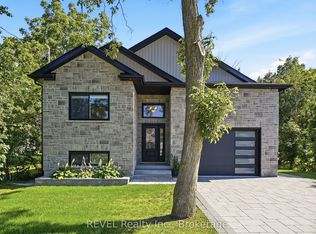
6206 Lucia Drive offers a refreshing take on modern living in Niagara Falls, just a short drive from the charm and wineries of Niagara-on-the-Lake. Situated on a corner lot, the property also benefits from additional yard space, offering more room to enjoy the outdoors, entertain, or create your own private retreat. With 2,726 sq. ft., 4 bedrooms, and 2.5 bathrooms, this home blends thoughtful design with everyday comfort in a way that feels effortless. From the moment you pull into the stone driveway, the attention to detail stands out. Inside, white oak flooring carries throughout bright, welcoming spaces designed to feel both polished and livable. The kitchen is equipped with premium Miele and Jenn-Air Pro appliances, making it just as functional for busy mornings as it is for hosting family and friends. The home also features heated bathroom floors, advanced air and water filtration systems, and a covered outdoor patio that extends the living space outside. Downstairs, the unfinished basement offers plenty of flexibility whether you're thinking of a gym, home theatre, extra living space, or simply additional storage. Set in a great location close to Niagara Falls amenities while still being near the quieter pace of Niagara-on-the-Lake, this is a home that balances style, comfort, and practicality.
For sale
C$1,325,000
6206 Lucia Dr, Niagara Falls, ON L2J 0G1
4beds
3baths
Single Family Residence
Built in ----
3,332 Square Feet Lot
$-- Zestimate®
C$--/sqft
C$-- HOA
What's special
Corner lotAdditional yard spaceStone drivewayWhite oak flooringBright welcoming spacesHeated bathroom floors
- 73 days |
- 15 |
- 1 |
Zillow last checked:
Listing updated:
Listed by:
REVEL Realty Inc., Brokerage
Source: TRREB,MLS®#: X13216644 Originating MLS®#: Niagara Association of REALTORS
Originating MLS®#: Niagara Association of REALTORSFacts & features
Interior
Bedrooms & bathrooms
- Bedrooms: 4
- Bathrooms: 3
Primary bedroom
- Level: Second
- Dimensions: 5.37 x 4.82
Bedroom 2
- Level: Second
- Dimensions: 3.38 x 4.53
Bedroom 3
- Level: Second
- Dimensions: 4.12 x 4.12
Bedroom 4
- Level: Second
- Dimensions: 5.38 x 4.3
Bathroom
- Level: Main
- Dimensions: 1.8 x 1.94
Bathroom
- Level: Second
- Dimensions: 3.32 x 2.42
Bathroom
- Level: Second
- Dimensions: 3.38 x 3.08
Other
- Level: Basement
- Dimensions: 8.85 x 13.64
Dining room
- Level: Main
- Dimensions: 4.73 x 2.91
Foyer
- Level: Main
- Dimensions: 3.27 x 4.11
Kitchen
- Level: Main
- Dimensions: 4.71 x 3.43
Laundry
- Level: Second
- Dimensions: 2.27 x 2.35
Living room
- Level: Main
- Dimensions: 4.11 x 9.53
Pantry
- Level: Main
- Dimensions: 1.93 x 3.13
Heating
- Forced Air, Gas
Cooling
- Central Air
Appliances
- Included: Bar Fridge, Water Heater Owned, Water Softener, Instant Hot Water
Features
- Central Vacuum, Rough-In Bath
- Flooring: Carpet Free
- Basement: Full,Unfinished
- Has fireplace: Yes
Interior area
- Living area range: 2500-3000 null
Property
Parking
- Total spaces: 5
- Parking features: Private, Garage Door Opener
- Has garage: Yes
Features
- Stories: 2
- Pool features: None
- Waterfront features: None
Lot
- Size: 3,332 Square Feet
- Features: Irregular Lot
Details
- Parcel number: 642850450
Construction
Type & style
- Home type: SingleFamily
- Property subtype: Single Family Residence
Materials
- Stone, Stucco (Plaster)
- Foundation: Poured Concrete
- Roof: Asphalt Shingle
Utilities & green energy
- Sewer: Sewer
Community & HOA
Community
- Security: Security System
Location
- Region: Niagara Falls
Financial & listing details
- Annual tax amount: C$9,538
- Date on market: 5/29/2026
Price history
Price history is unavailable.
Public tax history
Tax history is unavailable.
Climate risks
Neighborhood: Gauld
Nearby schools
GreatSchools rating
- 4/10Maple Avenue SchoolGrades: PK-6Distance: 2.8 mi
- 3/10Gaskill Preparatory SchoolGrades: 7-8Distance: 4.8 mi
- 3/10Niagara Falls High SchoolGrades: 9-12Distance: 5.2 mi
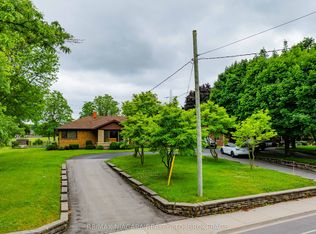
- C$1,390,0003 bd4 ba-- sqft6378 Mountain Rd, Niagara Falls, ON L2J0B3For Sale
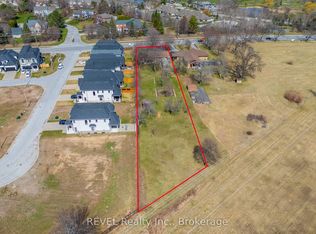
- C$934,9003 bd1 ba-- sqft6398 Mountain Rd, Niagara Falls, ON L2J0B3For Sale
- C$---- bd-- ba-- sqft2327 Valentina Cres, Niagara Falls, ON L2J0G1Off Market
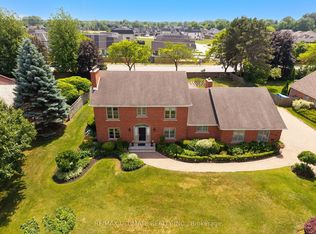
- C$1,999,9995 bd4 ba-- sqft6496 January Dr, Niagara Falls, ON L2J4J4For Sale
- C$1,292,0002 bd3 ba-- sqftLOT 75 Terravita Dr, Niagara Falls, ON L2J0E9New Construction
- C$1,293,0004 bd4 ba-- sqftLOT 74 Terravita Dr, Niagara Falls, ON L2J0E9New Construction
- C$1,286,0002 bd2 ba-- sqftLOT 80 Terravita Dr, Niagara Falls, ON L2J0E9New Construction
- C$695,0002 bd3 ba1.3k sqft2362 Walker Ct, Niagara Falls, ON L2J0A2Sold
Similar homes
- C$1,599,0005 bd4 ba-- sqft6718 Domenic Cres, Niagara Falls, ON L2J 4L5For Sale
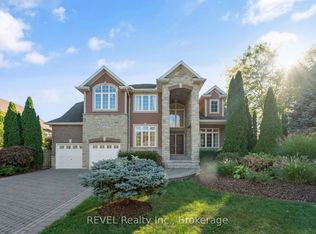 MLS ID #X13234738, REVEL Realty Inc., Brokerage. TRREB
 - C$1,180,0003 bd2 ba-- sqft681 Warner Rd, Niagara On The Lake, ON L0S 1J0For Sale
 MLS ID #X13606016, REVEL Realty Inc., Brokerage. TRREB
 - C$1,799,9003 bd3 ba-- sqft18 Four Mile Creek Rd, Niagara On The Lake, ON L0S 1J1For SaleMLS ID #X13512740, REVEL Realty Inc., Brokerage. TRREB
- C$1,449,0003 bd2 ba-- sqft8780 Brown Rd, Niagara Falls, ON L2H 0X2For Sale
 MLS ID #X13511570, REVEL Realty Inc., Brokerage. TRREB
 - C$989,9005 bd3 ba-- sqft99 Homestead Dr, Niagara On The Lake, ON L0S 1J0For SaleMLS ID #X13659086, REVEL Realty Inc., Brokerage. TRREB
- C$1,389,0005 bd4 ba-- sqft81 Mackenzie King Ave, Saint Catharines, ON L2P 0E1For SaleMLS ID #X13492080, REVEL Realty Inc., Brokerage. TRREB
- C$1,290,0003 bd4 ba-- sqft3250 Thunder Bay Rd, Fort Erie, ON L0S 1N0For SaleMLS ID #X13537508, REVEL Realty Inc., Brokerage. TRREB
- C$1,389,9905 bd4 ba-- sqft6600 Richard Cres, Niagara Falls, ON L2H 0A9For SaleMLS ID #X12928404, REVEL Realty Inc., Brokerage. TRREB
- C$979,9005 bd3 ba-- sqft5240 Marcel Cres, Niagara Falls, ON L2E 7M5For SaleMLS ID #X13249168, ROYAL LEPAGE NRC REALTY. TRREB
- C$1,260,0004 bd5 ba-- sqft130 John St W, Niagara On The Lake, ON L0S 1J0For SaleMLS ID #X13649874, RE/MAX NIAGARA REALTY LTD, BROKERAGE. TRREB
- C$1,199,0004 bd4 ba-- sqft5 Gossen Dr, Niagara On The Lake, ON L0S 1J0For SaleMLS ID #X13483160, BOLDT REALTY INC., BROKERAGE. TRREB
- C$1,249,0005 bd4 ba-- sqft78 Sovereign Dr, Saint Catharines, ON L2T 1Z7For SaleMLS ID #X13066646, REVEL Realty Inc., Brokerage. TRREB
- C$969,9003 bd3 ba-- sqft196 Warner Rd, Niagara On The Lake, ON L0S 1J0For SaleMLS ID #X13594696, REVEL Realty Inc., Brokerage. TRREB
- C$949,9004 bd3 ba-- sqft8007 Oakridge Dr, Niagara Falls, ON L2H 2W1For SaleMLS ID #X13020080, REVEL Realty Inc., Brokerage. TRREB
- C$699,0003 bd2 ba-- sqft4480 Queensway Gdns, Niagara Falls, ON L2E 6P7For SaleMLS ID #X13206370, REVEL Realty Inc., Brokerage. TRREB
- C$1,599,0004 bd3 ba-- sqft2 Fedorkow Ln, Niagara On The Lake, ON L0S 1J1For SaleMLS ID #X12940376, ROYAL LEPAGE NRC REALTY. TRREB
- C$1,449,9005 bd3 ba-- sqft3063 9th St, Lincoln, ON L2R 6P7For SaleMLS ID #X13459404, ROYAL LEPAGE NRC REALTY. TRREB
- C$779,9002 bd3 ba-- sqft6295 Forest Ridge Dr, Niagara Falls, ON L2J 4K2For SaleMLS ID #X13504120, REVEL Realty Inc., Brokerage. TRREB
- C$1,385,0005 bd4 ba-- sqft164A Lakeshore Rd, Saint Catharines, ON L2N 2V1For SaleMLS ID #X13596936, ROYAL LEPAGE NRC REALTY. TRREB
- C$899,9004 bd2 ba-- sqft14382 Niagara River Pkwy, Niagara On The Lake, ON L0S 1L0For SaleMLS ID #X13421400, REVEL Realty Inc., Brokerage. TRREB
