Precisely crafted with stunning finishes, 99 Homestead Drive is ready to impress! Built in 2024, this bungalow is situated in the quaint community of Virgil and comes equipped with a full in-law suite featuring a separate entrance from the exterior of the home. This location puts you close to top schools, beautiful scenery and a variety of restaurants and wineries - making everyday life feel convenient and stress-free. Approaching the property, the striking curb appeal is undeniable. Complete with an exposed aggregate driveway and an attached garage - this gorgeous home has been carefully thought out and is truly move-in ready. From the moment you enter, take note of the fabulous layout that this home offers. Flowing seamlessly into the dining area and living room beyond, the kitchen is flawless and features a large island, quartz countertops and ample cabinetry. The living room invites relaxation with a cozy gas fireplace and provides direct access to the composite deck that overlooks the fully fenced yard. With an expansive patio beyond the deck, this property is ideal for entertaining. The primary bedroom is a serene retreat, complete with a beautiful, 3-piece ensuite and a walk-in closet that has been outfitted with a custom organizer. Two additional bedrooms on this level provide comfort and flexibility for family or guests, while thoughtful touches like main-floor laundry and automatic blinds truly make daily living effortless. As a true bonus, the bedroom at the front of the home comes equipped with a Murphy bed and built-in storage. Ideal for a multi-generational family looking to live under the same roof but with ample privacy, the basement of this home is bright, spacious and full of wow-factor. Featuring a second kitchen, living room, two oversized bedrooms, a 4-piece bathroom and its own laundry room, along with ample storage, this level is sure to be appealing to many. This is your time to make the move to Niagara-on-the-Lake - wine country is calling!
For sale
C$989,900
99 Homestead Dr, Niagara On The Lake, ON L0S 1J0
5beds
3baths
Single Family Residence
Built in ----
0 Square Feet Lot
$-- Zestimate®
C$--/sqft
C$-- HOA
What's special
Striking curb appealExposed aggregate drivewayAttached garageFabulous layoutLarge islandQuartz countertopsAmple cabinetry
- 1 day |
- 13 |
- 0 |
Zillow last checked:
Listing updated:
Listed by:
REVEL Realty Inc., Brokerage
Source: TRREB,MLS®#: X13659086 Originating MLS®#: Niagara Association of REALTORS
Originating MLS®#: Niagara Association of REALTORSFacts & features
Interior
Bedrooms & bathrooms
- Bedrooms: 5
- Bathrooms: 3
Primary bedroom
- Level: Main
- Dimensions: 3.63 x 4.22
Primary bedroom
- Level: Basement
- Dimensions: 4.8 x 4.17
Bedroom
- Level: Main
- Dimensions: 3.33 x 2.29
Bedroom
- Level: Main
- Dimensions: 5.33 x 3.02
Bedroom
- Level: Basement
- Dimensions: 3.23 x 3.38
Bathroom
- Level: Main
- Dimensions: 1.5 x 3.61
Bathroom
- Level: Main
- Dimensions: 1.8 x 2.54
Bathroom
- Level: Basement
- Dimensions: 2.08 x 2.69
Kitchen
- Level: Main
- Dimensions: 6.12 x 4.37
Kitchen
- Level: Basement
- Dimensions: 4.52 x 4.09
Laundry
- Level: Main
- Dimensions: 1.8 x 1.17
Living room
- Level: Basement
- Dimensions: 5.18 x 3.35
Living room
- Level: Main
- Dimensions: 5.54 x 3.73
Other
- Level: Main
- Dimensions: 1.47 x 2.41
Heating
- Forced Air, Gas
Cooling
- Central Air
Appliances
- Included: Water Heater Owned
Features
- In-Law Suite, Primary Bedroom - Main Floor, Storage
- Basement: Finished,Separate Entrance,Full
- Has fireplace: Yes
- Fireplace features: Living Room, Natural Gas
Interior area
- Living area range: 1100-1500 null
Video & virtual tour
Property
Parking
- Total spaces: 3
- Parking features: Private, Garage Door Opener
- Has garage: Yes
Features
- Patio & porch: Deck, Patio
- Exterior features: Lawn Sprinkler System
- Pool features: None
Lot
- Size: 0 Square Feet
- Features: Beach, Golf, Place Of Worship, Fenced Yard, Park, School, Irregular Lot
Details
- Additional structures: Fence - Full
- Parcel number: 463840605
- Other equipment: Air Exchanger, Sump Pump
Construction
Type & style
- Home type: SingleFamily
- Architectural style: Bungalow
- Property subtype: Single Family Residence
Materials
- Stone, Vinyl Siding
- Foundation: Poured Concrete
- Roof: Shingle
Utilities & green energy
- Sewer: Sewer
Community & HOA
Community
- Security: Alarm System
Location
- Region: Niagara On The Lake
Financial & listing details
- Tax assessed value: C$445,000
- Annual tax amount: C$5,967
- Date on market: 8/10/2026
Price history
Price history is unavailable.
Public tax history
Tax history is unavailable.
Climate risks
Neighborhood: L0S
Nearby schools
GreatSchools rating
- NAPrimary Education CenterGrades: PK-2Distance: 7.1 mi
- 3/10Lewiston Porter Middle SchoolGrades: 6-8Distance: 7.1 mi
- 9/10Lewiston Porter Senior High SchoolGrades: 9-12Distance: 7.1 mi
- C$859,9003 bd3 ba-- sqft24 Peachtree Ln, Niagara On The Lake, ON L0S1J0For Sale

- C$874,9004 bd3 ba-- sqft46 Pinot Trl, Niagara On The Lake, ON L0S1J0For Sale
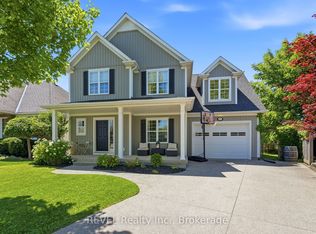
- C$858,0003 bd3 ba1.2k sqft2 Zinfandel Ct, Niagara On The Lake, ON L0S1J0Sold
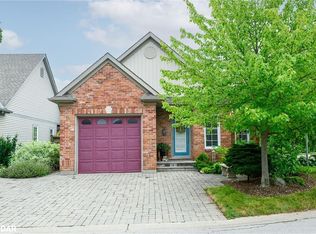
- C$498,9004,867 sqft17 Oakley Dr, Niagara On The Lake, ON L0S1J0Lot/Land

- C$749,5002 bd2 ba1.1k sqft25 Riesling Dr, Niagara On The Lake, ON L0S1J0For Sale
- C$695,0004 bd3 ba-- sqft22 Riesling Dr, Niagara On The Lake, ON L0S1J0For Sale
- C$---- bd-- ba-- sqft12 Pinot Trl, Niagara On The Lake, ON L0S1J0Off Market
- C$1,198,9002 bd3 ba1.6k sqft19 Oakley Dr, Virgil, ON L0S1J0For Sale
Similar homes
- C$874,9004 bd3 ba-- sqft46 Pinot Trl, Niagara On The Lake, ON L0S 1J0For SaleMLS ID #X13566854, REVEL Realty Inc., Brokerage. TRREB
- C$969,9003 bd3 ba-- sqft196 Warner Rd, Niagara On The Lake, ON L0S 1J0For Sale
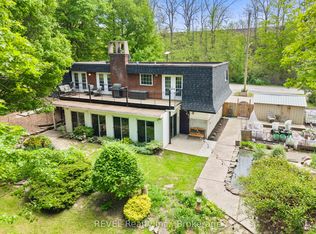 MLS ID #X13594696, REVEL Realty Inc., Brokerage. TRREB
 - C$1,199,0004 bd4 ba-- sqft5 Gossen Dr, Niagara On The Lake, ON L0S 1J0For Sale
 MLS ID #X13483160, BOLDT REALTY INC., BROKERAGE. TRREB
 - C$799,0003 bd3 ba-- sqft30 Bianca Dr, Niagara On The Lake, ON L0S 1J0For Sale
 MLS ID #X13565196, REVEL Realty Inc., Brokerage. TRREB
 - C$679,0003 bd1 ba-- sqft639 Penner St, Niagara On The Lake, ON L0S 1J0For SaleMLS ID #X13469296, REVEL Realty Inc., Brokerage. TRREB
- C$919,9004 bd3 ba-- sqft(Undisclosed Address), Niagara Falls, ON L2H 0C5For SaleMLS ID #X13664704, REVEL Realty Inc., Brokerage. TRREB
- C$1,180,0003 bd2 ba-- sqft681 Warner Rd, Niagara On The Lake, ON L0S 1J0For SaleMLS ID #X13606016, REVEL Realty Inc., Brokerage. TRREB
- C$925,0002 bd3 ba-- sqft14 Saint Andrews Ln S #S14, Niagara On The Lake, ON L0S 1J0For SaleMLS ID #X13422064, REVEL Realty Inc., Brokerage. TRREB
- C$1,050,0002 bd3 ba-- sqft50 Aberdeen Ln S, Niagara On The Lake, ON L0S 1J0For SaleMLS ID #X13049314, ROYAL LEPAGE NRC REALTY. TRREB
- C$949,9004 bd3 ba-- sqft8007 Oakridge Dr, Niagara Falls, ON L2H 2W1For SaleMLS ID #X13020080, REVEL Realty Inc., Brokerage. TRREB
- C$1,158,5004 bd4 ba-- sqft74 Montgomery Rd, Welland, ON L3C 2Y3For SaleMLS ID #X13665366, REVEL Realty Inc., Brokerage. TRREB
- C$795,0003 bd2 ba-- sqft522 Mississagua St, Niagara On The Lake, ON L0S 1T0For SaleMLS ID #X12974746, REVEL Realty Inc., Brokerage. TRREB
- C$689,0005 bd2 ba-- sqft2732 Portage Rd, Niagara Falls, ON L2J 2J3For SaleMLS ID #X13412798, REVEL Realty Inc., Brokerage. TRREB
- C$824,9003 bd3 ba-- sqft316 Concession 3 Rd, Niagara On The Lake, ON L0S 1J1For SaleMLS ID #X13537288, REVEL Realty Inc., Brokerage. TRREB
- C$1,019,0003 bd3 ba-- sqft16 Maracay Way, Saint Catharines, ON L2W 1C5For SaleMLS ID #X13555082, REVEL Realty Inc., Brokerage. TRREB
- C$949,0004 bd3 ba-- sqft40 Ivy Cres, Thorold, ON L2V 0J9For SaleMLS ID #X13468952, REVEL Realty Inc., Brokerage. TRREB
- C$948,8884 bd4 ba-- sqft80 Days Ave, Thorold, ON L2V 0E6For SaleMLS ID #X13638554, ROYAL LEPAGE NRC REALTY. TRREB
- C$1,075,0006 bd3 ba-- sqft33 W Farmington Dr, Saint Catharines, ON L2S 3G1For SaleMLS ID #X13484886, RE/MAX NIAGARA REALTY LTD, BROKERAGE. TRREB
- C$919,9005 bd4 ba-- sqft4 Meteor St, Saint Catharines, ON L2S 2T1New ConstructionMLS ID #X13565508, Century 21 Heritage House LTD. TRREB
- C$699,0004 bd2 ba-- sqft8368 Racey Ave, Niagara Falls, ON L2H 3M7For SaleMLS ID #X13162326, REVEL Realty Inc., Brokerage. TRREB
