Welcome to 2 Zinfandel Court an exquisite, well maintained bungalow nestled on a sought-after premium corner lot in the heart of Niagara-on-the-Lake in a small enclave of homes called “The Vineyards.' This home is situated minutes from Olde Town, the renowned Shaw Festival Theatre, numerous vineyards and orchards. Fruit stands, championship golf courses, many restaurants, pubs, and shopping galore on Queen Street. As you step in step inside, you'll find a spacious open plan layout designed for both easy living and entertaining. fully fenced back yard backing onto an open area maintained by the town. The living room is adorned with a beautiful gas fireplace, California shutters, gleaming hardwood floors, and lot of windows flooding the space with natural light. The main floor laundry room is currently being used as an office, but all the plumbing venting etc., is still in place can be easily converted as a laundry room again. The second bedroom has an en-suite privilege, making it perfect for guests. The eat-in kitchen features a granite counter, built in oven and microwave, and a counter top range and the finished basement features a large family room with an additional fireplace, and another 3 piece bath and very large bedroom. Convenient walkout from kitchen to a large deck for entertaining guests and barbequing. The beautifully landscaped yard is fully fenced and designed to be an oasis, complete with coy pond and waterfall, with a perfectly manicured lawn, and flower beds. Whether you're hosting a summer barbecue, or simply unwinding with a book, this tranquil outdoor retreat offers endless possibilities. The home backs onto green space where no homes will be built. The Furnace, and AC were replaced in 2019, and the singles replaced in 2015.
Sold for $858,000
C$858,000
2 Zinfandel Ct, Niagara On The Lake, ON L0S 1J0
3beds
1,295sqft
Single Family Residence, Residential
Built in 2003
5,219 Square Feet Lot
$-- Zestimate®
C$663/sqft
C$2,880 Estimated rent
Home value
Not available
Estimated sales range
Not available
Not available
Owner options
List your home for rent
C$2,880/mo
Rent Zestimate®
Find your next renter with Zillow Rental Manager. Plus, with online applications, you can quickly screen prospective tenants – for free.
C$2,880/mo
Rent Zestimate®
Refinance and save
C$3,728/mo
Est. payment
Refinancing to a lower rate could help reduce your monthly payments and save thousands over the life of the loan.
C$3,728/mo
Est. payment
Explore your selling options
Work with a Zillow partner agent
Leverage their expertise and Zillow's premium Showcase listings to get your home seen by more buyers.
Get startedList with your own agent
Get your home in front of millions of buyers by listing it on Zillow.
Learn how to do itSell it yourself
Take full control of how buyers see your home on Zillow by listing For Sale by Owner (FSBO).
List your homeWhat's special
Zillow last checked:
Listing updated:
Listed by:
Gloria Valvasori, Salesperson,
Century 21 Signature Service, Brokerage
Source: ITSO,MLS®#: 40749892Originating MLS®#: Barrie & District Association of REALTORS® Inc.
Facts & features
Interior
Bedrooms & bathrooms
- Bedrooms: 3
- Bathrooms: 3
- Full bathrooms: 3
- Main level bathrooms: 2
- Main level bedrooms: 2
Other
- Level: Main
- Area: 110
- Dimensions: 10ft. 0in. x 11ft. 0in.
Bedroom
- Level: Main
- Area: 130
- Dimensions: 13ft. 0in. x 10ft. 0in.
Bedroom
- Level: Basement
- Area: 360
- Dimensions: 24ft. 0in. x 15ft. 0in.
Bathroom
- Features: 3-Piece
- Level: Main
Bathroom
- Features: 3-Piece
- Level: Basement
Other
- Features: 3-Piece
- Level: Main
- Area: 170.27
- Dimensions: 14ft. 6in. x 12ft. 11in.
Eat in kitchen
- Level: Main
- Area: 132
- Dimensions: 12ft. 0in. x 11ft. 0in.
Family room
- Level: Basement
Living room
- Level: Main
- Area: 306.9
- Dimensions: 18ft. 0in. x 17ft. 5in.
Utility room
- Level: Basement
Heating
- Forced Air, Natural Gas
Cooling
- Central Air
Appliances
- Included: Range, Oven, Built-in Microwave, Dishwasher, Dryer, Microwave, Refrigerator, Washer
- Laundry: Main Level
Features
- Central Vacuum, Auto Garage Door Remote(s), Built-In Appliances, Ceiling Fan(s)
- Windows: Window Coverings
- Basement: Full,Partially Finished,Sump Pump
- Number of fireplaces: 2
- Fireplace features: Gas
Interior area
- Total structure area: 1,295
- Total interior livable area: 1,295 sqft
- Finished area above ground: 1,295
Property
Parking
- Total spaces: 4
- Parking features: Attached Garage, Garage Door Opener, Interlock, Private Drive Triple+ Wide
- Attached garage spaces: 1
- Uncovered spaces: 3
Features
- Stories: 1
- Patio & porch: Deck, Patio
- Exterior features: Landscaped
- Frontage type: East
- Frontage length: 51.70
Lot
- Size: 5,219 Square Feet
- Dimensions: 51.7 x 100.95
- Features: Urban, Rectangular, Cul-De-Sac, Quiet Area
Details
- Parcel number: 463840297
- Zoning: R1
Construction
Type & style
- Home type: SingleFamily
- Architectural style: Bungalow
- Property subtype: Single Family Residence, Residential
Materials
- Brick
- Foundation: Concrete Perimeter
- Roof: Asphalt Shing
Condition
- 16-30 Years
- New construction: No
- Year built: 2003
Utilities & green energy
- Sewer: Sewer (Municipal)
- Water: Municipal, Unknown
Community & HOA
Community
- Security: Carbon Monoxide Detector, Smoke Detector, Carbon Monoxide Detector(s), Smoke Detector(s)
HOA
- Services included: Laneway Maintenance And Snow Clearing
- HOA fee: C$101 monthly
Location
- Region: Niagara On The Lake
Financial & listing details
- Price per square foot: C$663/sqft
- Annual tax amount: C$4,999
- Date on market: 7/23/2025
- Inclusions: Built-in Microwave, Carbon Monoxide Detector, Central Vac, Dishwasher, Dryer, Garage Door Opener, Microwave, Refrigerator, Smoke Detector, Washer, Window Coverings, Existing Refrigerator, B.I Dishwasher, B.I Microwave Oven, B/I Oven, Cooktop, Clothes Washer, Clothes Dryer, All Electric Light Fixtures, All Window Treatments, Garage Door Opener And Remote.
- Exclusions: Magnolia Tree At Side Of House, 4 Rose Bushes, Stained Glass Insert In Primary Bedroom.
Price history
| Date | Event | Price |
|---|---|---|
| 9/2/2025 | Sold | C$858,000C$663/sqft |
Source: ITSO #40749892 Report a problem | ||
Public tax history
Tax history is unavailable.
Neighborhood: L0S
Nearby homes
- C$---- bd-- ba-- sqft12 Pinot Trl, Niagara On The Lake, ON L0S1J0Off Market
- C$874,9004 bd3 ba-- sqft46 Pinot Trl, Niagara On The Lake, ON L0S1J0For Sale
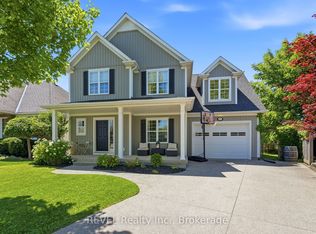
- C$749,5002 bd2 ba1.1k sqft25 Riesling Dr, Niagara On The Lake, ON L0S1J0For Sale
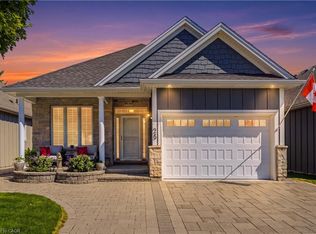
- C$695,0004 bd3 ba-- sqft22 Riesling Dr, Niagara On The Lake, ON L0S1J0For Sale

- C$---- bd-- ba-- sqft2 Seyval Pl, Niagara On The Lake, ON L0S1J0Off Market
- C$989,9005 bd3 ba-- sqft99 Homestead Dr, Niagara On The Lake, ON L0S1J0For Sale
- C$---- bd-- ba-- sqft36 Henry St, Niagara On The Lake, ON L0S1J0Off Market
- C$859,9003 bd3 ba-- sqft24 Peachtree Ln, Niagara On The Lake, ON L0S1J0For Sale
Nearby schools
GreatSchools rating
- NAPrimary Education CenterGrades: PK-2Distance: 6.9 mi
- 3/10Lewiston Porter Middle SchoolGrades: 6-8Distance: 6.9 mi
- 9/10Lewiston Porter Senior High SchoolGrades: 9-12Distance: 6.9 mi
Schools provided by the listing agent
- Elementary: Crossroad
- High: Laura Secord Secondary
Source: ITSO. This data may not be complete. We recommend contacting the local school district to confirm school assignments for this home.
Nearby cities
Nearby zip codes
Other Niagara-on-the-Lake Topics
- Apartments for Rent in L0S 1J0
- Houses for Sale in L0S 1J0
- Houses for Rent in L0S 1J0
- L0S 1J0 Real Estate
- Niagara-on-the-Lake Condos
- Houses for Sale in Niagara-on-the-Lake
- Newest Listings in Niagara-on-the-Lake
- Niagara-on-the-Lake Real Estate Agents
- Niagara-on-the-Lake Refinance
- Niagara-on-the-Lake Mortgage Rates
