Welcome to 46 Pinot Trail, where modern family living meets the unmatched lifestyle of Niagara-on-the-Lake. Situated on a quiet, family-friendly street in the heart of Virgil, this beautifully finished 4-bedroom home offers the perfect combination of comfort, style, and functionality.Step inside to a bright, open-concept main floor where the spacious kitchen seamlessly overlooks the living area, creating the perfect space for entertaining, family dinners, and everyday life. A separate dining room provides room for special occasions, while the walkout to the expansive back deck makes summer BBQs and outdoor gatherings effortless. A convenient main floor powder room completes the space.Upstairs, the generous primary suite serves as a private retreat with its own ensuite bathroom, while three additional bedrooms offer plenty of flexibility for growing families, guests, or a dedicated home office.The fully finished basement is built for entertaining, featuring a stylish wet bar, immersive surround sound, and a full 3-piece bathroom-ideal for movie nights, watching the big game, or hosting family and friends.Perfectly located just steps from Crossroads Public School, neighbourhood parks, and everyday amenities, and only minutes from Niagara-on-the-Lake's renowned wineries, championship golf courses, scenic trails, and the boutiques and restaurants of historic Old Town, 46 Pinot Trail offers more than just a home-it offers a lifestyle your family will love for years to come.
For sale
C$874,900
46 Pinot Trl, Niagara On The Lake, ON L0S 1J0
4beds
3baths
Single Family Residence
Built in ----
-- sqft lot
$-- Zestimate®
C$--/sqft
C$-- HOA
What's special
- 17 days |
- 43 |
- 1 |
Zillow last checked:
Listing updated:
Listed by:
REVEL Realty Inc., Brokerage
Source: TRREB,MLS®#: X13566854 Originating MLS®#: Niagara Association of REALTORS
Originating MLS®#: Niagara Association of REALTORSFacts & features
Interior
Bedrooms & bathrooms
- Bedrooms: 4
- Bathrooms: 3
Heating
- Forced Air, Gas
Cooling
- Central Air
Features
- Central Vacuum
- Basement: Full,Finished
- Has fireplace: Yes
- Fireplace features: Natural Gas
Interior area
- Living area range: 2000-2500 null
Property
Parking
- Total spaces: 3
- Parking features: Private
- Has garage: Yes
Features
- Stories: 2
- Patio & porch: Deck
- Pool features: None
- Waterfront features: None
Lot
- Features: Cul de Sac/Dead End, School, Pie Shaped Lot
Details
- Parcel number: 463840511
Construction
Type & style
- Home type: SingleFamily
- Property subtype: Single Family Residence
Materials
- Board & Batten, Vinyl Siding
- Foundation: Poured Concrete
- Roof: Asphalt Shingle
Utilities & green energy
- Sewer: Sewer
Community & HOA
Location
- Region: Niagara On The Lake
Financial & listing details
- Annual tax amount: C$5,429
- Date on market: 7/15/2026
REVEL Realty Inc., Brokerage
REVEL Realty Inc., Brokerage
By pressing Contact Agent, you agree that the real estate professional identified above may call/text you about your search, which may involve use of automated means and pre-recorded/artificial voices. You don't need to consent as a condition of buying any property, goods, or services. Message/data rates may apply. You also agree to our Terms of Use. Zillow does not endorse any real estate professionals. We may share information about your recent and future site activity with your agent to help them understand what you're looking for in a home.
Price history
Price history is unavailable.
Public tax history
Tax history is unavailable.
Climate risks
Neighborhood: L0S
Nearby schools
GreatSchools rating
- NAPrimary Education CenterGrades: PK-2Distance: 7 mi
- 3/10Lewiston Porter Middle SchoolGrades: 6-8Distance: 7 mi
- 9/10Lewiston Porter Senior High SchoolGrades: 9-12Distance: 7 mi
- C$975,0005 bd3 ba-- sqft31 Pinot Trl, Niagara On The Lake, ON L0S1J0For Sale

- C$858,0003 bd3 ba1.2k sqft2 Zinfandel Ct, Niagara On The Lake, ON L0S1J0Sold
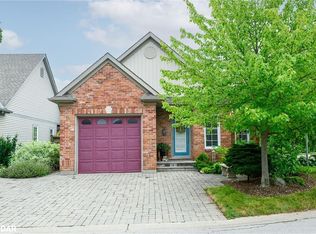
- C$---- bd-- ba-- sqft12 Pinot Trl, Niagara On The Lake, ON L0S1J0Off Market
- C$999,9005 bd3 ba-- sqft99 Homestead Dr, Niagara On The Lake, ON L0S1J0For Sale
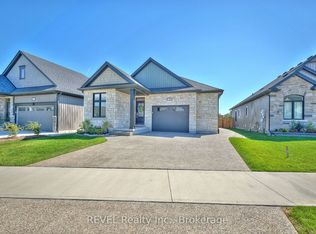
- C$760,0004 bd3 ba-- sqft48 Homestead Dr, Niagara On The Lake, ON L0S1J0For Sale
- C$859,9003 bd3 ba-- sqft24 Peachtree Ln, Niagara On The Lake, ON L0S1J0For Sale
- C$695,0004 bd3 ba-- sqft22 Riesling Dr, Niagara On The Lake, ON L0S1J0For Sale
- C$---- bd-- ba-- sqft2 Seyval Pl, Niagara On The Lake, ON L0S1J0Off Market
Similar homes
- C$999,9005 bd3 ba-- sqft99 Homestead Dr, Niagara On The Lake, ON L0S 1J0For SaleMLS ID #X13133258, REVEL Realty Inc., Brokerage. TRREB
- C$799,0003 bd3 ba-- sqft30 Bianca Dr, Niagara On The Lake, ON L0S 1J0For Sale
 MLS ID #X13565196, REVEL Realty Inc., Brokerage. TRREB
 - C$969,9003 bd3 ba-- sqft196 Warner Rd, Niagara On The Lake, ON L0S 1J0For Sale
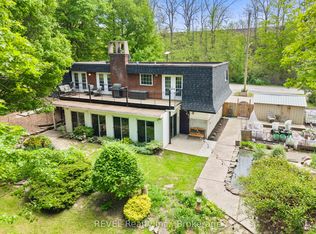 MLS ID #X13594696, REVEL Realty Inc., Brokerage. TRREB
 - C$679,0003 bd1 ba-- sqft639 Penner St, Niagara On The Lake, ON L0S 1J0For Sale
 MLS ID #X13469296, REVEL Realty Inc., Brokerage. TRREB
 - C$1,125,0004 bd3 ba-- sqft31 Annmarie Dr, Niagara On The Lake, ON L0S 1J0For SaleMLS ID #X13436640, ROYAL LEPAGE NRC REALTY. TRREB
- C$1,199,0004 bd4 ba-- sqft5 Gossen Dr, Niagara On The Lake, ON L0S 1J0For SaleMLS ID #X13483160, BOLDT REALTY INC., BROKERAGE. TRREB
- C$899,9004 bd2 ba-- sqft14382 Niagara River Pkwy, Niagara On The Lake, ON L0S 1L0For SaleMLS ID #X13421400, REVEL Realty Inc., Brokerage. TRREB
- C$876,4004 bd3 ba-- sqft18 Prince Charles Dr, Saint Catharines, ON L2N 3Y6For SaleMLS ID #X13602832, BOLDT REALTY INC., BROKERAGE. TRREB
- C$824,9003 bd3 ba-- sqft316 Concession 3 Rd, Niagara On The Lake, ON L0S 1J1For SaleMLS ID #X13537288, REVEL Realty Inc., Brokerage. TRREB
- C$795,0003 bd2 ba-- sqft522 Mississagua St, Niagara On The Lake, ON L0S 1T0For SaleMLS ID #X12974746, REVEL Realty Inc., Brokerage. TRREB
- C$934,9003 bd1 ba-- sqft6398 Mountain Rd, Niagara Falls, ON L2J 0B3For SaleMLS ID #X13542818, REVEL Realty Inc., Brokerage. TRREB
- C$1,180,0003 bd2 ba-- sqft681 Warner Rd, Niagara On The Lake, ON L0S 1J0For SaleMLS ID #X13606016, REVEL Realty Inc., Brokerage. TRREB
- C$849,9004 bd3 ba-- sqft6697 Saint Michael Ave, Niagara Falls, ON L2H 0C6For SaleMLS ID #X13573494, ROYAL LEPAGE NRC REALTY. TRREB
- C$925,0002 bd3 ba-- sqft14 Saint Andrews Ln S #S14, Niagara On The Lake, ON L0S 1J0For SaleMLS ID #X13422064, REVEL Realty Inc., Brokerage. TRREB
- C$1,049,0004 bd4 ba-- sqft96 Garrison Village Dr, Niagara On The Lake, ON L0S 1J0For SaleMLS ID #X13527194, RE/MAX NIAGARA REALTY LTD, BROKERAGE. TRREB
- C$1,299,9005 bd3 ba-- sqft166 Lakeshore Rd, Saint Catharines, ON L2N 2V1For SaleMLS ID #X13624524, BOSLEY REAL ESTATE LTD.,. TRREB
- C$757,0003 bd3 ba-- sqft2376 Centre St, Thorold, ON L0S 1A0For SaleMLS ID #X13208084, REVEL Realty Inc., Brokerage. TRREB
- C$774,9004 bd3 ba-- sqft29 Bergenstein Cres, Pelham, ON L0S 1E6For SaleMLS ID #X13625730, REVEL Realty Inc., Brokerage. TRREB
- C$899,0004 bd2 ba-- sqft7 Stephen St, Saint Catharines, ON L2N 6S4For SaleMLS ID #X13259446, ROYAL LEPAGE NRC REALTY. TRREB
- C$825,0004 bd3 ba2.2k sqft282 Winterberry Blvd, Thorold, ON L2V 5E5For SaleMLS ID #40848654, Greg Sykes, Salesperson, RE/MAX Niagara Realty Ltd.. ITSO
