Discover 48 Homestead Drive in the heart of Virgil, Niagara-on-the-Lake - just minutes to world-class wineries, golf, and the charm of Old Town. Nestled on a mature, tree-lined street, this beautifully maintained five-level home sits in a highly desirable, family-friendly neighbourhood known for its long-term residents and strong community feel. Backing onto peaceful green space with a children's playground, this property offers a rare combination of privacy and connection to nature - perfect for families who enjoy an active outdoor lifestyle. Inside, the main level offers a bright, functional layout designed for both everyday living and entertaining. The eat-in kitchen opens directly to a composite deck overlooking the backyard and greenspace - ideal for morning coffee or summer barbecues. Just a few steps down, the family room features a cozy wood-burning fireplace and a second walkout to the lower level of the two-tier deck, creating seamless indoor-outdoor flow for gatherings of any size. A separate side patio adds even more space for serving appetizers or evening cocktails. A generous dining room and adjoining sitting area provide comfortable zones for family meals or hosting guests. The practical laundry/mud room connects directly to the double garage, and the main-floor bathroom includes a convenient walk-in shower. Upstairs, three spacious bedrooms include a primary suite with his-and-hers closets and a shared ensuite. The finished lower level offers a large recreation room and a versatile office that could easily serve as a fourth bedroom, along with a two-piece bath. The utility level includes a 200-amp panel, and ample storage space. This move-in-ready home blends comfort, flexibility, and community in one of Virgil's most sought-after areas. Please note a new stainless steel fridge has been installed which is not reflected in the pictures.
For sale
C$760,000
48 Homestead Dr, Niagara On The Lake, ON L0S 1J0
4beds
3baths
Single Family Residence
Built in ----
9,012 Square Feet Lot
$-- Zestimate®
C$--/sqft
C$-- HOA
What's special
Mature tree-lined streetBeautifully maintained five-level homeBright functional layoutEat-in kitchenSeparate side patioGenerous dining roomAdjoining sitting area
- 1 day |
- 35 |
- 2 |
Zillow last checked:
Listing updated:
Listed by:
BOLDT REALTY INC., BROKERAGE
Source: TRREB,MLS®#: X13564318 Originating MLS®#: Niagara Association of REALTORS
Originating MLS®#: Niagara Association of REALTORSFacts & features
Interior
Bedrooms & bathrooms
- Bedrooms: 4
- Bathrooms: 3
Primary bedroom
- Level: Second
- Dimensions: 3.76 x 3.45
Bedroom 2
- Level: Second
- Dimensions: 2.92 x 4.06
Bedroom 3
- Level: Second
- Dimensions: 2.97 x 3.02
Bathroom
- Level: Second
- Dimensions: 2.13 x 2.49
Bathroom
- Level: Main
- Dimensions: 1.57 x 1.83
Bathroom
- Level: Lower
- Dimensions: 1.78 x 1.85
Dining room
- Level: Main
- Dimensions: 4.06 x 2.69
Family room
- Level: Main
- Dimensions: 6.38 x 3.68
Kitchen
- Level: Main
- Dimensions: 5.69 x 3.02
Laundry
- Level: Main
- Dimensions: 3.48 x 1.83
Living room
- Level: Main
- Dimensions: 5.44 x 3.76
Office
- Level: Lower
- Dimensions: 3.07 x 2.95
Recreation
- Level: Lower
- Dimensions: 4.98 x 5.18
Utility room
- Level: Basement
- Dimensions: 6.93 x 5.26
Heating
- Forced Air, Gas
Cooling
- Central Air
Features
- Central Vacuum
- Basement: Full,Partially Finished
- Has fireplace: Yes
- Fireplace features: Wood Burning
Interior area
- Living area range: 1500-2000 null
Video & virtual tour
Property
Parking
- Total spaces: 6
- Parking features: Garage
- Has garage: Yes
Features
- Stories: 2
- Pool features: None
Lot
- Size: 9,012 Square Feet
Details
- Parcel number: 463840089
Construction
Type & style
- Home type: SingleFamily
- Property subtype: Single Family Residence
Materials
- Vinyl Siding
- Foundation: Poured Concrete
- Roof: Asphalt Shingle
Utilities & green energy
- Sewer: Sewer
Community & HOA
Location
- Region: Niagara On The Lake
Financial & listing details
- Annual tax amount: C$4,800
- Date on market: 8/15/2026
Price history
Price history is unavailable.
Public tax history
Tax history is unavailable.
Climate risks
Neighborhood: L0S
Nearby schools
GreatSchools rating
- 7/10Intermediate Education CenterGrades: 3-5Distance: 6.8 mi
- 3/10Lewiston Porter Middle SchoolGrades: 6-8Distance: 6.8 mi
- 9/10Lewiston Porter Senior High SchoolGrades: 9-12Distance: 6.8 mi
- C$858,0003 bd3 ba1.2k sqft2 Zinfandel Ct, Niagara On The Lake, ON L0S1J0Sold
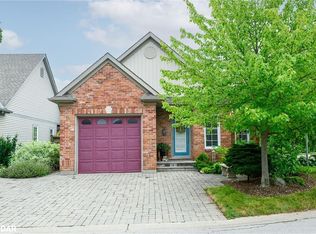
- C$---- bd-- ba-- sqft12 Pinot Trl, Niagara On The Lake, ON L0S1J0Off Market
- C$874,9004 bd3 ba-- sqft46 Pinot Trl, Niagara On The Lake, ON L0S1J0For Sale
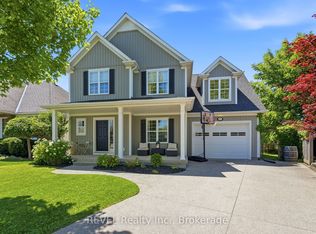
- C$1,298,0002 bd2 ba-- sqft26 Harvest Dr, Niagara On The Lake, ON L0S1J0For Sale
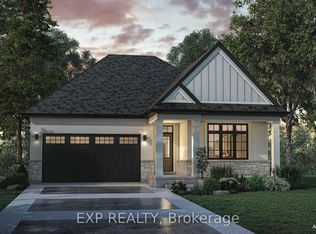
- C$1,299,0002 bd2 ba-- sqft29 Harvest Dr, Niagara On The Lake, ON L0S1J0New Construction
- C$1,284,0002 bd2 ba-- sqft25 Harvest Dr, Niagara On The Lake, ON L0S1J0New Construction
- C$498,9004,867 sqft17 Oakley Dr, Niagara On The Lake, ON L0S1J0Lot/Land
- C$---- bd-- ba-- sqft36 Henry St, Niagara On The Lake, ON L0S1J0Off Market
Similar homes
- C$719,9004 bd2 ba-- sqft642 Penner St, Niagara On The Lake, ON L0S 1J0For Sale
 MLS ID #X13617348, BOLDT REALTY INC., BROKERAGE. TRREB
 - C$1,049,9005 bd2 ba-- sqft18 Loretta Dr, Niagara On The Lake, ON L0S 1J0For Sale
 MLS ID #X13669704, COLDWELL BANKER MOMENTUM REALTY, BROKERAGE. TRREB
 - C$725,0003 bd2 ba-- sqft21 Upper Canada Dr, Niagara On The Lake, ON L0S 1J0For Sale
 MLS ID #X13621438, ROYAL LEPAGE NRC REALTY. TRREB
 - C$899,9993 bd3 ba-- sqft21 Garrison Village Dr, Niagara On The Lake, ON L0S 1J0For Sale
 MLS ID #X13644454, RE/MAX NIAGARA REALTY LTD, BROKERAGE. TRREB
 - C$1,095,0006 bd4 ba1.9k sqft90 Mary St, Niagara On The Lake, ON L0S 1J0For SaleMLS ID #40856044, Greg Sykes, Salesperson, RE/MAX Niagara Realty Ltd.. ITSO
- C$624,9004 bd2 ba-- sqft23 Woodelm Dr, Saint Catharines, ON L2M 4N5For SaleMLS ID #X13675510, BOLDT REALTY INC., BROKERAGE. TRREB
- C$759,9003 bd3 ba-- sqft21 Loretta Dr W #3, Niagara On The Lake, ON L0S 1J0For SaleMLS ID #X12999876, BOSLEY REAL ESTATE LTD.,. TRREB
- C$1,125,0004 bd3 ba-- sqft31 Annmarie Dr, Niagara On The Lake, ON L0S 1J0For SaleMLS ID #X13436640, ROYAL LEPAGE NRC REALTY. TRREB
- C$829,9005 bd3 ba-- sqft7621 Cameron Ct, Niagara Falls, ON L2H 3G9For SaleMLS ID #X13674788, ROYAL LEPAGE NRC REALTY. TRREB
- C$799,0004 bd3 ba-- sqft64 Carmine Cres, Saint Catharines, ON L2S 3M2For SaleMLS ID #X13666586, BOLDT REALTY INC., BROKERAGE. TRREB
- C$950,0003 bd3 ba-- sqft35 Garrison Village Dr, Niagara On The Lake, ON L0S 1J0For SaleMLS ID #X13212340, ROYAL LEPAGE NRC REALTY. TRREB
- C$759,9004 bd3 ba-- sqft7505 Nadia Ct, Niagara Falls, ON L2J 4K6For SaleMLS ID #X13459984, RIGHT AT HOME REALTY INC.. TRREB
- C$774,0004 bd2 ba-- sqft4 Mason Dr, Pelham, ON L0S 1E4For SaleMLS ID #X13665476, BOLDT REALTY INC., BROKERAGE. TRREB
- C$719,0002 bd2 ba-- sqft11 Rose Glen Cres, Niagara On The Lake, ON L0S 1J0For SaleMLS ID #X13102980, ROYAL LEPAGE NRC REALTY. TRREB
- C$770,0004 bd2 ba-- sqft16 Leonard Dr, Saint Catharines, ON L2S 3V2For SaleMLS ID #X13659768, ROYAL LEPAGE NRC REALTY. TRREB
- C$759,9003 bd3 ba-- sqft12 Brigantine Ct, Saint Catharines, ON L2M 7V4For SaleMLS ID #X13004116, ROYAL LEPAGE NRC REALTY. TRREB
- C$669,9003 bd2 ba-- sqft4479 Mitchell Ave, Niagara Falls, ON L2E 6R6For SaleMLS ID #X13668234, STICKS & BRICKS REALTY LTD.. TRREB
- C$749,9003 bd2 ba-- sqft628 Vine St, Saint Catharines, ON L2M 3V5For SaleMLS ID #X13535396, BOLDT REALTY INC., BROKERAGE. TRREB
- C$599,9904 bd2 ba-- sqft23 Rannie Ct, Thorold, ON L2V 4X2For SaleMLS ID #X13675040, SPARK REALTY INC.. TRREB
- C$799,9004 bd2 ba-- sqft18 October Dr, Saint Catharines, ON L2N 6T2For SaleMLS ID #X13575188, ROYAL LEPAGE NRC REALTY. TRREB
