Nestled in the established community of Rose Glen Estates, this fantastic townhome is surrounded by lush greenery and mature trees. Located just a short stroll from Virgil's charming bakeries, shops, and scenic park paths, this home offers the perfect blend of comfort and community. The inviting foyer leads to a bright front bedroom featuring a cathedral ceilings, a full 4-piece bath, and convenient main-floor laundry. At the heart of the home, the open-concept kitchen, dining, and living areas are designed for both relaxation and entertaining, anchored by an oversized island with seating for four. The living room impresses with its own cathedral ceiling, cozy gas fireplace, and easy access to the back deck and patio. Retreat to the spacious primary suite, complete with a walk-in closet 3-piece ensuite and linen closet. Enjoy a private single driveway and single garage, close to visitors parking for convenience. The low vacant land condo fee includes snow removal, lawn care, lawn sprinkler system, Bell Fibe t.v. and internet. Clean, cozy and walkable, everything you deserve in a home.
For sale
C$719,000
11 Rose Glen Cres, Niagara On The Lake, ON L0S 1J0
2beds
2baths
Condominium
Built in ----
-- sqft lot
$-- Zestimate®
C$--/sqft
C$329/mo HOA
What's special
Inviting foyerBright front bedroomCathedral ceilingsConvenient main-floor laundryCozy gas fireplaceSpacious primary suiteWalk-in closet
- 111 days |
- 40 |
- 1 |
Zillow last checked:
Listing updated:
Listed by:
ROYAL LEPAGE NRC REALTY
Source: TRREB,MLS®#: X13102980 Originating MLS®#: Niagara Association of REALTORS
Originating MLS®#: Niagara Association of REALTORSFacts & features
Interior
Bedrooms & bathrooms
- Bedrooms: 2
- Bathrooms: 2
Primary bedroom
- Level: Main
- Dimensions: 3.6 x 7.3
Bedroom
- Level: Main
- Dimensions: 3.02 x 4.17
Bathroom
- Level: Main
- Dimensions: 2.99 x 1.65
Bathroom
- Level: Main
- Dimensions: 2.53 x 2.39
Dining room
- Level: Main
- Dimensions: 5.16 x 2.09
Kitchen
- Level: Main
- Dimensions: 4.88 x 3.21
Laundry
- Level: Main
- Dimensions: 1.89 x 1.7
Living room
- Level: Main
- Dimensions: 4.86 x 3.88
Heating
- Forced Air, Gas
Cooling
- Central Air
Appliances
- Laundry: Laundry Room
Features
- Primary Bedroom - Main Floor
- Basement: Full
- Has fireplace: Yes
- Fireplace features: Natural Gas
Interior area
- Living area range: 1400-1599 null
Video & virtual tour
Property
Parking
- Total spaces: 2
- Parking features: Garage
- Has garage: Yes
Features
- Patio & porch: Deck, Porch
- Waterfront features: None
Lot
- Features: Park
- Topography: Flat
Details
- Parcel number: 468870005
Construction
Type & style
- Home type: Condo
- Architectural style: Bungalow
- Property subtype: Condominium
Materials
- Vinyl Siding, Stone
- Foundation: Poured Concrete
- Roof: Asphalt Shingle
Details
- Builder name: Grey Forest Homes
Community & HOA
HOA
- Services included: Cable TV Included, Common Elements Included
- HOA fee: C$329 monthly
- HOA name: N.N.C.C.
Location
- Region: Niagara On The Lake
Financial & listing details
- Tax assessed value: C$381,000
- Annual tax amount: C$4,790
- Date on market: 5/8/2026
Price history
Price history is unavailable.
Public tax history
Tax history is unavailable.
Climate risks
Neighborhood: L0S
Nearby schools
GreatSchools rating
- NAPrimary Education CenterGrades: PK-2Distance: 6.2 mi
- 3/10Lewiston Porter Middle SchoolGrades: 6-8Distance: 6.2 mi
- 9/10Lewiston Porter Senior High SchoolGrades: 9-12Distance: 6.2 mi
- C$--4 bd2 ba1.3k sqft14 Fisher Dr, Niagara On The Lake, ON L0S1J0Off Market
- C$925,0003 bd3 ba1.3k sqft42 Rose Glen Cres, Niagara On The Lake, ON L0S1T0Sold
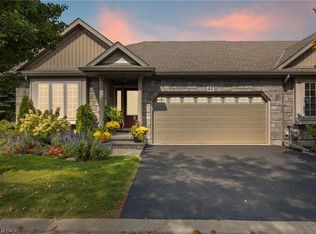
- C$719,9002 bd2 ba-- sqft29 Rose Glen Cres, Niagara On The Lake, ON L0S1J0For Sale

- C$800,0002 bd2 ba-- sqft42 Loretta Dr, Niagara On The Lake, ON L0S1J0For Sale
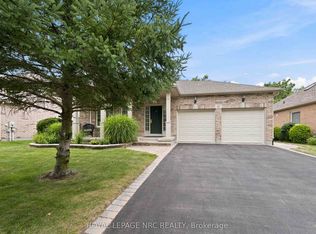
- C$785,0004 bd3 ba-- sqft15 Fisher Dr, Niagara On The Lake, ON L0S1J0For Sale
- C$999,0004 bd3 ba1.9k sqft80 Loretta Dr, Niagara On The Lake, ON L0S1T0For Sale
- C$---- bd-- ba-- sqft26 Loretta Dr, Niagara On The Lake, ON L0S1J0Off Market
- C$1,049,9005 bd2 ba-- sqft18 Loretta Dr, Niagara On The Lake, ON L0S1J0For Sale
Similar homes
- C$699,0003 bd3 ba-- sqft92 Loretta Dr #12, Niagara On The Lake, ON L0S 1T0For Sale
 MLS ID #X12830648, ROYAL LEPAGE NRC REALTY. TRREB
 - C$1,049,9005 bd2 ba-- sqft18 Loretta Dr, Niagara On The Lake, ON L0S 1J0For Sale
 MLS ID #X13669704, COLDWELL BANKER MOMENTUM REALTY, BROKERAGE. TRREB
 - C$599,9004 bd4 ba-- sqft1448 Niagara Stone Rd #17, Niagara On The Lake, ON L0S 1J0For Sale
 MLS ID #X13675478, RE/MAX NIAGARA REALTY LTD, BROKERAGE. TRREB
 - C$774,9003 bd3 ba-- sqft575 Simcoe St #12, Niagara On The Lake, ON L0S 1J0For SaleMLS ID #X13058016, RE/MAX ABOUTOWNE REALTY CORP.. TRREB
- C$525,0002 bd2 ba-- sqftA, Niagara On The Lake, ON L0S 1J0For SaleMLS ID #X12880472, ROYAL LEPAGE NRC REALTY. TRREB
- C$950,0003 bd3 ba-- sqft35 Garrison Village Dr, Niagara On The Lake, ON L0S 1J0For SaleMLS ID #X13212340, ROYAL LEPAGE NRC REALTY. TRREB
- C$425,0001 bd1 ba-- sqftBuilding C, Niagara On The Lake, ON L0S 1J0For SaleMLS ID #X13680426, ROYAL LEPAGE NRC REALTY. TRREB
- C$699,9004 bd3 ba-- sqft210 Ontario St, Thorold, ON L2V 1E4For SaleMLS ID #X13710622, ROYAL LEPAGE NRC REALTY. TRREB
- C$749,9003 bd2 ba1.2k sqft4117 Jordan Rd, Lincoln, ON L0R 1S0For SaleMLS ID #40856342, Bill Brouwer, Salesperson, RE/MAX Garden City Realty Inc.. ITSO
- C$1,049,0004 bd3 ba-- sqft18 Harmony Dr, Niagara On The Lake, ON L0S 1J0For SaleMLS ID #X13561400, ROYAL LEPAGE NRC REALTY. TRREB
- C$999,0004 bd4 ba-- sqft96 Garrison Village Dr, Niagara On The Lake, ON L0S 1J0For SaleMLS ID #X13664778, RE/MAX NIAGARA REALTY LTD, BROKERAGE. TRREB
- C$759,9004 bd2 ba-- sqft16 Leonard Dr, Saint Catharines, ON L2S 3V2For SaleMLS ID #X13714040, ROYAL LEPAGE NRC REALTY. TRREB
- C$739,9002 bd3 ba-- sqft6295 Forest Ridge Dr, Niagara Falls, ON L2J 4K2For SaleMLS ID #X13504120, REVEL Realty Inc., Brokerage. TRREB
- C$929,0003 bd3 ba-- sqft19 E Hillside Dr #10, Niagara On The Lake, ON L0S 1J1For SaleMLS ID #X13679808, NU-VISTA PINNACLE REALTY BROKERAGE INC. TRREB
- C$685,0005 bd2 ba-- sqft15 Nickel St, Saint Catharines, ON L2M 1L4For SaleMLS ID #X13496940, ROYAL LEPAGE NRC REALTY. TRREB
- C$689,9003 bd2 ba-- sqft551 Scott St, Saint Catharines, ON L2M 6Y4For SaleMLS ID #X13607470, ROYAL LEPAGE NRC REALTY. TRREB
- C$999,9003 bd3 ba-- sqft7 Aberdeen Ln S #A7, Niagara On The Lake, ON L0S 1J0For SaleMLS ID #X12867320, ROYAL LEPAGE NRC REALTY. TRREB
- C$734,9004 bd2 ba-- sqft3680 Weinbrenner Rd, Niagara Falls, ON L2G 7Y4For SaleMLS ID #X13704784, ROYAL LEPAGE NRC REALTY. TRREB
- C$869,0004 bd2 ba-- sqft2432 Port Robinson Rd, Thorold, ON L3B 5N5For SaleMLS ID #X13717314, ROYAL LEPAGE NRC REALTY. TRREB
- C$759,0003 bd2 ba-- sqft15 Foxhill Cres, Saint Catharines, ON L2S 3T9For SaleMLS ID #X13698380, ROYAL LEPAGE NRC REALTY. TRREB
