WOW with over $100,000 in upgrades inside and outside over the last 3 years, this is the Chippawa deal you have been waiting for. Improvements include (but not limited to) New Kitchen, all new flooring, Bathrooms, lighting, fresh paint throughout, 4th bedroom added, new railings, all new interior doors and trim, New wet-bar, pool with deck, extended patio, insulation in Attic and garage walls, garage door, HEATER IN GARAGE, hot-tub, and shed, there's so many I may have missed some. (A/C and Furnace 2015 Roof 2017) Do you enjoy entertaining? All you friends and family will love hanging out in your semi private backyard with no rear neighbours. Treasure all your memories here in the Village of Chippawa, in this ready to go home that you will love waking up in and enjoying all the birds and mother nature surrounding your yard, it feels like country in the city. This family friendly neighborhood filled with amazing people is just the right spot for you to make all your future plans with your loved ones. AREA NOTES- The boat club is around the corner, new arena coming to Chippawa, parks and splash pads down the road, Legends Golf Course is a 2 min drive away, Dog park is a 4 minute drive away, live music in the square in the summer, events at the fire hall and Lyon's Park, this little community is very special and is the true Gem of Niagara.
For sale
C$734,900
3680 Weinbrenner Rd, Niagara Falls, ON L2G 7Y4
4beds
2baths
Single Family Residence
Built in ----
6,000 Square Feet Lot
$-- Zestimate®
C$--/sqft
C$-- HOA
What's special
New kitchenAll new flooringFresh paint throughoutNew railingsNew wet-barPool with deckExtended patio
- 1 hour |
- 1 |
- 0 |
Zillow last checked:
Listing updated:
Listed by:
ROYAL LEPAGE NRC REALTY
Source: TRREB,MLS®#: X13704784 Originating MLS®#: Niagara Association of REALTORS
Originating MLS®#: Niagara Association of REALTORSFacts & features
Interior
Bedrooms & bathrooms
- Bedrooms: 4
- Bathrooms: 2
Primary bedroom
- Level: Second
- Dimensions: 4.27 x 3.91
Bedroom 2
- Level: Second
- Dimensions: 3.15 x 3.3
Bedroom 3
- Level: Second
- Dimensions: 3.05 x 3.05
Bedroom 4
- Level: Basement
- Dimensions: 4.39 x 2.82
Bathroom
- Level: Lower
- Dimensions: 4 x 2
Bathroom
- Level: Second
- Dimensions: 0 x 0
Family room
- Level: Lower
- Dimensions: 7.72 x 6.81
Great room
- Description: Living Room and dining room
- Level: Main
- Dimensions: 6.65 x 5.41
Kitchen
- Level: Main
- Dimensions: 4.27 x 3.28
Utility room
- Description: Utilities, Workshop area, Storage and Laundry
- Level: Lower
- Dimensions: 6.05 x 5.11
Heating
- Forced Air, Gas
Cooling
- Central Air
Appliances
- Included: Bar Fridge
Features
- Upgraded Insulation
- Basement: Finished,Full
- Has fireplace: No
Interior area
- Living area range: 1100-1500 null
Video & virtual tour
Property
Parking
- Total spaces: 6
- Parking features: Private Double, Garage Door Opener
- Has garage: Yes
Features
- Has private pool: Yes
- Pool features: Above Ground
- Waterfront features: None
Lot
- Size: 6,000 Square Feet
- Features: Golf, Hospital, Park, Public Transit, School Bus Route, Wooded/Treed
Details
- Parcel number: 642540226
- Other equipment: Sump Pump
Construction
Type & style
- Home type: SingleFamily
- Property subtype: Single Family Residence
- Attached to another structure: Yes
Materials
- Vinyl Siding, Brick
- Foundation: Poured Concrete
- Roof: Asphalt Shingle
Utilities & green energy
- Sewer: Sewer
Community & HOA
Community
- Security: Alarm System
Location
- Region: Niagara Falls
Financial & listing details
- Annual tax amount: C$5,474
- Date on market: 8/23/2026
Price history
Price history is unavailable.
Public tax history
Tax history is unavailable.
Climate risks
Neighborhood: Weinbrenner
Nearby schools
GreatSchools rating
- NABloneva Bond Primary SchoolGrades: PK-3Distance: 2.9 mi
- 3/10Gaskill Preparatory SchoolGrades: 7-8Distance: 3.6 mi
- 3/10Niagara Falls High SchoolGrades: 9-12Distance: 4.3 mi
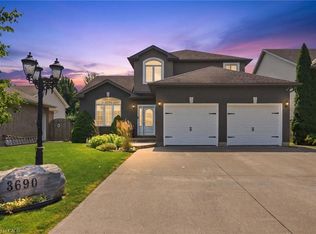
- C$849,9004 bd4 ba1.9k sqft3690 Weinbrenner Rd, Niagara Falls, ON L2G7Y4For Sale
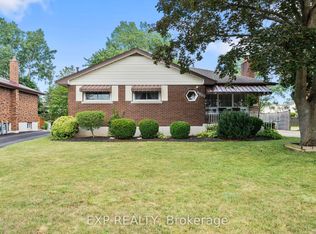
- C$539,9004 bd2 ba-- sqft8800 Champlain Dr, Niagara Falls, ON L2G6Y6For Sale
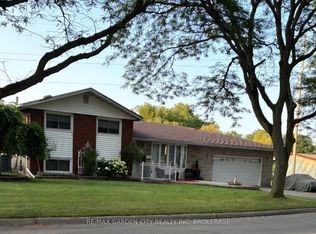
- C$649,9003 bd2 ba-- sqft8842 Roosevelt Ave, Niagara Falls, ON L2G7A2For Sale
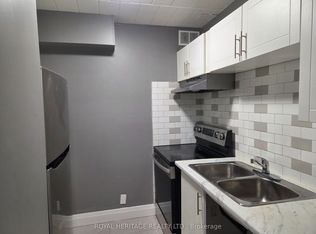
- C$1,6952 bd1 ba-- sqft8800 Willoughby Dr #104, Niagara Falls, ON L2G6X8For Rent
- C$---- bd-- ba-- sqft8974 Willoughby Dr #36, Niagara Falls, ON L2G0Y7Off Market
- C$--4 bd2 ba2.4k sqft3934 Weinbrenner Rd, Niagara Falls, ON L2G7Y3Off Market
- C$3,2003 bd3 ba-- sqft8974 Willoughby Dr #23, Niagara Falls, ON L2G0Y7For Rent
- C$--3 bd3 ba1.2k sqft8974 Willoughby Dr #34, Niagara Falls, ON L2G0Y7Off Market
Similar homes
- C$749,9004 bd3 ba-- sqft5830 Aspen Ct, Niagara Falls, ON L2G 7V3For Sale
 MLS ID #X13667916, ROYAL LEPAGE NRC REALTY. TRREB
 - C$759,0003 bd3 ba-- sqft6954 Coach Dr, Niagara Falls, ON L2G 2J1For Sale
 MLS ID #X13676456, ROYAL LEPAGE NRC REALTY. TRREB
 - C$769,9003 bd2 ba-- sqft6410 Sherwood Rd, Niagara Falls, ON L2E 5M1For Sale
 MLS ID #X13681630, REALTY EXECUTIVES PLUS LTD, BROKERAGE. TRREB
 - C$749,9003 bd3 ba-- sqft8974 Willoughby Dr #19, Niagara Falls, ON L2G 0Y7For Sale
 MLS ID #X13243478, RE/MAX NIAGARA REALTY LTD, BROKERAGE. TRREB
 - C$749,9003 bd3 ba-- sqft4049 Village Creek Dr, Fort Erie, ON L0S 1S0For SaleMLS ID #X13686610, RE/MAX NIAGARA REALTY LTD, BROKERAGE. TRREB
- C$759,0003 bd2 ba-- sqft15 Foxhill Cres, Saint Catharines, ON L2S 3T9For SaleMLS ID #X13698380, ROYAL LEPAGE NRC REALTY. TRREB
- C$599,9003 bd3 ba-- sqft6569 Frederica St, Niagara Falls, ON L2G 1E1For SaleMLS ID #X13686438, RE/MAX GARDEN CITY REALTY INC, BROKERAGE. TRREB
- C$679,9004 bd2 ba-- sqft6200 Sherri Ave, Niagara Falls, ON L2H 2W7For SaleMLS ID #X13551020, RE/MAX NIAGARA REALTY LTD, BROKERAGE. TRREB
- C$649,9004 bd4 ba-- sqft4343 Chemonda St, Niagara Falls, ON L2G 0E9For SaleMLS ID #X13131406, ROYAL LEPAGE NRC REALTY. TRREB
- C$729,9003 bd2 ba-- sqft147 Cairns Cres, Fort Erie, ON L2A 5M4For SaleMLS ID #X13617996, RE/MAX GARDEN CITY REALTY INC, BROKERAGE. TRREB
- C$777,0005 bd4 ba-- sqft7384 Splendour Dr, Niagara Falls, ON L2H 0K6For SaleMLS ID #X13482710, ROYAL LEPAGE NRC REALTY. TRREB
- C$799,9004 bd4 ba1.6k sqft6063 Fausta Blvd, Niagara Falls, ON L2H 0J1For SaleMLS ID #40848547, Chris Knighton, Salesperson, eXp Realty. ITSO
- C$829,9005 bd3 ba-- sqft7621 Cameron Ct, Niagara Falls, ON L2H 3G9For SaleMLS ID #X13674788, ROYAL LEPAGE NRC REALTY. TRREB
- C$649,9004 bd2 ba-- sqft787 Grandview Rd, Fort Erie, ON L2A 4V6For SaleMLS ID #X13685162, ROYAL LEPAGE NRC REALTY. TRREB
- C$749,0004 bd3 ba-- sqft171 Classic Ave, Welland, ON L3B 0A3For SaleMLS ID #X13663964, ROYAL LEPAGE NRC REALTY. TRREB
- C$799,9906 bd4 ba-- sqft7809 Hackberry Trl, Niagara Falls, ON L2H 3R5For SaleMLS ID #X12928646, HOMELIFE/MIRACLE REALTY LTD. TRREB
- C$699,0005 bd2 ba-- sqft3584 Carver St, Fort Erie, ON L0S 1S0For SaleMLS ID #X13573170, ROYAL LEPAGE NRC REALTY. TRREB
- C$829,9993 bd3 ba-- sqft8571 Dogwood Cres, Niagara Falls, ON L2H 0K7For SaleMLS ID #X13526442, RE/MAX NIAGARA REALTY LTD, BROKERAGE. TRREB
- C$799,9905 bd4 ba-- sqft8511 Jennifer Cres, Niagara Falls, ON L2H 0J3For SaleMLS ID #X13025478, RE/MAX NIAGARA REALTY LTD, BROKERAGE. TRREB
- C$849,9003 bd3 ba-- sqft4162 Village Creek Dr, Fort Erie, ON L0S 1S0For SaleMLS ID #X13672872, ROYAL LEPAGE NRC REALTY. TRREB
