Welcome to 4049 Village Creek Trail. This picturesque 8-year-old bungalow is set on a beautifully landscaped corner lot in one of Stevensville's most sought-after communities. This striking home catches the eye with its timeless curb appeal, featuring stone and vertical siding, rich colour contrasts, wood grain textures, and bold front pillars. The lush, rounded lot is surrounded by manicured lawns and perennial gardens, creating a peaceful, private retreat. Step into the backyard and discover multiple areas designed for relaxation and entertaining, including a 15' x 11' covered concrete deck, a spacious 26'6" x 13' concrete patio, and a 6-seat hot tub with a gazebo perfect for enjoying warm summer nights or crisp fall evenings. Inside the open-concept great room is bright and inviting, featuring engineered hardwood floors, vaulted ceilings, quartz countertops, and a gas fireplace with an elegant surround. The kitchen includes a centre island with breakfast bar seating, stainless steel appliances, and sliding doors leading directly to the back deck. The main floor features a primary bedroom complete with a walk-in closet and 4-piece ensuite, plus a second bedroom with ensuite privilege to the main 3-piece bath. The finished basement expands the living space with a cozy recroom, a third bedroom, a 3-piece bathroom, a functional office area, plus plenty of room for storage. Ideally located just a short walk from Stevensville Mini Park and the Conservation Club, where you can enjoy walking trails, nature views, and fishing. This home is a true balance of comfort, style, and nature. Whether you're relaxing indoors or entertaining outdoors, 4049 Village Creek Trail offers the lifestyle you've been waiting for.
For sale
C$749,900
4049 Village Creek Dr, Fort Erie, ON L0S 1S0
3beds
3baths
Single Family Residence
Built in ----
6,964 Square Feet Lot
$-- Zestimate®
C$--/sqft
C$-- HOA
What's special
- 2 days |
- 4 |
- 0 |
Zillow last checked:
Listing updated:
Listed by:
RE/MAX NIAGARA REALTY LTD, BROKERAGE
Source: TRREB,MLS®#: X13686610 Originating MLS®#: Niagara Association of REALTORS
Originating MLS®#: Niagara Association of REALTORSFacts & features
Interior
Bedrooms & bathrooms
- Bedrooms: 3
- Bathrooms: 3
Bedroom
- Level: Main
- Dimensions: 3.55 x 4.28
Bedroom 2
- Level: Main
- Dimensions: 3.18 x 4.42
Bedroom 3
- Level: Basement
- Dimensions: 3.86 x 3
Bathroom
- Level: Main
- Dimensions: 3.12 x 1.53
Bathroom
- Level: Main
- Dimensions: 2.28 x 2.48
Bathroom
- Level: Basement
- Dimensions: 2.63 x 1.78
Foyer
- Level: Main
- Dimensions: 3.86 x 1.87
Kitchen
- Level: Main
- Dimensions: 5.26 x 3.81
Living room
- Level: Main
- Dimensions: 4.44 x 5.82
Office
- Level: Basement
- Dimensions: 3.31 x 2.45
Recreation
- Level: Basement
- Dimensions: 5.64 x 4.71
Heating
- Forced Air, Gas
Cooling
- Central Air
Features
- Central Vacuum
- Basement: Finished,Full
- Has fireplace: Yes
- Fireplace features: Natural Gas
Interior area
- Living area range: 1100-1500 null
Video & virtual tour
Property
Parking
- Total spaces: 4
- Parking features: Private Double
- Has garage: Yes
Features
- Patio & porch: Patio, Porch, Deck
- Exterior features: Landscaped
- Pool features: None
- Has spa: Yes
- Spa features: Hot Tub
Lot
- Size: 6,964 Square Feet
- Features: Rec./Commun.Centre, River/Stream, Pie Shaped Lot
Details
- Additional structures: Gazebo, Fence - Partial
- Parcel number: 641750672
- Other equipment: Sump Pump
Construction
Type & style
- Home type: SingleFamily
- Architectural style: Bungalow
- Property subtype: Single Family Residence
Materials
- Stone, Vinyl Siding
- Foundation: Poured Concrete
- Roof: Asphalt Shingle
Utilities & green energy
- Sewer: Sewer
Community & HOA
Location
- Region: Fort Erie
Financial & listing details
- Annual tax amount: C$5,928
- Date on market: 8/18/2026
Price history
Price history is unavailable.
Public tax history
Tax history is unavailable.
Climate risks
Neighborhood: Stevensville
Nearby schools
GreatSchools rating
- 8/10Kaegebein SchoolGrades: 1-5Distance: 6.7 mi
- 5/10Charter School for Applied TechnologiesGrades: K-12Distance: 8.7 mi
- 1/10Riverside Academy High SchoolGrades: 9-12Distance: 8.2 mi
- C$739,9004 bd3 ba-- sqft4073 Village Creek Dr, Fort Erie, ON L0S1S0For Sale

- C$---- bd-- ba-- sqft4238 Village Creek Dr, Fort Erie, ON L0S1S0Off Market
- C$974,9005 bd3 ba-- sqft4242 Village Creek Dr, Stevensville, ON L0S1S0For Sale
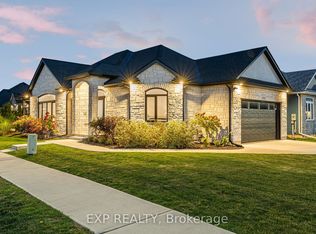
- C$725,0004 bd3 ba2.1k sqft4184 Village Creek Dr, Fort Erie, ON L0S1S0Sold
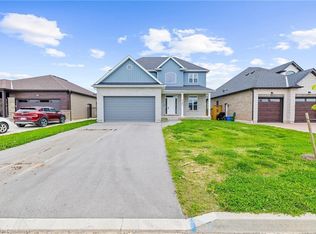
- C$798,8004 bd3 ba-- sqft3984 Village Creek Dr, Fort Erie, ON L0S1S0For Sale
- C$849,9003 bd3 ba-- sqft4162 Village Creek Dr, Fort Erie, ON L0S1S0For Sale
- C$639,9003 bd3 ba-- sqft3958 Lower Coach Rd, Fort Erie, ON L0S1S0For Sale
- C$770,0003 bd3 ba-- sqft3930 Village Creek Dr, Fort Erie, ON L0S1S0For Sale
Similar homes
- C$599,0002 bd3 ba-- sqft3927 Lower Coach Rd, Fort Erie, ON L0S 1S0For Sale
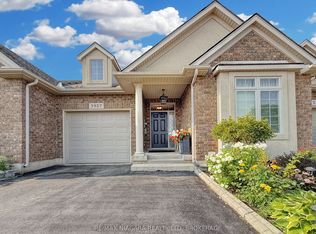 MLS ID #X13613364, RE/MAX NIAGARA REALTY LTD, BROKERAGE. TRREB
 - C$729,9003 bd2 ba-- sqft147 Cairns Cres, Fort Erie, ON L2A 5M4For Sale
 MLS ID #X13617996, RE/MAX GARDEN CITY REALTY INC, BROKERAGE. TRREB
 - C$745,5004 bd4 ba-- sqft5 Heron Pointe Rd, Pt Colborne, ON L3K 6A9For Sale
 MLS ID #X13686936, RE/MAX NIAGARA REALTY LTD, BROKERAGE. TRREB
 - C$759,0003 bd2 ba-- sqft15 Foxhill Cres, Saint Catharines, ON L2S 3T9For Sale
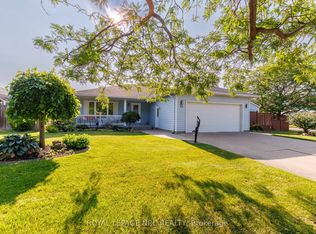 MLS ID #X13698380, ROYAL LEPAGE NRC REALTY. TRREB
 - C$730,0004 bd3 ba-- sqft83 Monarch St, Welland, ON L3C 0E6For SaleMLS ID #X13698350, HOMELIFE/MIRACLE REALTY LTD. TRREB
- C$849,0005 bd4 ba-- sqft3816 Simpson Ln, Fort Erie, ON L0S 1S0For SaleMLS ID #X13449594, RE/MAX NIAGARA REALTY LTD, BROKERAGE. TRREB
- C$769,0003 bd3 ba-- sqft3573 Dominion Rd #8, Fort Erie, ON L0S 1N0For SaleMLS ID #X13644036, RE/MAX GARDEN CITY REALTY INC, BROKERAGE. TRREB
- C$624,9003 bd2 ba1.5k sqft8625 Upper Canada Dr, Niagara Falls, ON L2H 0B7For SaleMLS ID #40856819, Kevin Gibson, Salesperson, RE/MAX Niagara Realty Ltd.. ITSO
- C$775,0003 bd2 ba-- sqft741 Nancy Rd, Fort Erie, ON L2A 6P8For SaleMLS ID #X13487160, Century 21 Heritage House LTD. TRREB
- C$699,0003 bd3 ba-- sqft3600 Hibbard St E, Fort Erie, ON L0S 1N0For SaleMLS ID #X13598830, RE/MAX NIAGARA REALTY LTD, BROKERAGE. TRREB
- C$650,0006 bd2 ba-- sqft222 Ridgeway Rd, Fort Erie, ON L0S 1B0For SaleMLS ID #X13593382, RE/MAX NIAGARA REALTY LTD, BROKERAGE. TRREB
- C$949,9004 bd3 ba-- sqft3089 Niagara River Pkwy, Fort Erie, ON L0S 1S0For SaleMLS ID #X13570354, RE/MAX GARDEN CITY REALTY INC, BROKERAGE. TRREB
- C$599,9003 bd3 ba-- sqft6569 Frederica St, Niagara Falls, ON L2G 1E1For SaleMLS ID #X13686438, RE/MAX GARDEN CITY REALTY INC, BROKERAGE. TRREB
- C$959,9003 bd3 ba-- sqft27 Driftwood Trl, Fort Erie, ON L0S 1N0For SaleMLS ID #X13653068, RE/MAX NIAGARA REALTY LTD, BROKERAGE. TRREB
- C$679,0004 bd3 ba-- sqft7201 Parsa St, Niagara Falls, ON L2H 3T1For SaleMLS ID #X13690044, RE/MAX REALTY SERVICES INC.. TRREB
- C$799,0004 bd3 ba-- sqft141 Crow St, Welland, ON L3C 0G6For SaleMLS ID #X13677476, TEAM PANAG REAL ESTATE INC.. TRREB
- C$749,9005 bd3 ba-- sqft6534 Sam Iorfida Dr, Niagara Falls, ON L2G 0H5For SaleMLS ID #X13460538, CENTURY 21 PEOPLE`S CHOICE REALTY INC.. TRREB
- C$630,0003 bd2 ba-- sqft936 Colette Rd, Fort Erie, ON L2A 6G7For SaleMLS ID #X13650794, RE/MAX NIAGARA REALTY LTD, BROKERAGE. TRREB
- C$849,9993 bd3 ba-- sqft9 Sassafras Row #5, Fort Erie, ON L0S 1N0For SaleMLS ID #X13612428, RE/MAX NIAGARA REALTY LTD, BROKERAGE. TRREB
- C$739,9003 bd3 ba-- sqft18 Willson Xing, Pelham, ON L0S 1E4For SaleMLS ID #X13503938, COLDWELL BANKER ADVANTAGE REAL ESTATE INC, BROKERAGE. TRREB
