Welcome to this stunning, fully upgraded 3-bedroom, 3-bathroom townhouse by Marken Homes, nestled in one of Niagara Falls' newest and most sought-after communities! Offering over 2,050 sq. ft. of beautifully designed living space, this exceptional home combines modern elegance, thoughtful upgrades, and everyday functionality - truly a home that exceeds expectations. Step inside to an impressive open-concept main floor featuring a spacious Great Room and elegant formal dining area. The dining space overlooks a chef-inspired white kitchen, complete with sleek quartz countertops, a convenient breakfast bar, premium stainless-steel appliances, and abundant cabinetry. The 9-ft ceilings create an airy and sophisticated atmosphere, complemented by upgraded hardwood flooring and stunning porcelain tiles throughout the main level. The home also offers direct garage access, adding exceptional convenience for everyday living. Upstairs, discover three generously sized bedrooms plus a versatile formal loft, ideal for a home office, reading area, playroom, or additional family space. The impressive primary suite features a large walk-in closet and luxurious 5-piece ensuite, creating a private retreat you'll love coming home to. Two additional well-appointed bedrooms provide plenty of space for family and guests. A conveniently located second-floor laundry room with sink adds to the thoughtful design. Every detail has been carefully selected, with premium upgrades and top-of-the-line finishes throughout. Step outside to the backyard and enjoy the spacious deck, perfect for summer barbecues, entertaining guests, or relaxing with family. Meticulously maintained and truly move-in ready, this remarkable home is perfectly situated close to everyday amenities, including Costco, Walmart, schools, shopping, restaurants, major highways, and the QEW. Best of all, the world-famous Niagara Falls is just approximately 8 minutes away!
For sale
C$679,000
7201 Parsa St, Niagara Falls, ON L2H 3T1
4beds
3baths
Townhouse
Built in ----
2,497 Square Feet Lot
$-- Zestimate®
C$--/sqft
C$-- HOA
What's special
Impressive open-concept main floorSpacious great roomElegant formal dining areaChef-inspired white kitchenSleek quartz countertopsConvenient breakfast barPremium stainless-steel appliances
- 10 hours |
- 0 |
- 0 |
Zillow last checked:
Listing updated:
Listed by:
RE/MAX REALTY SERVICES INC.
Source: TRREB,MLS®#: X13690044 Originating MLS®#: Toronto Regional Real Estate Board
Originating MLS®#: Toronto Regional Real Estate BoardFacts & features
Interior
Bedrooms & bathrooms
- Bedrooms: 4
- Bathrooms: 3
Primary bedroom
- Level: Second
- Dimensions: 4.26 x 4.69
Bedroom 2
- Level: Second
- Dimensions: 4.57 x 2.89
Bedroom 3
- Level: Second
- Dimensions: 3.38 x 3.07
Dining room
- Level: Main
- Dimensions: 3.33 x 3.76
Great room
- Level: Main
- Dimensions: 7.01 x 4.05
Kitchen
- Level: Main
- Dimensions: 3.76 x 2.77
Laundry
- Level: Second
- Dimensions: 2.89 x 1.55
Loft
- Level: Second
- Dimensions: 3.13 x 1.88
Heating
- Forced Air, Gas
Cooling
- Central Air
Features
- Basement: Full
- Has fireplace: No
Interior area
- Living area range: 2000-2500 null
Property
Parking
- Total spaces: 3
- Parking features: Private, Garage Door Opener
- Has garage: Yes
Features
- Stories: 2
- Patio & porch: Deck
- Pool features: None
Lot
- Size: 2,497 Square Feet
- Features: Greenbelt/Conservation, Place Of Worship, School, Park, Hospital
Details
- Parcel number: 642631919
- Other equipment: Sump Pump
Construction
Type & style
- Home type: Townhouse
- Property subtype: Townhouse
Materials
- Stone, Stucco (Plaster)
- Foundation: Poured Concrete
- Roof: Asphalt Shingle
Utilities & green energy
- Sewer: Sewer
Community & HOA
Location
- Region: Niagara Falls
Financial & listing details
- Annual tax amount: C$6,173
- Date on market: 8/19/2026
Price history
Price history is unavailable.
Public tax history
Tax history is unavailable.
Climate risks
Neighborhood: Garner
Nearby schools
GreatSchools rating
- 4/10Harry F Abate Elementary SchoolGrades: 2-6Distance: 5.6 mi
- 3/10Gaskill Preparatory SchoolGrades: 7-8Distance: 6.6 mi
- 3/10Niagara Falls High SchoolGrades: 9-12Distance: 7.5 mi
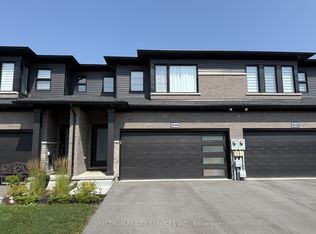
- C$669,9003 bd4 ba-- sqft7436 Matteo Dr, Niagara Falls, ON L2H3T3For Sale
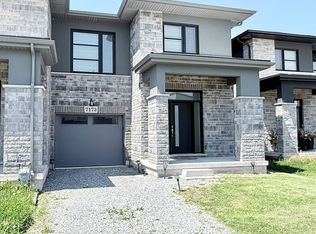
- C$743,8004 bd3 ba-- sqft7173 Parsa St, Niagara Falls, ON L2H3T2For Sale
- C$--3 bd3 ba-- sqft7458 Jonathan Dr, Niagara Falls, ON L2H3T4Off Market
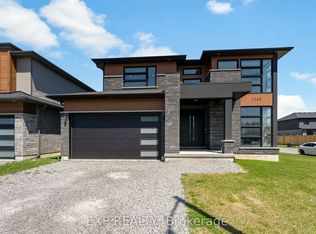
- C$1,330,0004 bd4 ba-- sqft7365 Jonathan Dr, Niagara Falls, ON L2H3T3For Sale
- C$2,5903 bd3 ba-- sqft7129 Parsa St, Niagara Falls, ON L2H3T2For Rent
- C$1,198,0004 bd3 ba-- sqft7547 Sherrilee Cres, Niagara Falls, ON L2H3T4For Sale
- C$675,0002 bd3 ba-- sqft7138 E Parsa St #7, Niagara Falls, ON L2H3W1For Sale
- C$399,9995,321 sqft7521 Sherrilee Cres, Niagara Falls, ON L2H3T2Lot/Land
Similar homes
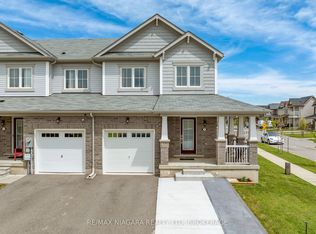
- C$624,9003 bd2 ba1.5k sqft8625 Upper Canada Dr, Niagara Falls, ON L2H 0B7For Sale
 MLS ID #40856819, Kevin Gibson, Salesperson, RE/MAX Niagara Realty Ltd.. ITSO
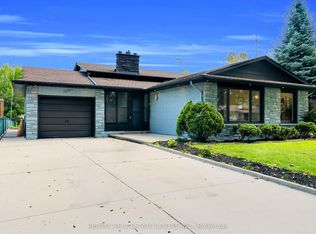
 - C$625,9003 bd3 ba-- sqft7782 Dockweed Dr, Niagara Falls, ON L2H 3S2For Sale
 MLS ID #X13140692, RE/MAX NIAGARA REALTY LTD, BROKERAGE. TRREB
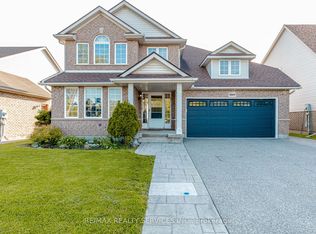
 - C$689,9005 bd2 ba-- sqft4448 Mitchell Ave, Niagara Falls, ON L2E 6R7For Sale
 MLS ID #X13674082, RE/MAX REAL ESTATE CENTRE INC.. TRREB
 - C$769,9004 bd4 ba-- sqft7009 Kalar Rd, Niagara Falls, ON L2H 3J6For Sale
 MLS ID #X13650632, RE/MAX REALTY SERVICES INC.. TRREB
 - C$690,0003 bd3 ba-- sqft6610 Mary Dr, Niagara Falls, ON L2H 0B5For SaleMLS ID #X13632940, RE/MAX NIAGARA REALTY LTD, BROKERAGE. TRREB
- C$599,9003 bd3 ba-- sqft6569 Frederica St, Niagara Falls, ON L2G 1E1For SaleMLS ID #X13686438, RE/MAX GARDEN CITY REALTY INC, BROKERAGE. TRREB
- C$649,9003 bd4 ba-- sqft27 Harmony Way, Thorold, ON L2V 0H1For SaleMLS ID #X13608348, RE/MAX REALTY SPECIALISTS INC.. TRREB
- C$725,0004 bd3 ba-- sqft33 Bounty Ave, Thorold, ON L2V 0H3For SaleMLS ID #X13621072, RE/MAX GARDEN CITY REALTY INC, BROKERAGE. TRREB
- C$699,0004 bd3 ba-- sqft285 Vanilla Trl, Thorold, ON L2V 0K8For SaleMLS ID #X13597324, ROYAL LEPAGE TERREQUITY REALTY. TRREB
- C$759,9005 bd3 ba-- sqft6021 Montrose Rd, Niagara Falls, ON L2H 1L4For SaleMLS ID #X13623498, Century 21 Heritage House LTD. TRREB
- C$939,9004 bd4 ba-- sqft9305 Eagle Ridge Dr, Niagara Falls, ON L2H 0G4For SaleMLS ID #X13676292, RE/MAX NIAGARA REALTY LTD, BROKERAGE. TRREB
- C$679,0003 bd3 ba-- sqft1034 Hansler Rd, Welland, ON L3C 7M5For SaleMLS ID #X13567530, BOSLEY REAL ESTATE LTD.,. TRREB
- C$777,0005 bd4 ba-- sqft7384 Splendour Dr, Niagara Falls, ON L2H 0K6For SaleMLS ID #X13482710, ROYAL LEPAGE NRC REALTY. TRREB
- C$829,9993 bd3 ba-- sqft8571 Dogwood Cres, Niagara Falls, ON L2H 0K7For SaleMLS ID #X13526442, RE/MAX NIAGARA REALTY LTD, BROKERAGE. TRREB
- C$799,9004 bd4 ba1.6k sqft6063 Fausta Blvd, Niagara Falls, ON L2H 0J1For SaleMLS ID #40848547, Chris Knighton, Salesperson, eXp Realty. ITSO
- C$675,0003 bd2 ba-- sqft5073 Kitchener St, Niagara Falls, ON L2G 1B1For SaleMLS ID #X13586272, CITYSCAPE REAL ESTATE LTD.. TRREB
- C$800,0003 bd2 ba-- sqft7059 Parkside Rd, Niagara Falls, ON L2H 3L6For SaleMLS ID #X12962606, RE/MAX GARDEN CITY REALTY INC, BROKERAGE. TRREB
- C$749,9005 bd3 ba-- sqft6534 Sam Iorfida Dr, Niagara Falls, ON L2G 0H5For SaleMLS ID #X13460538, CENTURY 21 PEOPLE`S CHOICE REALTY INC.. TRREB
- C$799,9004 bd3 ba-- sqft7705 Shadbush Ln, Niagara Falls, ON L2H 0P1For SaleMLS ID #X13028478, HOMELIFE NEW WORLD REALTY INC.. TRREB
- C$759,9003 bd3 ba-- sqft9385 Eagle Ridge Dr, Niagara Falls, ON L2H 0G3For SaleMLS ID #X13450666, RE/MAX NIAGARA REALTY LTD, BROKERAGE. TRREB
