Welcome to 9385 Eagle Ridge Drive, a well-cared-for home in a family-friendly Niagara Falls neighbourhood. The main floor features a comfortable living and dining area, perfect for everyday living and hosting family and friends. The kitchen overlooks the backyard and offers direct access to a covered deck, making it easy to enjoy outdoor dining, BBQs, or simply relax rain or shine.The fully fenced backyard provides added privacy and a safe space for children and pets to play. Upstairs, you'll find spacious bedrooms and a practical layout that works well for families, first-time buyers, or investors.Conveniently located close to schools, parks, shopping, public transit, and highway access, this home offers great value in a growing community.
For sale
C$759,900
9385 Eagle Ridge Dr, Niagara Falls, ON L2H 0G3
3beds
3baths
Single Family Residence
Built in ----
5,295 Square Feet Lot
$-- Zestimate®
C$--/sqft
C$-- HOA
What's special
- 61 days |
- 26 |
- 2 |
Zillow last checked:
Listing updated:
Listed by:
RE/MAX NIAGARA REALTY LTD, BROKERAGE
Source: TRREB,MLS®#: X13450666 Originating MLS®#: Niagara Association of REALTORS
Originating MLS®#: Niagara Association of REALTORSFacts & features
Interior
Bedrooms & bathrooms
- Bedrooms: 3
- Bathrooms: 3
Heating
- Forced Air, Gas
Cooling
- Central Air
Features
- Other
- Basement: Unfinished
- Has fireplace: No
Interior area
- Living area range: 1500-2000 null
Property
Parking
- Total spaces: 6
- Parking features: Private
- Has garage: Yes
Features
- Stories: 2
- Pool features: None
- Waterfront features: None
Lot
- Size: 5,295 Square Feet
- Features: Rectangular Lot
Details
- Parcel number: 642650711
Construction
Type & style
- Home type: SingleFamily
- Property subtype: Single Family Residence
Materials
- Brick
- Foundation: Poured Concrete
- Roof: Asphalt Shingle
Utilities & green energy
- Sewer: Sewer
Community & HOA
Location
- Region: Niagara Falls
Financial & listing details
- Annual tax amount: C$6,227
- Date on market: 6/16/2026
Price history
Price history is unavailable.
Public tax history
Tax history is unavailable.
Climate risks
Neighborhood: Garner
Nearby schools
GreatSchools rating
- 4/10Harry F Abate Elementary SchoolGrades: 2-6Distance: 5.5 mi
- 3/10Gaskill Preparatory SchoolGrades: 7-8Distance: 6.6 mi
- 3/10Niagara Falls High SchoolGrades: 9-12Distance: 7.4 mi
- C$1,099,0006 bd5 ba-- sqft9354 Shoveller Dr, Niagara Falls, ON L2H0M3For Sale
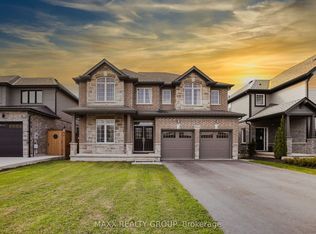
- C$799,9003 bd2 ba-- sqft9424 Shoveller Dr, Niagara Falls, ON L2H0M2For Sale

- C$988,0005 bd4 ba-- sqft5744 Jake Cres, Niagara Falls, ON L2H0G3For Sale
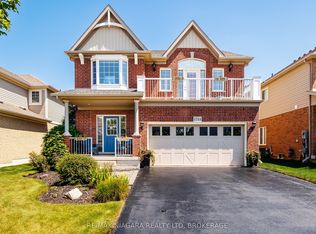
- C$939,9004 bd4 ba-- sqft9305 Eagle Ridge Dr, Niagara Falls, ON L2H0G4For Sale

- C$--3 bd3 ba1.3k sqft9245 Shoveller Dr #18, Niagara Falls, ON L2H0M4Off Market
- C$--3 bd2 ba-- sqft9440 Eagle Ridge Dr #12, Niagara Falls, ON L2H0G6Off Market
- C$---- bd-- ba-- sqft9245 Shoveller Dr #29, Niagara Falls, ON L2H0M4Off Market
- C$1,258,8002 bd3 ba2.6k sqft5599 Osprey Ave, Niagara Falls, ON L2H0M2For Sale
Similar homes
- C$799,9004 bd4 ba1.6k sqft6063 Fausta Blvd, Niagara Falls, ON L2H 0J1For Sale
 MLS ID #40848547, Chris Knighton, Salesperson, eXp Realty. ITSO
 - C$889,0005 bd3 ba-- sqft9148 Hendershot Blvd, Niagara Falls, ON L2H 0E3For Sale
 MLS ID #X13583332, RE/MAX NIAGARA REALTY LTD, BROKERAGE. TRREB
 - C$988,0005 bd4 ba-- sqft5744 Jake Cres, Niagara Falls, ON L2H 0G3For SaleMLS ID #X13127844, RE/MAX NIAGARA REALTY LTD, BROKERAGE. TRREB
- C$699,0004 bd3 ba-- sqft9 Homestead Way, Thorold, ON L2V 0B7New Construction
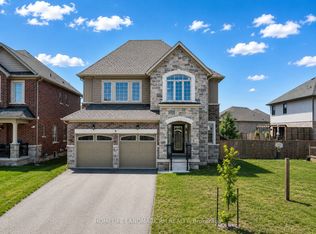 MLS ID #X13665428, HOMELIFE LANDMARK RH REALTY. TRREB
 - C$690,0003 bd3 ba-- sqft6610 Mary Dr, Niagara Falls, ON L2H 0B5For SaleMLS ID #X13632940, RE/MAX NIAGARA REALTY LTD, BROKERAGE. TRREB
- C$749,9004 bd3 ba-- sqft8670 Chickory Trl, Niagara Falls, ON L2H 3S5For SaleMLS ID #X13559934, CENTURY 21 PEOPLE`S CHOICE REALTY INC.. TRREB
- C$829,9993 bd3 ba-- sqft8571 Dogwood Cres, Niagara Falls, ON L2H 0K7For SaleMLS ID #X13526442, RE/MAX NIAGARA REALTY LTD, BROKERAGE. TRREB
- C$739,9004 bd3 ba-- sqft7710 Vincent St W, Niagara Falls, ON L2H 3B8For SaleMLS ID #X13550246, RE/MAX NIAGARA REALTY LTD, BROKERAGE. TRREB
- C$799,9905 bd4 ba-- sqft8511 Jennifer Cres, Niagara Falls, ON L2H 0J3For SaleMLS ID #X13025478, RE/MAX NIAGARA REALTY LTD, BROKERAGE. TRREB
- C$884,9003 bd3 ba-- sqft9115 Kudlac St, Niagara Falls, ON L2H 0C2For SaleMLS ID #X12984738, ROYAL LEPAGE NRC REALTY. TRREB
- C$624,9003 bd2 ba-- sqft8625 Upper Canada Dr, Niagara Falls, ON L2H 0B7For SaleMLS ID #X13555822, RE/MAX NIAGARA REALTY LTD, BROKERAGE. TRREB
- C$849,9995 bd3 ba-- sqft8493 Glavcic Dr, Niagara Falls, ON L2H 0B5For SaleMLS ID #X13453404, RE/MAX REAL ESTATE CENTRE INC.. TRREB
- C$800,0003 bd2 ba-- sqft7059 Parkside Rd, Niagara Falls, ON L2H 3L6For SaleMLS ID #X12962606, RE/MAX GARDEN CITY REALTY INC, BROKERAGE. TRREB
- C$749,9005 bd3 ba-- sqft6534 Sam Iorfida Dr, Niagara Falls, ON L2G 0H5For SaleMLS ID #X13460538, CENTURY 21 PEOPLE`S CHOICE REALTY INC.. TRREB
- C$799,9004 bd3 ba-- sqft7705 Shadbush Ln, Niagara Falls, ON L2H 0P1For SaleMLS ID #X13028478, HOMELIFE NEW WORLD REALTY INC.. TRREB
- C$699,0004 bd3 ba-- sqft285 Vanilla Trl, Thorold, ON L2V 0K8For SaleMLS ID #X13597324, ROYAL LEPAGE TERREQUITY REALTY. TRREB
- C$649,9993 bd3 ba-- sqft6569 Frederica St, Niagara Falls, ON L2G 1E1For SaleMLS ID #X13531846, RE/MAX GARDEN CITY REALTY INC, BROKERAGE. TRREB
- C$824,9005 bd4 ba-- sqft7245 Optimist Ln, Niagara Falls, ON L2E 0B3For SaleMLS ID #X13541496, RE/MAX NIAGARA REALTY LTD, BROKERAGE. TRREB
- C$799,0004 bd3 ba-- sqft141 Crow St, Welland, ON L3C 0G6For SaleMLS ID #X13677476, TEAM PANAG REAL ESTATE INC.. TRREB
- C$925,0006 bd4 ba-- sqft8769 Dogwood Cres, Niagara Falls, ON L2H 0L1For SaleMLS ID #X13096536, ROYAL LEPAGE NRC REALTY. TRREB
