4 Yr New Detached Home On A Premium 46' x 105' Lot in A Desirable Newer Thorold Community. Brick & Stone Exterior with Covered Porch. Wrought Iron Glass Door Entrance. Open Concept Layout Featuring 9' Ceilings On Main Floor, Laminate Flooring Throughout & Elegant Oak Staircase. Main Floor Laundry direct access to Garage. Modern Kitchen Cabinet with Valance Lighting, Quartz Countertop, Backsplash & Stainless Steel Appliances. Center island with Breakfast Bar. Large Primary Bedroom Featuring His & Hers W/I Closets & 5pcs Ensuite Bath. Generous Sized Secondary Bedrooms. Basement With Separate Entrance Through Garage Offers Excellent In-Law Suite Or Future Income Potential. Large Fully Fenced Backyard Perfect For Family Enjoyment. Double Car Garage & Long Driveway With No Sidewalk Accommodates Up To 6 Vehicles. Conveniently Located Minutes To Hwy 406, Hwy 58 & QEW For Easy Commuting. Close To Brock University, Niagara College, Schools, Parks, Walking Trails, Community Centre & Public Transit. Short Drive To Pen Centre, SmartCentres, Costco, Walmart, Sobeys, Food Basics, FreshCo, Restaurants & Everyday Amenities...
New construction
C$699,000
9 Homestead Way, Thorold, ON L2V 0B7
4beds
3baths
Single Family Residence
Built in ----
4,851 Square Feet Lot
$-- Zestimate®
C$--/sqft
C$-- HOA
What's special
Brick and stone exteriorCovered porchOpen concept layoutLaminate flooring throughoutElegant oak staircaseQuartz countertopStainless steel appliances
- 12 hours |
- 7 |
- 1 |
Zillow last checked:
Listing updated:
Listed by:
HOMELIFE LANDMARK RH REALTY
Source: TRREB,MLS®#: X13665428 Originating MLS®#: Toronto Regional Real Estate Board
Originating MLS®#: Toronto Regional Real Estate BoardFacts & features
Interior
Bedrooms & bathrooms
- Bedrooms: 4
- Bathrooms: 3
Primary bedroom
- Level: Second
- Dimensions: 4.72 x 4.57
Bedroom 2
- Level: Second
- Dimensions: 3.53 x 3.35
Bedroom 3
- Level: Second
- Dimensions: 3.63 x 3.51
Bedroom 4
- Level: Second
- Dimensions: 4.09 x 3.15
Breakfast
- Level: Main
- Dimensions: 4.78 x 3.05
Dining room
- Level: Main
- Dimensions: 3.2 x 6.25
Family room
- Level: Main
- Dimensions: 5.49 x 4.27
Kitchen
- Level: Main
- Dimensions: 4.62 x 2.44
Laundry
- Level: Main
- Dimensions: 2.13 x 2.13
Living room
- Level: Main
- Dimensions: 6.25 x 3.2
Heating
- Forced Air, Gas
Cooling
- Central Air
Features
- Flooring: Carpet Free
- Basement: Separate Entrance,Unfinished
- Has fireplace: No
Interior area
- Living area range: 2500-3000 null
Property
Parking
- Total spaces: 6
- Parking features: Private Double
- Has attached garage: Yes
Features
- Stories: 2
- Pool features: None
Lot
- Size: 4,851 Square Feet
Details
- Parcel number: 640570273
Construction
Type & style
- Home type: SingleFamily
- Property subtype: Single Family Residence
Materials
- Brick, Stone
- Foundation: Concrete
- Roof: Shingle
Condition
- New Construction
- New construction: Yes
Utilities & green energy
- Sewer: Sewer
Community & HOA
Location
- Region: Thorold
Financial & listing details
- Annual tax amount: C$6,685
- Date on market: 8/12/2026
Price history
Price history is unavailable.
Public tax history
Tax history is unavailable.
Climate risks
Neighborhood: L2V
Nearby schools
GreatSchools rating
- 4/10Harry F Abate Elementary SchoolGrades: 2-6Distance: 7.2 mi
- 3/10Gaskill Preparatory SchoolGrades: 7-8Distance: 8.4 mi
- 3/10Niagara Falls High SchoolGrades: 9-12Distance: 9.2 mi
- C$---- bd-- ba-- sqft44 Success Way, Thorold, ON L2V0C8Off Market
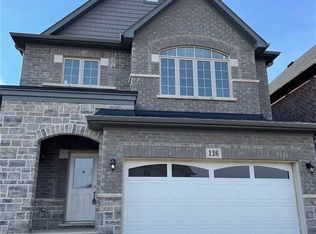
- C$--4 bd3 ba-- sqft126 Sunset Way, Thorold, ON L2V0C8Off Market
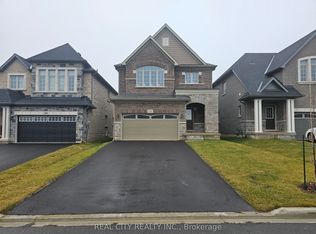
- C$780,0007 bd5 ba-- sqft132 Sunset Way, Thorold, ON L0S1A0New Construction
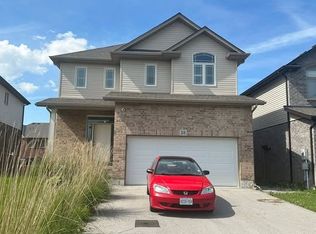
- C$--4 bd3 ba-- sqft20 Success Way, Thorold, ON L2V0B9Off Market
- C$2,4953 bd3 ba-- sqft71 Sunset Way, Thorold, ON L2V0C7For Rent
- C$553,0003 bd3 ba1.5k sqft45 Sapphire Way, Thorold, ON L2V0L4Sold
- C$622,9203 bd3 ba-- sqft51 Harmony Way, Thorold, ON L2V0G9New Construction
- C$622,9203 bd3 ba-- sqft49 Harmony Way, Thorold, ON L2V0G9New Construction
Similar homes
- C$699,0004 bd3 ba-- sqft285 Vanilla Trl, Thorold, ON L2V 0K8For Sale
 MLS ID #X13597324, ROYAL LEPAGE TERREQUITY REALTY. TRREB
 - C$649,9003 bd4 ba-- sqft27 Harmony Way, Thorold, ON L2V 0H1For Sale
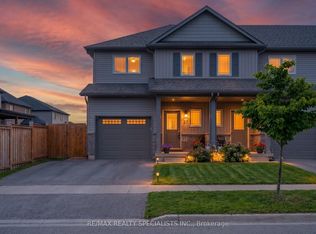 MLS ID #X13608348, RE/MAX REALTY SPECIALISTS INC.. TRREB
 - C$545,0003 bd3 ba-- sqft216 Explorer Way, Thorold, ON L2V 0K2For Sale
 MLS ID #X13657944, CENTURY 21 PEOPLE`S CHOICE REALTY INC.. TRREB
 - C$599,0003 bd3 ba-- sqft35 Sparkle Dr, Thorold, ON L2V 0H2For Sale
 MLS ID #X13598834, HOMELIFE SILVERCITY REALTY INC.. TRREB
 - C$799,0004 bd4 ba-- sqft2A Dixie Rd, Saint Catharines, ON L2N 2A8For SaleMLS ID #X13664810, ROYAL LEPAGE NRC REALTY. TRREB
- C$579,8003 bd3 ba-- sqft21 Sapphire Way, Thorold, ON L2V 0L4For SaleMLS ID #X13139542, HOMELIFE LANDMARK REALTY INC.. TRREB
- C$574,9993 bd3 ba-- sqft56 Sapphire Way, Thorold, ON L2V 0L4New ConstructionMLS ID #X13535440, RE/MAX NIAGARA REALTY LTD, BROKERAGE. TRREB
- C$599,0004 bd4 ba-- sqft7843 Butternut Blvd, Niagara Falls, ON L2H 0N3For SaleMLS ID #X13651796, ROYAL LEPAGE FLOWER CITY REALTY. TRREB
- C$699,9003 bd2 ba-- sqft8340 Racey Ave, Niagara Falls, ON L2H 3M7For SaleMLS ID #X13456808, RE/MAX NIAGARA REALTY LTD, BROKERAGE. TRREB
- C$739,9004 bd3 ba-- sqft7710 Vincent St W, Niagara Falls, ON L2H 3B8For SaleMLS ID #X13550246, RE/MAX NIAGARA REALTY LTD, BROKERAGE. TRREB
- C$759,9003 bd3 ba-- sqft9385 Eagle Ridge Dr, Niagara Falls, ON L2H 0G3For SaleMLS ID #X13450666, RE/MAX NIAGARA REALTY LTD, BROKERAGE. TRREB
- C$699,0003 bd3 ba-- sqft4 Bergenstein Cres, Pelham, ON L0S 1E6For SaleMLS ID #X13626998, RE/MAX REALTY SERVICES INC.. TRREB
- C$699,0004 bd4 ba-- sqft152 McCabe Ave, Welland, ON L3B 0H6For SaleMLS ID #X13643772, ORIGIN COLLECTIVE REALTY LTD.. TRREB
- C$719,0003 bd3 ba-- sqft8707 Chickory Trl, Niagara Falls, ON L2H 3S4For SaleMLS ID #X13442808, THE CANADIAN HOME REALTY INC.. TRREB
- C$695,0004 bd3 ba-- sqft22 Riesling Dr, Niagara On The Lake, ON L0S 1J0For SaleMLS ID #X13627900, RE/MAX GARDEN CITY REALTY INC, BROKERAGE. TRREB
- C$749,9004 bd3 ba-- sqft8670 Chickory Trl, Niagara Falls, ON L2H 3S5For SaleMLS ID #X13559934, CENTURY 21 PEOPLE`S CHOICE REALTY INC.. TRREB
- C$775,0003 bd2 ba-- sqft5004 Pettit Ave, Niagara Falls, ON L2E 7B1For SaleMLS ID #X13631590, COLDWELL BANKER ADVANTAGE REAL ESTATE INC, BROKERAGE. TRREB
- C$699,0004 bd3 ba-- sqft38 Martha Ct, Welland, ON L3C 4N2For SaleMLS ID #X13063706, HOMELIFE/MIRACLE REALTY LTD. TRREB
- C$799,9004 bd4 ba1.6k sqft6063 Fausta Blvd, Niagara Falls, ON L2H 0J1For SaleMLS ID #40848547, Chris Knighton, Salesperson, eXp Realty. ITSO
- C$799,0004 bd3 ba-- sqft591 Gaiser Rd, Welland, ON L3C 0E4For SaleMLS ID #X13652542, BOSLEY REAL ESTATE LTD.,. TRREB
