Experience modern living in this beautifully crafted detached home offering nearly 2,000 sq. ft. of elegant and functional space. Featuring 4 generously sized bedrooms, 2.5 bathrooms, and a double car garage, this home is designed to suit today's lifestyle. Nestled in a growing subdivision in Thorold, the property features a bright open-concept main floor enhanced by oversized windows that bring in an abundance of natural light. Ideally located close to major highways, the Outlet Collection at Niagara, Niagara College, and Brock University, this home offers both comfort and convenience for families, professionals, and commuters.
For sale
C$699,000
285 Vanilla Trl, Thorold, ON L2V 0K8
4beds
3baths
Single Family Residence
Built in ----
3,246 Square Feet Lot
$-- Zestimate®
C$--/sqft
C$-- HOA
What's special
Double car garageBright open-concept main floor
- 31 days |
- 26 |
- 4 |
Zillow last checked:
Listing updated:
Listed by:
ROYAL LEPAGE TERREQUITY REALTY
Source: TRREB,MLS®#: X13597324 Originating MLS®#: Toronto Regional Real Estate Board
Originating MLS®#: Toronto Regional Real Estate BoardFacts & features
Interior
Bedrooms & bathrooms
- Bedrooms: 4
- Bathrooms: 3
Heating
- Forced Air, Gas
Cooling
- Central Air
Features
- Other
- Basement: Unfinished,Walk-Out Access
- Has fireplace: No
Interior area
- Living area range: 2000-2500 null
Property
Parking
- Total spaces: 5
- Parking features: Private
- Has garage: Yes
Features
- Stories: 2
- Pool features: None
Lot
- Size: 3,246 Square Feet
Details
- Parcel number: 640571014
Construction
Type & style
- Home type: SingleFamily
- Property subtype: Single Family Residence
Materials
- Vinyl Siding
- Foundation: Concrete
- Roof: Asphalt Shingle
Utilities & green energy
- Sewer: Sewer
Community & HOA
Location
- Region: Thorold
Financial & listing details
- Annual tax amount: C$6,285
- Date on market: 7/23/2026
Price history
Price history is unavailable.
Public tax history
Tax history is unavailable.
Climate risks
Neighborhood: L2E
Nearby schools
GreatSchools rating
- 4/10Harry F Abate Elementary SchoolGrades: 2-6Distance: 7.3 mi
- 3/10Gaskill Preparatory SchoolGrades: 7-8Distance: 8.4 mi
- 3/10Niagara Falls High SchoolGrades: 9-12Distance: 9.2 mi
- C$2,3503 bd3 ba-- sqft309 Vanilla Trl, Thorold, ON L2V0K8For Rent
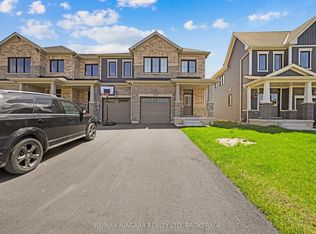
- C$679,9003 bd3 ba1.5k sqft49 Sugar May Ave, Thorold, ON L2V0L3For Sale
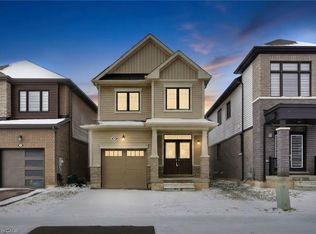
- C$2,7004 bd3 ba-- sqft65 Concord Dr, Thorold, ON L2V0K8For Rent

- C$---- bd-- ba-- sqft42 Concord Dr, Thorold, ON L2V0K9Off Market
- C$699,9004 bd3 ba-- sqft65 Ever Sweet Way, Thorold, ON L2V0K8For Sale
- C$739,9004 bd3 ba2k sqft52 Explorer Way, Thorold, ON L2V0K3Pending
- C$--3 bd2 ba1.8k sqft361 Vanilla Trl, Thorold, ON L2V0K8Off Market
- C$--4 bd2 ba-- sqft66 Ever Sweet Way, Thorold, ON L2V0K8Off Market
Similar homes
- C$695,0003 bd3 ba-- sqft266 Explorer Way, Thorold, ON L2V 0K2For Sale
 MLS ID #X13594150, QUANTUM TEAM REALTY. TRREB
 - C$725,0004 bd3 ba-- sqft33 Bounty Ave, Thorold, ON L2V 0H3For Sale
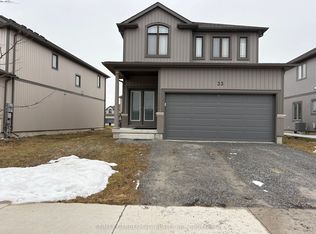 MLS ID #X13621072, RE/MAX GARDEN CITY REALTY INC, BROKERAGE. TRREB
 - C$828,0004 bd3 ba-- sqft9 Homestead Way, Thorold, ON L2V 0B7New Construction
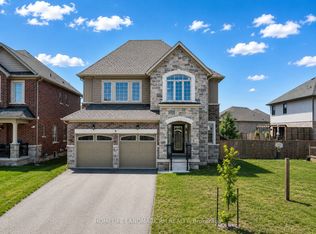 MLS ID #X13665428, HOMELIFE LANDMARK RH REALTY. TRREB
 - C$525,0003 bd3 ba-- sqft216 Explorer Way, Thorold, ON L2V 0K2For Sale
 MLS ID #X13700866, CENTURY 21 PEOPLE`S CHOICE REALTY INC.. TRREB
 - C$679,0004 bd3 ba-- sqft7201 Parsa St, Niagara Falls, ON L2H 3T1For SaleMLS ID #X13690044, RE/MAX REALTY SERVICES INC.. TRREB
- C$649,9003 bd4 ba-- sqft27 Harmony Way, Thorold, ON L2V 0H1For SaleMLS ID #X13608348, RE/MAX REALTY SPECIALISTS INC.. TRREB
- C$599,0003 bd3 ba-- sqft35 Sparkle Dr, Thorold, ON L2V 0H2For SaleMLS ID #X13598834, HOMELIFE SILVERCITY REALTY INC.. TRREB
- C$658,0005 bd2 ba-- sqft4448 Mitchell Ave, Niagara Falls, ON L2E 6R7For SaleMLS ID #X13674082, RE/MAX REAL ESTATE CENTRE INC.. TRREB
- C$734,9004 bd2 ba-- sqft3680 Weinbrenner Rd, Niagara Falls, ON L2G 7Y4For SaleMLS ID #X13704784, ROYAL LEPAGE NRC REALTY. TRREB
- C$749,0005 bd3 ba-- sqft6021 Montrose Rd, Niagara Falls, ON L2H 1L4For SaleMLS ID #X13623498, Century 21 Heritage House LTD. TRREB
- C$769,9004 bd4 ba-- sqft7009 Kalar Rd, Niagara Falls, ON L2H 3J6For SaleMLS ID #X13650632, RE/MAX REALTY SERVICES INC.. TRREB
- C$727,9904 bd3 ba-- sqft178 Tumblewood Pl, Welland, ON L3B 0J4For SaleMLS ID #X13704612, RE/MAX REALTY SERVICES INC.. TRREB
- C$579,8003 bd3 ba-- sqft21 Sapphire Way, Thorold, ON L2V 0L4For SaleMLS ID #X13139542, HOMELIFE LANDMARK REALTY INC.. TRREB
- C$730,0004 bd3 ba-- sqft83 Monarch St, Welland, ON L3C 0E6For SaleMLS ID #X13698350, HOMELIFE/MIRACLE REALTY LTD. TRREB
- C$559,9993 bd3 ba-- sqft56 Sapphire Way, Thorold, ON L2V 0L4New ConstructionMLS ID #X13535440, RE/MAX NIAGARA REALTY LTD, BROKERAGE. TRREB
- C$759,9003 bd3 ba-- sqft9385 Eagle Ridge Dr, Niagara Falls, ON L2H 0G3For SaleMLS ID #X13450666, RE/MAX NIAGARA REALTY LTD, BROKERAGE. TRREB
- C$649,0003 bd3 ba-- sqft100 Acacia Rd, Pelham, ON L0S 1E1For SaleMLS ID #X13681326, ROYAL LEPAGE CERTIFIED REALTY. TRREB
- C$599,9003 bd3 ba-- sqft6569 Frederica St, Niagara Falls, ON L2G 1E1For SaleMLS ID #X13686438, RE/MAX GARDEN CITY REALTY INC, BROKERAGE. TRREB
- C$675,0003 bd2 ba-- sqft5073 Kitchener St, Niagara Falls, ON L2G 1B1For SaleMLS ID #X13586272, CITYSCAPE REAL ESTATE LTD.. TRREB
- C$599,0004 bd4 ba-- sqft7843 Butternut Blvd, Niagara Falls, ON L2H 0N3For SaleMLS ID #X13651796, ROYAL LEPAGE FLOWER CITY REALTY. TRREB
