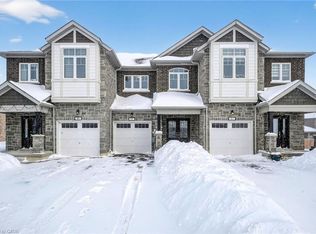
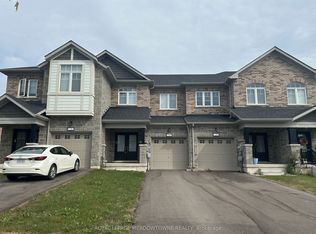

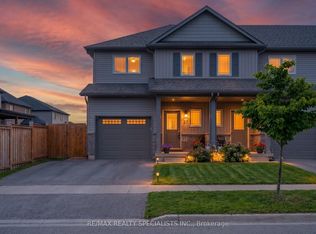
Welcome to this beautifully designed 2024-built townhouse in one of Thorold's growing and family-friendly communities. Offering 3 spacious bedrooms, 3 bathrooms, and a single-car built-in garage, this modern two-storey home combines contemporary style with everyday functionality.Filled with an abundance of natural light, the bright and airy main floor creates a warm and inviting atmosphere, perfect for both entertaining and daily living. The thoughtfully designed layout provides comfortable living spaces, a modern kitchen with ample cabinetry and workspace, and seamless flow throughout.Upstairs, you'll find three generously sized bedrooms, including a spacious primary suite complete with its own ensuite bathroom, along with the convenience of additional full and powder bathrooms to accommodate family and guests.Whether you're a first-time homebuyer, growing family, or investor, this move-in-ready home offers the perfect balance of comfort and convenience. Ideally located close to schools, parks, shopping, Brock University, Niagara College, and easy highway access, you'll enjoy everything the Niagara Region has to offer just minutes from your doorstep.Don't miss your opportunity to own this stylish, newly built home in one of Thorold's most desirable new neighbourhoods.
New construction
C$529,000
56 Sapphire Way, Thorold, ON L2V 0L4
3beds
3baths
Townhouse
Built in ----
2,052 Square Feet Lot
$-- Zestimate®
C$--/sqft
C$-- HOA
What's special
Single-car built-in garageAbundance of natural lightWarm and inviting atmosphereSeamless flow throughoutThree generously sized bedrooms
- 90 days
- 21
- 0
Zillow last checked:
Listing updated:
Listed by:
RE/MAX NIAGARA REALTY LTD, BROKERAGE
Source: TRREB,MLS®#: X13535440 Originating MLS®#: Niagara Association of REALTORS
Originating MLS®#: Niagara Association of REALTORSFacts & features
Interior
Bedrooms & bathrooms
- Bedrooms: 3
- Bathrooms: 3
Primary bedroom
- Level: Second
- Dimensions: 3.44 x 4.25
Bedroom 2
- Level: Second
- Dimensions: 2.61 x 4.05
Bedroom 3
- Level: Second
- Dimensions: 2.94 x 4.63
Bathroom
- Level: Second
- Dimensions: 0 x 0
Bathroom
- Level: Main
- Dimensions: 0 x 0
Dining room
- Level: Main
- Dimensions: 2.66 x 2.42
Kitchen
- Level: Main
- Dimensions: 2.57 x 3.33
Living room
- Level: Main
- Dimensions: 2.98 x 3.98
Other
- Level: Second
- Dimensions: 1.54 x 1.4
Recreation
- Level: Basement
- Dimensions: 5.64 x 7.02
Heating
- Forced Air, Gas
Cooling
- Central Air
Features
- Flooring: Carpet Free
- Basement: Unfinished
- Has fireplace: No
Interior area
- Living area range: 1100-1500 null
Video & virtual tour
Property
Parking
- Total spaces: 3
- Parking features: Private
- Has garage: Yes
Features
- Stories: 2
- Pool features: None
Lot
- Size: 2,052 Square Feet
- Features: Hospital, Library, Park, Place Of Worship, Public Transit, School
Details
- Parcel number: 640571711
Construction
Type & style
- Home type: Townhouse
- Property subtype: Townhouse
Materials
- Brick, Stone
- Foundation: Unknown
- Roof: Shingle
Condition
- New construction: Yes
Utilities & green energy
- Sewer: Sewer
Community & HOA
Location
- Region: Thorold
Financial & listing details
- Annual tax amount: C$4,653
- Date on market: 7/7/2026
Price history
Price history is unavailable.
Public tax history
Tax history is unavailable.
Climate risks
Neighborhood: L2V
Similar homes
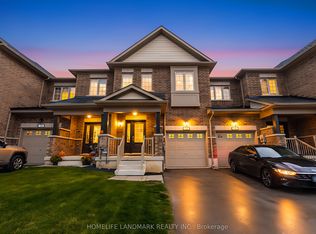
- C$579,8003 bd3 ba-- sqft21 Sapphire Way, Thorold, ON L2V 0L4For Sale
 MLS ID #X13139542, HOMELIFE LANDMARK REALTY INC.. TRREB
 - C$525,0003 bd3 ba-- sqft216 Explorer Way, Thorold, ON L2V 0K2For Sale
 MLS ID #X13700866, CENTURY 21 PEOPLE`S CHOICE REALTY INC.. TRREB
 - C$649,9003 bd4 ba-- sqft27 Harmony Way, Thorold, ON L2V 0H1For Sale
 MLS ID #X13608348, RE/MAX REALTY SPECIALISTS INC.. TRREB
 - C$549,9003 bd3 ba-- sqft82 Baker St, Thorold, ON L2V 0N1For Sale
 MLS ID #X13782512, HOMELIFE/MIRACLE REALTY LTD. TRREB
