Excellent Opportunity For A First Time Home Buyer Or Investor To Own A Spacious End/Corner Unit Townhome. Stylish 3+1 Bedroom , 2-storey Townhouse, Offers a Blend of Modern Design and Everyday Convenience. All-brick and Vinyl Exterior . Open-concept layout. The Kitchen Features a Large Island with Additional Seating and a Patio Door . Nice size PRIMARY BEDROOM with DOUBLE CLOSETS. The 2nd and 3rd bedroom have EXTRA SPACE. Finished 1 Bedroom Basement, REC Room And 3pc Full Bathroom . Fenced Backyard, Low Maintenance Fees, Closer To Hwy /Transit/Amenities. Five Minutes By Car To The Niagara Fall Attractions.
For sale
C$509,900
7768 Ascot Cir #51, Niagara Falls, ON L2H 3P9
4beds
3baths
Townhouse
Built in ----
-- sqft lot
$-- Zestimate®
C$--/sqft
C$160/mo HOA
What's special
All-brick and vinyl exteriorOpen-concept layoutPatio doorRec roomFenced backyard
- 88 days |
- 6 |
- 0 |
Zillow last checked:
Listing updated:
Listed by:
HOMELIFE SUPERSTARS REAL ESTATE LIMITED
Source: TRREB,MLS®#: X13049668 Originating MLS®#: Toronto Regional Real Estate Board
Originating MLS®#: Toronto Regional Real Estate BoardFacts & features
Interior
Bedrooms & bathrooms
- Bedrooms: 4
- Bathrooms: 3
Primary bedroom
- Level: Second
- Dimensions: 3.61 x 3.87
Bedroom
- Level: Basement
- Dimensions: 3.55 x 3.11
Bedroom 2
- Level: Second
- Dimensions: 4.3 x 3.1
Bedroom 3
- Level: Second
- Dimensions: 5.08 x 3.16
Breakfast
- Level: Main
- Dimensions: 3.61 x 1.49
Dining room
- Level: Main
- Dimensions: 3.8 x 3.42
Kitchen
- Level: Main
- Dimensions: 3.61 x 4.52
Living room
- Level: Main
- Dimensions: 4.91 x 4.52
Other
- Level: Basement
- Dimensions: 8.56 x 4.52
Other
- Level: Basement
- Dimensions: 2.9 x 2
Heating
- Forced Air, Gas
Cooling
- Central Air
Appliances
- Laundry: In Basement
Features
- Other
- Basement: Finished
- Has fireplace: No
Interior area
- Living area range: 1200-1399 null
Video & virtual tour
Property
Parking
- Total spaces: 1
Features
- Stories: 2
Details
- Parcel number: 649370051
Construction
Type & style
- Home type: Townhouse
- Property subtype: Townhouse
Materials
- Brick, Vinyl Siding
Community & HOA
HOA
- Services included: Building Insurance Included, Parking Included, Common Elements Included
- HOA fee: C$160 monthly
- HOA name: UNKNOWN
Location
- Region: Niagara Falls
Financial & listing details
- Annual tax amount: C$4,204
- Date on market: 4/27/2026
HOMELIFE SUPERSTARS REAL ESTATE LIMITED
HOMELIFE SUPERSTARS REAL ESTATE LIMITED
By pressing Contact Agent, you agree that the real estate professional identified above may call/text you about your search, which may involve use of automated means and pre-recorded/artificial voices. You don't need to consent as a condition of buying any property, goods, or services. Message/data rates may apply. You also agree to our Terms of Use. Zillow does not endorse any real estate professionals. We may share information about your recent and future site activity with your agent to help them understand what you're looking for in a home.
Price history
Price history is unavailable.
Public tax history
Tax history is unavailable.
Climate risks
Neighborhood: Mulhern
Nearby schools
GreatSchools rating
- 4/10Harry F Abate Elementary SchoolGrades: 2-6Distance: 3.8 mi
- 3/10Gaskill Preparatory SchoolGrades: 7-8Distance: 5 mi
- 3/10Niagara Falls High SchoolGrades: 9-12Distance: 5.8 mi
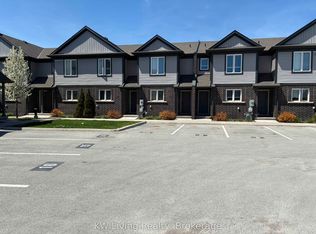
- C$449,0003 bd2 ba-- sqft7768 Ascot Cir #86, Niagara Falls, ON L2H3P9For Sale
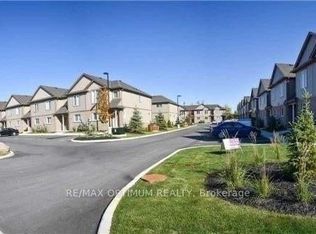
- C$493,0003 bd2 ba-- sqft7768 Ascot Cir #72, Niagara Falls, ON L2H3P9For Sale
- C$449,0004 bd3 ba-- sqft7768 Ascot Cir #59, Niagara Falls, ON L2H3P9For Sale

- C$729,9994 bd2 ba1.3k sqft7880 Ascot Cir, Niagara Falls, ON L2H3E4For Sale

- C$---- bd-- ba-- sqft7448 Wanless St, Niagara Falls, ON L2H1C9Off Market
- C$819,0004 bd4 ba-- sqft7763 Secretariat Ct, Niagara Falls, ON L2H3V3For Sale
- C$1,299,0003 bd4 ba-- sqft7781 Secretariat Ct, Niagara Falls, ON L2H3V3For Sale
- C$--4 bd2 ba1.1k sqft5424 Green Ave, Niagara Falls, ON L2H1P6Off Market
Similar homes
- C$499,0004 bd4 ba-- sqft7794 White Pine Cres, Niagara Falls, ON L2H 3R4For Sale
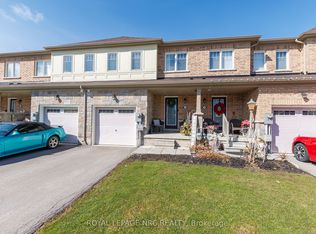 MLS ID #X13569030, ROYAL LEPAGE NRC REALTY. TRREB
 - C$499,9004 bd2 ba-- sqft5654 Drummond Rd, Niagara Falls, ON L2G 4L4For Sale
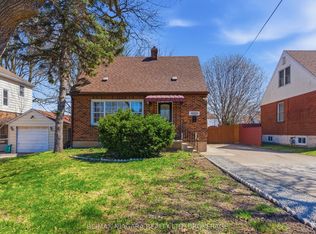 MLS ID #X13027416, RE/MAX NIAGARA REALTY LTD, BROKERAGE. TRREB
 - C$699,5004 bd3 ba-- sqft8009 Preakness St, Niagara Falls, ON L2H 2E8For Sale
 MLS ID #X13562464, RE/MAX NIAGARA REALTY LTD, BROKERAGE. TRREB
 - C$474,9003 bd3 ba-- sqft8136 Coventry Rd #66, Niagara Falls, ON L2H 2X6For Sale
 MLS ID #X12670744, RE/MAX REALTY SPECIALISTS INC.. TRREB
 - C$484,9003 bd2 ba-- sqft6156 Wildrose Cres, Niagara Falls, ON L2G 7T3For SaleMLS ID #X13567868, RE/MAX NIAGARA REALTY LTD, BROKERAGE. TRREB
- C$599,9004 bd2 ba-- sqft6555 Doreen Dr, Niagara Falls, ON L2E 5K6For SaleMLS ID #X13555480, RE/MAX NIAGARA REALTY LTD, BROKERAGE. TRREB
- C$449,9004 bd3 ba-- sqft6117 Kelsey Cres #8, Niagara Falls, ON L2H 0L6For SaleMLS ID #X13448050, COLDWELL BANKER ADVANTAGE REAL ESTATE INC, BROKERAGE. TRREB
- C$517,7002 bd2 ba-- sqft5888 Keith St, Niagara Falls, ON L2J 1J9For SaleMLS ID #X13511250, COLDWELL BANKER ADVANTAGE REAL ESTATE INC, BROKERAGE. TRREB
- C$574,9993 bd3 ba-- sqft56 Sapphire Way, Thorold, ON L2V 0L4New ConstructionMLS ID #X13535440, RE/MAX NIAGARA REALTY LTD, BROKERAGE. TRREB
- C$509,9003 bd3 ba-- sqft60 Canterbury Dr #12, Saint Catharines, ON L2P 0E7For SaleMLS ID #X13131042, CENTURY 21 PROPERTY ZONE REALTY INC.. TRREB
- C$599,0002 bd2 ba-- sqftThe Cannery District, Niagara Falls, ON L2E 0C1For SaleMLS ID #X12765088, Century 21 Heritage House LTD. TRREB
- C$569,9003 bd3 ba-- sqft329 Vanilla Trl, Thorold, ON L2V 0K8For SaleMLS ID #X12862254, RE/MAX MILLENNIUM REAL ESTATE. TRREB
- C$579,8003 bd3 ba-- sqft21 Sapphire Way, Thorold, ON L2V 0L4For SaleMLS ID #X13139542, HOMELIFE LANDMARK REALTY INC.. TRREB
- C$675,0003 bd2 ba-- sqft5073 Kitchener St, Niagara Falls, ON L2G 1B1For SaleMLS ID #X13586272, CITYSCAPE REAL ESTATE LTD.. TRREB
- C$749,9004 bd3 ba-- sqft8670 Chickory Trl, Niagara Falls, ON L2H 3S5For SaleMLS ID #X13559934, CENTURY 21 PEOPLE`S CHOICE REALTY INC.. TRREB
- C$534,9003 bd3 ba-- sqft5000 Connor Dr #17, Lincoln, ON L3J 0T4For SaleMLS ID #X13596374, ROYAL LEPAGE NRC REALTY. TRREB
- C$649,9003 bd2 ba-- sqft6046 Eldorado Ave, Niagara Falls, ON L2H 2E7For SaleMLS ID #X13248398, Century 21 Heritage House LTD. TRREB
- C$639,9003 bd2 ba-- sqft6528 Stamford Green Dr, Niagara Falls, ON L2J 1T8For SaleMLS ID #X13516144, REALTY EXECUTIVES PLUS LTD, BROKERAGE. TRREB
- C$550,0002 bd2 ba-- sqft4733 Jepson St, Niagara Falls, ON L2E 1J7For SaleMLS ID #X12963108, RE/MAX NIAGARA REALTY LTD, BROKERAGE. TRREB
- C$599,9006 bd2 ba-- sqft6182 Johnson Dr, Niagara Falls, ON L2J 3J5For SaleMLS ID #X13479062, CENTURY 21 MILLENNIUM INC.. TRREB
