Welcome to 7775 Secretariat Court, an impressive custom-built home tucked away on a quiet, family-friendly court. Offering 3 spacious bedrooms, 5 bathrooms, a fully finished basement, finished driveway, and a stunning heated saltwater pool, this exceptional property blends refined design, modern technology, and low-maintenance luxury living with artificial turf and extensive hardscaping throughout. The main level features a bright, thoughtfully designed layout with an open-concept dining area flowing seamlessly into the kitchen and oversized living space. The kitchen showcases quartz countertops, extensive cabinetry, an oversized island, and premium Thermador and Miele appliances. A full butler's kitchen provides additional preparation space and storage. Thoughtfully designed mudroom adds everyday functionality with custom built-in storage for coats, shoes, and other essentials. Upstairs, each generously sized bedroom features a walk-in closet and its own private ensuite bathroom. The impressive primary suite is highlighted by an extensively upgraded ensuite and a beautifully designed walk-in closet with a centre island and an abundance of custom storage. A second-floor laundry room with built-in cabinetry. The fully finished basement provides an exceptional extension of the home's living and entertaining space, featuring a gorgeous custom bar, spacious living area, and convenient 2-piece bathroom. Outside, the property has been designed for effortless, low-maintenance luxury with hardscape and artificial turf. The private backyard features a heated saltwater pool and a covered deck complete with built-in heaters, a gas fireplace, and integrated speakers. From the fully finished interior and epoxy-finished garage to the resort-inspired backyard, finished driveway, turf, and hardscaping, everything has been thoughtfully completed. All that's left to do is move in and enjoy. Luxury Certified.
For sale
C$1,399,999
7775 Secretariat Ct, Niagara Falls, ON L2H 3V3
3beds
5baths
Single Family Residence
Built in ----
0.27 Acres Lot
$-- Zestimate®
C$--/sqft
C$-- HOA
What's special
Fully finished basementFinished drivewayStunning heated saltwater poolRefined designModern technologyBright thoughtfully designed layoutOpen-concept dining area
- 47 days
- 25
- 5
Zillow last checked:
Listing updated:
Listed by:
RE/MAX NIAGARA REALTY LTD, BROKERAGE
Source: TRREB,MLS®#: X13712940 Originating MLS®#: Niagara Association of REALTORS
Originating MLS®#: Niagara Association of REALTORSFacts & features
Interior
Bedrooms & bathrooms
- Bedrooms: 3
- Bathrooms: 5
Primary bedroom
- Level: Second
- Dimensions: 6.18 x 4.19
Bedroom
- Level: Second
- Dimensions: 3.41 x 4.89
Bedroom
- Level: Second
- Dimensions: 4.03 x 4.54
Bathroom
- Level: Basement
- Dimensions: 2.57 x 2.11
Bathroom
- Level: Second
- Dimensions: 1.87 x 3.37
Bathroom
- Level: Main
- Dimensions: 2.13 x 1.26
Bathroom
- Level: Second
- Dimensions: 5.57 x 2.99
Bathroom
- Level: Second
- Dimensions: 2.62 x 2.55
Dining room
- Level: Main
- Dimensions: 4.01 x 4.01
Foyer
- Level: Main
- Dimensions: 2.1 x 5
Kitchen
- Level: Main
- Dimensions: 6.13 x 5.28
Laundry
- Level: Second
- Dimensions: 3.41 x 2.56
Living room
- Level: Main
- Dimensions: 7.83 x 5.94
Other
- Level: Basement
- Dimensions: 2.67 x 5.69
Other
- Level: Basement
- Dimensions: 3.07 x 2.37
Recreation
- Level: Basement
- Dimensions: 6.18 x 12.47
Utility room
- Level: Basement
- Dimensions: 5.57 x 6.78
Heating
- Forced Air, Gas
Cooling
- Central Air
Features
- Storage, Central Vacuum, ERV/HRV
- Flooring: Carpet Free
- Basement: Full,Finished
- Has fireplace: Yes
- Fireplace features: Natural Gas
Interior area
- Living area range: 3000-3500 null
Video & virtual tour
Property
Parking
- Total spaces: 8
- Parking features: Private Double, Private Triple, Garage Door Opener
- Has garage: Yes
Features
- Stories: 2
- Patio & porch: Deck
- Exterior features: Privacy, Landscaped
- Has private pool: Yes
- Pool features: In Ground, Salt Water
Lot
- Size: 0.27 Acres
- Features: Hospital, Golf, Rec./Commun.Centre, School, Library, Fenced Yard
Details
- Parcel number: 643040671
Construction
Type & style
- Home type: SingleFamily
- Property subtype: Single Family Residence
Materials
- Stone, Stucco (Plaster)
- Foundation: Poured Concrete
- Roof: Asphalt Shingle
Utilities & green energy
- Sewer: Sewer
Community & HOA
Community
- Security: Monitored, Security System
Location
- Region: Niagara Falls
Financial & listing details
- Annual tax amount: C$10,428
- Date on market: 8/26/2026
Price history
Price history is unavailable.
Public tax history
Tax history is unavailable.
Climate risks
Neighborhood: Mulhern



Similar homes
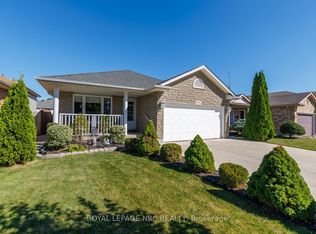
- C$1,444,9005 bd3 ba-- sqft9373 Madison Cres, Niagara Falls, ON L2H 0M3For Sale
 Century 21 Canada
 - C$1,349,0005 bd4 ba-- sqft7403 Sherrilee Cres, Niagara Falls, ON L2H 3T4For Sale
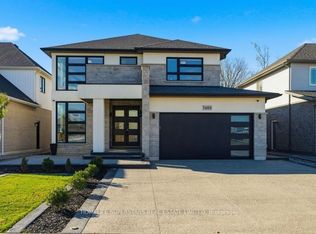 MLS ID #X13884240, HOMELIFE SUPERSTARS REAL ESTATE LIMITED. TRREB
 - C$1,450,0004 bd4 ba-- sqft2476 Colangelo Dr, Niagara Falls, ON L2J 0A1For Sale
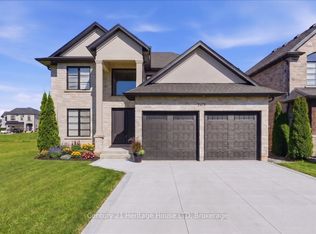 MLS ID #X13767882, Century 21 Heritage House LTD. TRREB
 - C$1,325,0004 bd3 ba-- sqft6206 Lucia Dr, Niagara Falls, ON L2J 0G1For Sale
 MLS ID #X13216644, REVEL Realty Inc., Brokerage. TRREB
