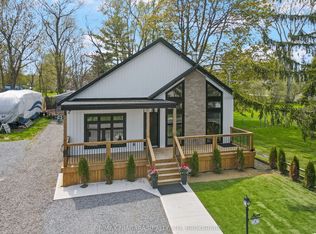
Architectural Showpiece combining visual symmetry and geometric design. 888 Edgemere Rd delivers an interesting take on modern living whether it is year round living or stylish cottaging located in this premier waterfront community. Home provides 4 bedrooms, 4 bathrooms, large eat-in kitchen with 12 foot, island, walk-in pantry and built-in appliances. The primary suite is an engineering marvel dominating the second floor with spectacular views of Lake Erie, private balcony and luxurious ensuite. Main floor bedroom share jack n' jill bathroom. The indoor pool is the bonus of this unique home with sliding door walk outs, heated pool, in floor heating, wall fountain. Located on exclusive Edgemere Rd, close to the Border, golf, major highway, shopping and the lovely Niagara Region. Home provides many other features that will impress.
For sale
C$1,388,888
888 Edgemere Rd, Fort Erie, ON L2A 1A7
4beds
4baths
Single Family Residence
Built in ----
1 Square Feet Lot
$-- Zestimate®
C$--/sqft
C$-- HOA
What's special
Walk-in pantryBuilt-in appliancesPrivate balconyLuxurious ensuiteWall fountain
- 119 days
- 140
- 3
Zillow last checked:
Listing updated:
Listed by:
RE/MAX ESCARPMENT GOLFI REALTY INC.
Source: TRREB,MLS®#: X13569446 Originating MLS®#: Toronto Regional Real Estate Board
Facts & features
Interior
Bedrooms & bathrooms
- Bedrooms: 4
- Bathrooms: 4
Primary bedroom
- Level: Second
- Dimensions: 3.78 x 3.76
Bedroom
- Level: Main
- Dimensions: 4.78 x 3.2
Bedroom
- Level: Main
- Dimensions: 4.88 x 3.07
Bedroom
- Level: Basement
- Dimensions: 4.62 x 2.51
Bathroom
- Level: Main
- Dimensions: 0 x 0
Bathroom
- Level: Second
- Dimensions: 0 x 0
Bathroom
- Level: Basement
- Dimensions: 0 x 0
Bathroom
- Level: Main
- Dimensions: 0 x 0
Dining room
- Level: Main
- Dimensions: 4.67 x 2.54
Foyer
- Level: Main
- Dimensions: 0 x 0
Kitchen
- Level: Main
- Dimensions: 6.73 x 3.58
Laundry
- Level: Basement
- Dimensions: 0 x 0
Living room
- Level: Main
- Dimensions: 3.96 x 3.35
Other
- Level: Main
- Dimensions: 15.14 x 6.71
Recreation
- Level: Basement
- Dimensions: 10.85 x 5.72
Utility room
- Level: Basement
- Dimensions: 0 x 0
Heating
- Water, Gas
Cooling
- Central Air
Appliances
- Included: Instant Hot Water, Water Heater
Features
- Separate Heating Controls
- Flooring: Carpet Free
- Basement: Full,Finished
- Has fireplace: No
Interior area
- Living area range: 2000-2500 null
Video & virtual tour
Property
Parking
- Total spaces: 10
- Parking features: Private Double, Garage Door Opener
- Has garage: Yes
Features
- Stories: 2
- Patio & porch: Deck, Porch
- Exterior features: Recreational Area
- Has private pool: Yes
- Pool features: Indoor
- Has view: Yes
- View description: Clear, Lake, Trees/Woods
- Has water view: Yes
- Water view: Lake
- Waterfront features: WaterfrontCommunity, Lake
- Body of water: Lake Erie
Lot
- Size: 1 Square Feet
- Features: Beach, Clear View, Electric Car Charger, Golf, Lake/Pond, School, Rectangular Lot
- Topography: Flat,Partially Cleared,Wooded/Treed
Details
- Parcel number: 642110040
Construction
Type & style
- Home type: SingleFamily
- Property subtype: Single Family Residence
Materials
- Other, Wood
- Foundation: Concrete
- Roof: Asphalt Shingle
Utilities & green energy
- Sewer: Sewer
Community & HOA
Location
- Region: Fort Erie
Financial & listing details
- Tax assessed value: C$651,000
- Annual tax amount: C$11,561
- Date on market: 7/15/2026
Price history
Price history is unavailable.
Public tax history
Tax history is unavailable.
Climate risks
Neighborhood: Lakeshore
Similar homes
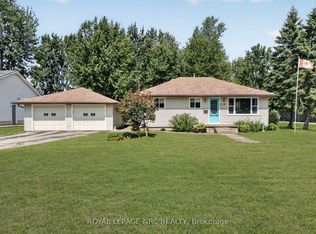
- C$1,235,0003 bd2 ba-- sqft880 Edgemere Rd, Fort Erie, ON L2A 1A8For Sale
 MLS ID #X13647782, SOTHEBY'S INTERNATIONAL REALTY CANADA. TRREB
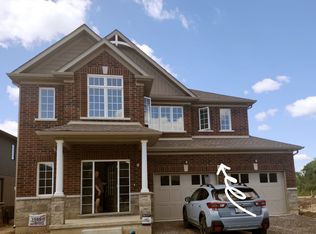
- C$1,199,0003 bd2 ba-- sqft616 Lakeshore Rd, Fort Erie, ON L2A 1B6For Sale
 MLS ID #X13103080, The Agency. TRREB
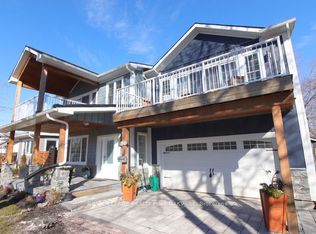
- C$1,099,9003 bd2 ba-- sqft1546 Nigh Rd, Fort Erie, ON L2A 5M4For Sale
 MLS ID #X13600228, RE/MAX NIAGARA REALTY LTD, BROKERAGE. TRREB
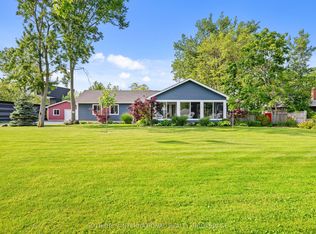
- C$1,150,0003 bd4 ba-- sqft8 Adelaide St, Fort Erie, ON L2A 5K5For Sale
 MLS ID #X13141006, RE/MAX NIAGARA REALTY LTD, BROKERAGE. TRREB
