Welcome to this charming and character-filled home in an incredible location! Situated across the street from the lake and just steps from Waverly Beach, this cozy home offers the perfect blend of peaceful surroundings and convenient access to all amenities. Offering 1,466 sq. ft. of living space, the home features 3 spacious bedrooms, including a convenient main-floor bedroom and laundry. The main floor offers an open living and dining area, bathroom, kitchen, and a beautiful sunroom surrounded by windows. Relax in the spacious sunroom where you will enjoy the gentle breeze and soothing sounds of waves from Lake Erie. Upstairs, you will find 2 generously sized bedrooms and a walk-in closet area, providing plenty of space for family and guests. A back deck off the kitchen offers a wonderful spot to relax and enjoy a morning coffee outdoors. The great location, large corner lot with beautiful mature trees, shed, and parking for 3 cars add to the home's appeal. Located on a quiet street with a private, peaceful feel, this property is just minutes to the QEW, Peace Bridge, and all amenities, yet feels like your own little oasis. Whether you are looking for a cozy year-round home, a summer retreat, or an incredible rental/Airbnb opportunity, this charming property offers endless possibilities!
For sale
C$494,999
295 Leask Ave, Fort Erie, ON L2A 4L3
3beds
1baths
Single Family Residence
Built in ----
0.26 Acres Lot
$-- Zestimate®
C$--/sqft
C$-- HOA
What's special
Charming and character-filled homeWalk-in closet area
- 67 days
- 47
- 6
Zillow last checked:
Listing updated:
Listed by:
ROYAL LEPAGE NRC REALTY
Source: TRREB,MLS®#: X13576674 Originating MLS®#: Niagara Association of REALTORS
Originating MLS®#: Niagara Association of REALTORSFacts & features
Interior
Bedrooms & bathrooms
- Bedrooms: 3
- Bathrooms: 1
Bedroom
- Level: Main
- Dimensions: 2.73 x 4.31
Bedroom 2
- Level: Upper
- Dimensions: 3.63 x 3.44
Bedroom 3
- Level: Upper
- Dimensions: 3.67 x 3.34
Dining room
- Level: Main
- Dimensions: 4.1 x 4.18
Kitchen
- Level: Main
- Dimensions: 3.83 x 4.31
Living room
- Level: Main
- Dimensions: 4.35 x 4.18
Heating
- Forced Air, Gas
Cooling
- None
Features
- None
- Basement: Partial
- Has fireplace: No
Interior area
- Living area range: 1100-1500 null
Video & virtual tour
Property
Parking
- Total spaces: 3
Features
- Stories: 1.5
- Pool features: None
Lot
- Size: 0.26 Acres
Details
- Parcel number: 642110123
Construction
Type & style
- Home type: SingleFamily
- Property subtype: Single Family Residence
Materials
- Vinyl Siding
- Foundation: Post & Pad
- Roof: Asphalt Shingle
Utilities & green energy
- Sewer: Sewer
Community & HOA
Location
- Region: Fort Erie
Financial & listing details
- Annual tax amount: C$3,182
- Date on market: 7/17/2026
Price history
Price history is unavailable.
Public tax history
Tax history is unavailable.
Climate risks
Neighborhood: Lakeshore


Similar homes
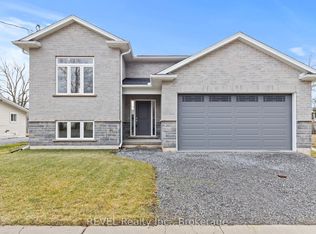
- C$499,0003 bd2 ba-- sqft434 Buffalo Rd, Fort Erie, ON L2A 5G5For Sale
 MLS ID #X13456920, REVEL Realty Inc., Brokerage. TRREB
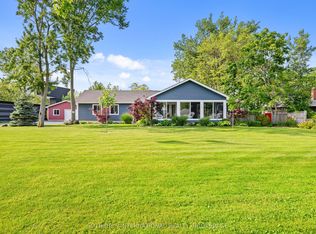
 - C$435,0003 bd1 ba-- sqft62 Lillian Pl, Fort Erie, ON L2A 5M2For Sale
 MLS ID #X13795864, ROYAL LEPAGE NRC REALTY. TRREB
 - C$500,0002 bd3 ba-- sqft452.5 Ferndale Ave, Fort Erie, ON L2A 5C1New Construction
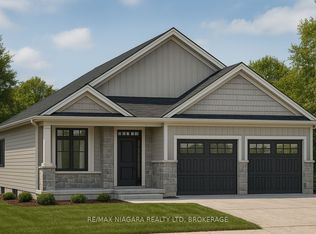 MLS ID #X13580514, RE/MAX NIAGARA REALTY LTD, BROKERAGE. TRREB
 - C$499,9004 bd2 ba-- sqft197 Murray St, Fort Erie, ON L2A 2B7For Sale
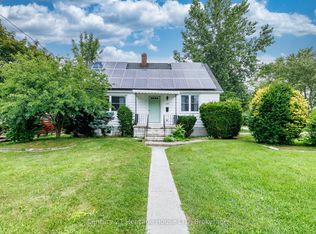 MLS ID #X13712744, Century 21 Heritage House LTD. TRREB
