Welcome to 725 Dominion Rd, a charming 3-bedroom home offering a functional single-level layout, spacious open-concept living areas and an inviting atmosphere that's equally suited to everyday living and entertaining. With all three bedrooms and principal living spaces conveniently located on the main floor, this home is an excellent option for first-time buyers, young families, downsizers or anyone looking for the convenience of one-level living.At the heart of the home is the impressive open-concept kitchen, living and dining area, spanning approximately 27'4" x 17'7" and creating a fantastic central gathering space. The kitchen features tile flooring, a window and an open layout that keeps it connected to the rest of the living space. The living and dining areas feature laminate flooring, while a fireplace adds warmth and character to the room. Whether you're hosting family dinners, entertaining friends or enjoying a quiet evening at home, this flexible open-concept design gives you plenty of room to make the space your own.The dining area offers a convenient walkout to the deck, extending the living space outdoors and creating a natural spot for summer barbecues, morning coffee or relaxing at the end of the day. The seamless connection between the kitchen, dining area, living room and deck makes this home particularly well suited for buyers who enjoy indoor-outdoor living and entertaining. All three bedrooms are conveniently located on the main floor and feature laminate flooring, windows and closet space. The primary bedroom measures approximately 13'5" x 11'8" and includes a double closet, providing comfortable space for everyday living. Two additional bedrooms offer flexibility for a growing family, overnight guests or a dedicated home office, nursery or hobby room. With main-floor laundry and the bedrooms, kitchen and principal living areas all located on one level, the home's layout is designed with convenience in mind.
For sale
C$399,000
725 Dominion Rd, Fort Erie, ON L2A 1G9
3beds
1baths
Single Family Residence
Built in ----
9,067 Square Feet Lot
$-- Zestimate®
C$--/sqft
C$-- HOA
What's special
Functional single-level layoutInviting atmosphereKitchen features tile flooringMain-floor laundry
- 35 days
- 15
- 1
Zillow last checked:
Listing updated:
Listed by:
CITYSCAPE REAL ESTATE LTD.
Source: TRREB,MLS®#: X13841366 Originating MLS®#: Toronto Regional Real Estate Board
Facts & features
Interior
Bedrooms & bathrooms
- Bedrooms: 3
- Bathrooms: 1
Primary bedroom
- Level: Main
- Dimensions: 4.08 x 3.55
Bedroom 2
- Level: Main
- Dimensions: 3.23 x 2.88
Bedroom 3
- Level: Main
- Dimensions: 3.93 x 2.45
Bathroom
- Level: Main
- Dimensions: 2.03 x 1.91
Dining room
- Level: Main
- Dimensions: 8.33 x 5.36
Kitchen
- Level: Main
- Dimensions: 8.33 x 2.36
Laundry
- Level: Main
- Dimensions: 0 x 0
Living room
- Level: Main
- Dimensions: 8.33 x 5.36
Heating
- Forced Air, Gas
Cooling
- Central Air, None
Features
- None
- Basement: Crawl Space,None
- Has fireplace: Yes
Interior area
- Living area range: 1100-1500 null
Property
Parking
- Total spaces: 2
- Parking features: Available
Features
- Pool features: None
Lot
- Size: 9,067 Square Feet
Details
- Parcel number: 642110155
Construction
Type & style
- Home type: SingleFamily
- Architectural style: Bungalow
- Property subtype: Single Family Residence
Materials
- Vinyl Siding
- Foundation: Block
- Roof: Asphalt Shingle
Utilities & green energy
- Sewer: Sewer
Community & HOA
Location
- Region: Fort Erie
Financial & listing details
- Annual tax amount: C$3,837
- Date on market: 9/29/2026
Price history
Price history is unavailable.
Public tax history
Tax history is unavailable.
Climate risks
Neighborhood: Lakeshore

Similar homes
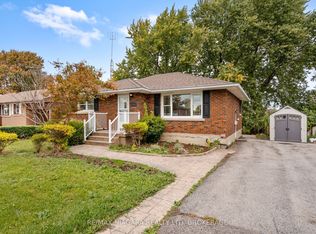
- C$429,9003 bd2 ba-- sqft241 Bertie St, Fort Erie, ON L2A 1Z5For Sale
 MLS ID #X14082250, RE/MAX NIAGARA REALTY LTD, BROKERAGE. TRREB
- C$399,0005 bd3 ba-- sqft66 Radford Ave, Fort Erie, ON L2A 5H8For Sale
 MLS ID #X13549776, RE/MAX NIAGARA REALTY LTD, BROKERAGE. TRREB
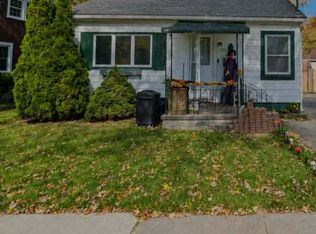
- C$399,9992 bd1 ba-- sqft221 Henrietta St N, Fort Erie, ON L2A 2K6For Sale
 MLS ID #X14111962, EXP REALTY. TRREB
- C$494,9993 bd1 ba-- sqft295 Leask Ave, Fort Erie, ON L2A 4L3For Sale
 MLS ID #X13576674, ROYAL LEPAGE NRC REALTY. TRREB
