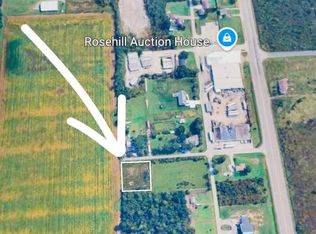
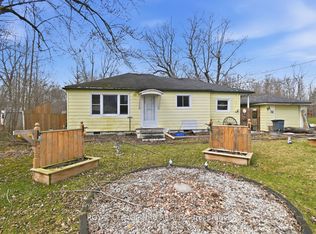
Brand New Septic System Installed July 2026! Looking for more space without sacrificing convenience? Welcome to 1970 Garrison Road, a beautifully updated bungalow set on an impressive 0.60-acre lot in desirable Crescent Park. Opportunities to own this much property, while enjoying a move-in ready home, are becoming increasingly rare.A welcoming front porch sets the tone before stepping inside to a bright, sun-filled living room where updated flooring flows throughout the main level, creating a warm and inviting feel. The refreshed eat-in kitchen features new countertops and a stylish backsplash, offering the perfect blend of function and modern design. Patio doors lead to an oversized deck overlooking the expansive backyard, an ideal setting for summer barbecues, family gatherings, or simply enjoying the peace and privacy that only a property of this size can provide.The main floor offers three generous bedrooms and an updated four-piece bathroom complete with a new Bath Fitter tub and surround. A versatile bonus room just off the kitchen provides endless flexibility as a mudroom, walk-in pantry, home office, hobby room, or additional storage space.Outside, the true star of the property awaits. The sprawling 0.60-acre lot offers endless possibilities for gardens, a future pool, workshop, play space, or simply room to enjoy wide-open outdoor living. Parking for more than eight vehicles easily accommodates family, guests, trailers, boats, or recreational vehicles.Located just minutes from Lake Erie beaches, schools, shopping, the QEW, and the Canada/U.S. border, this home delivers the perfect combination of privacy, space, and convenience. Whether you're a first-time buyer, downsizer, or someone dreaming of a larger property, this is an opportunity you won't want to miss.
For sale
C$464,900
1970 Garrison Rd, Fort Erie, ON L2A 5M4
3beds
1baths
Single Family Residence
Built in ----
0.66 Acres Lot
$-- Zestimate®
C$--/sqft
C$-- HOA
What's special
Beautifully updated bungalowWelcoming front porchRefreshed eat-in kitchenNew countertopsStylish backsplashExpansive backyardThree generous bedrooms
- 53 days
- 27
- 1
Zillow last checked:
Listing updated:
Listed by:
RE/MAX NIAGARA REALTY LTD, BROKERAGE
Source: TRREB,MLS®#: X13627538 Originating MLS®#: Niagara Association of REALTORS
Originating MLS®#: Niagara Association of REALTORSFacts & features
Interior
Bedrooms & bathrooms
- Bedrooms: 3
- Bathrooms: 1
Bedroom
- Level: Main
Bedroom 2
- Level: Main
Bedroom 3
- Level: Main
Bathroom
- Level: Main
Other
- Level: Main
Kitchen
- Level: Main
Utility room
- Level: Main
Heating
- Forced Air, Gas
Cooling
- Central Air
Features
- Primary Bedroom - Main Floor
- Flooring: Carpet Free
- Basement: Crawl Space
- Has fireplace: No
Interior area
- Living area range: 1100-1500 null
Property
Parking
- Total spaces: 10
- Parking features: Private Double
Features
- Patio & porch: Deck, Porch
- Pool features: None
- Has view: Yes
- View description: Clear
Lot
- Size: 0.66 Acres
- Features: Clear View, Park, School, Rectangular Lot
- Topography: Flat
Details
- Additional structures: Shed
- Parcel number: 642370136
Construction
Type & style
- Home type: SingleFamily
- Architectural style: Bungalow
- Property subtype: Single Family Residence
Materials
- Vinyl Siding
- Foundation: Other
- Roof: Asphalt Shingle
Utilities & green energy
- Sewer: Septic
Community & HOA
Location
- Region: Fort Erie
Financial & listing details
- Tax assessed value: C$158,000
- Annual tax amount: C$2,873
- Date on market: 7/31/2026
Price history
Price history is unavailable.
Public tax history
Tax history is unavailable.
Climate risks
Neighborhood: L2A
Similar homes
- C$429,9003 bd1 ba-- sqft529 Rosehill Rd, Fort Erie, ON L2A 5M4For Sale
 MLS ID #X12918862, ROYAL LEPAGE NRC REALTY. TRREB
 - C$479,9003 bd2 ba-- sqft3776 Bertie St, Fort Erie, ON L0S 1S0For Sale
 MLS ID #X13719812, RE/MAX NIAGARA REALTY LTD, BROKERAGE. TRREB
 - C$399,9003 bd1 ba-- sqft3 Osborne St, Fort Erie, ON L2A 3X8For Sale
 MLS ID #X13800758, RE/MAX NIAGARA REALTY LTD, BROKERAGE. TRREB
 - C$480,0004 bd2 ba-- sqft53 Archange St, Fort Erie, ON L2A 3K6For Sale
 MLS ID #X13747510, REAL BROKER ONTARIO LTD.. TRREB
 - $434,9004 bd3 ba2.4k sqft785 Crescent Ave, Buffalo, NY 14216For Sale
 MLS ID #B1715532, Charles J Giovino Jr., Listing by: MJ Peterson Real Estate Inc.. NYSAMLSs
