Welcome to 891 Rosehill Road in the prestigious Rosehill Estates. This rare opportunity offersan architect-designed Georgian estate with over 7,000 sq ft of refined living space, set on3.537 acres of beautifully landscaped grounds. The timeless residence features 6 bedrooms, 4full baths, a third-floor suite, and over $150K in recent upgrades. Interior highlights includerich oak finishes, elegant chandeliers, an interior archway, and two stunning fireplaces-onemarble, one hand-carved oak. Unique design elements such as custom built-in bookshelves thatdiscreetly reveal hidden rooms add a touch of charm and intrigue. Recent updates include a 2018roof, new flooring, modern appliances, brand-new plumbing, new windows, vanities, and more.Designed for entertaining, the estate boasts a gas-heated pool, hot tub, outdoor bar, sauna,and a 3-hole mini golf driving range. The fully finished basement includes a custom game roomwith bar. Ideally located near the QEW, beaches, trails, shopping, and entertainment. Trulyone-of-a-kind - a must-see in person to fully appreciate the beauty and scale of thisexceptional property.
For sale
C$1,999,000
891 Rosehill Rd, Fort Erie, ON L2A 5M4
6beds
4baths
Duplex
Built in ----
-- sqft lot
$-- Zestimate®
C$--/sqft
C$-- HOA
What's special
Third-floor suiteRich oak finishesElegant chandeliersInterior archwayGas-heated poolHot tubOutdoor bar
- 193 days
- 17
- 4
Zillow last checked:
Listing updated:
Listed by:
RE/MAX SPECIALISTS TEAM SUKHVINDER
Source: TRREB,MLS®#: X12882544 Originating MLS®#: Toronto Regional Real Estate Board
Originating MLS®#: Toronto Regional Real Estate BoardFacts & features
Interior
Bedrooms & bathrooms
- Bedrooms: 6
- Bathrooms: 4
Primary bedroom
- Level: Second
- Dimensions: 5.38 x 4.77
Bedroom
- Level: Main
- Dimensions: 3.81 x 3.58
Bedroom 2
- Level: Second
- Dimensions: 5.3 x 4.06
Bedroom 3
- Level: Second
- Dimensions: 3.65 x 3.53
Bedroom 4
- Level: Second
- Dimensions: 4.49 x 4.26
Bedroom 5
- Level: Third
- Dimensions: 5.18 x 4.72
Dining room
- Level: Main
- Dimensions: 5.74 x 4.11
Family room
- Level: Main
- Dimensions: 6.01 x 5.23
Game room
- Level: Basement
- Dimensions: 6.01 x 4.01
Kitchen
- Level: Main
- Dimensions: 6.32 x 4.16
Laundry
- Level: Basement
- Dimensions: 0 x 0
Living room
- Level: Main
- Dimensions: 6.09 x 4.74
Living room
- Level: Third
- Dimensions: 6.75 x 3.3
Other
- Level: Second
- Dimensions: 7.89 x 5.91
Recreation
- Level: Basement
- Dimensions: 8.07 x 4.11
Heating
- Forced Air, Gas
Cooling
- Central Air
Appliances
- Included: Water Purifier, Water Softener
Features
- Central Vacuum, In-Law Suite, Primary Bedroom - Main Floor
- Basement: Finished
- Has fireplace: Yes
Interior area
- Living area range: 5000 + null
Video & virtual tour
Property
Parking
- Total spaces: 12
- Parking features: Circular Driveway, Private
- Has garage: Yes
Features
- Stories: 2.5
- Has private pool: Yes
- Pool features: In Ground
Lot
- Size: 3.51 Acres
- Features: Beach, Golf, Greenbelt/Conservation, Hospital, Park, School
Details
- Other equipment: Air Exchanger, Sewage Pump, Sump Pump
Construction
Type & style
- Home type: MultiFamily
- Property subtype: Duplex
Materials
- Brick, Other
- Foundation: Poured Concrete
- Roof: Asphalt Rolled
Utilities & green energy
- Sewer: Septic
Community & HOA
Location
- Region: Fort Erie
Financial & listing details
- Annual tax amount: C$12,000
- Date on market: 3/13/2026
Price history
Price history is unavailable.
Public tax history
Tax history is unavailable.
Climate risks
Neighborhood: L2A

Similar homes
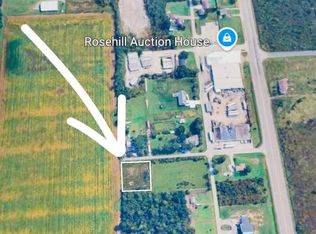
- C$1,199,9003 bd2 ba-- sqft1546 Nigh Rd, Fort Erie, ON L2A 5M4For Sale
 MLS ID #X13600228, RE/MAX NIAGARA REALTY LTD, BROKERAGE. TRREB
 - C$1,996,0007 bd4 ba-- sqft3758 Main St, Niagara Falls, ON L2G 6B2For Sale
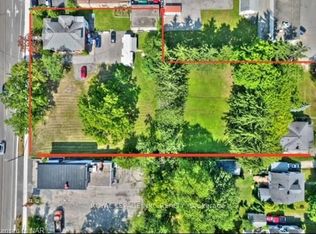 MLS ID #X12847160, ROYAL LEPAGE NRC REALTY. TRREB
 - C$2,250,0003 bd3 ba-- sqft3689 Niagara Blvd, Fort Erie, ON L2A 3G1For Sale
 MLS ID #X13667208, ROYAL LEPAGE NRC REALTY. TRREB
 - C$1,149,0005 bd5 ba-- sqft1345 Parkside Ave, Fort Erie, ON L2A 6L4For Sale
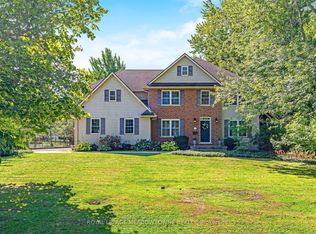 MLS ID #X13776314, ROYAL LEPAGE MEADOWTOWNE REALTY. TRREB
 - $2,250,0006 bd7 ba6.2k sqft7110 Lake Shore Rd, Derby, NY 14047For Sale
 MLS ID #B1667049, Bret D Llewellyn, Listing by: MJ Peterson Real Estate Inc.. NYSAMLSs
 - $2,150,0004 bd4 ba5.2k sqft5797 Chestnut Ridge Rd, Orchard Park, NY 14127New ConstructionMLS ID #B1716294, Andrew J Marlinski, Listing by: Keller Williams Realty WNY. NYSAMLSs
- $2,900,0005 bd6 ba8.8k sqft2196 W Oakfield Rd, Grand Island, NY 14072For SaleMLS ID #B1702737, Melissa Ann Liberatore, Listing by: Keller Williams Realty Lancaster. NYSAMLSs
