ESTATES LIKE THIS DONT COME UP OFTEN, ALMOST 5000 SQ FEET OF LUXURY LIVING OVERLOOKING THE MIGHTY NIAGARA RIVER AND BUFFALO SKYLINE!! INGROUND CONCRETE POOL WITH YOUR VERY OWN POOLHOUSE TO ENTERTAIN. GLEAMING HARDWOOD FLOORING THROUGH MAIN LEVEL, NEWER HVAC , ROOF APPORX 11 YEARS OLD, ULTIMATE PRIVACY AND UNMATCHED ELEGANCE COULD BE YOURS, LOADS OF ROOM FOR THE EXTENDED FAMILY
For sale
C$1,199,900
140 Lakeshore Rd, Fort Erie, ON L2A 1B2
6beds
3baths
Single Family Residence
Built in ----
1.21 Acres Lot
$-- Zestimate®
C$--/sqft
C$-- HOA
What's special
Luxury livingGleaming hardwood flooringNewer hvac
- 576 days
- 172
- 6
Zillow last checked:
Listing updated:
Listed by:
RE/MAX NIAGARA REALTY LTD, BROKERAGE
Source: TRREB,MLS®#: X11995455 Originating MLS®#: Niagara Association of REALTORS
Originating MLS®#: Niagara Association of REALTORSFacts & features
Interior
Bedrooms & bathrooms
- Bedrooms: 6
- Bathrooms: 3
Primary bedroom
- Description: Great view of the lake and Buffalo skyline
- Features: Ensuite Bath, Hot Tub
- Level: Second
- Dimensions: 21 x 17
Bedroom
- Description: Bedroom 4 on second floor
- Level: Second
- Dimensions: 20 x 11
Bedroom
- Description: main floor bedroom or can be convert into storage or any other typr of none plumbing room use.
- Level: Main
- Dimensions: 12 x 11
Bedroom
- Description: Bedroom 2 up stairs
- Level: Second
- Dimensions: 15 x 12
Bedroom
- Description: Bedroom 5 on second floor or this room is presently converted to a bachelor apartment for in-laws or mature children. has access too main second floor washroom. or can be combined with bedroom 4 for a one bedroom apt for family.
- Level: Second
- Dimensions: 23.6 x 15.6
Bedroom
- Description: Bedroom 3 on second floor
- Level: Second
- Dimensions: 15 x 11.6
Bathroom
- Level: Main
- Dimensions: 2 x 1.6
Bathroom
- Features: Ensuite Bath
- Level: Second
- Dimensions: 3 x 2.6
Bathroom
- Description: Main second floor washroom
- Level: Second
- Dimensions: 2 x 1.5
Dining room
- Description: open area to large kitchen
- Level: Main
- Dimensions: 17 x 11
Family room
- Description: Hardwood floors engineered , fire Place
- Features: Fireplace, Hardwood Floor
- Level: Main
- Dimensions: 23.6 x 13.6
Kitchen
- Description: Open concept to dining room, beautiful view of lake and Buffalo Skyline, newer granite tops, ceramic floors, ample cupboard space, eating kitchen room enough for extended family.
- Features: Tile Floor
- Level: Main
- Dimensions: 24 x 18.6
Library
- Description: area open to Living room and dining room and has a two piece wash off the room
- Level: Main
- Dimensions: 10 x 8
Living room
- Description: Large formal living room or can be converted to main floor Bedroom
- Level: Main
- Dimensions: 15 x 13
Mud room
- Description: rear entrance foyer
- Level: Main
- Dimensions: 11 x 9.6
Recreation
- Description: Sun Room with wood fireplace heating unit, well light up with windows
- Features: Fireplace
- Level: Main
- Dimensions: 22 x 12
Utility room
- Description: Large laundry room with shower and sink.
- Level: Main
- Dimensions: 16 x 11
Heating
- Forced Air, Gas
Cooling
- Central Air
Appliances
- Included: Water Heater
Features
- Upgraded Insulation
- Flooring: Accessory Apartment
- Basement: Partially Finished,Partial
- Has fireplace: No
- Fireplace features: Living Room, Family Room
Interior area
- Living area range: 3500-5000 null
Video & virtual tour
Property
Parking
- Total spaces: 10
- Parking features: Other
- Has garage: Yes
Accessibility
- Accessibility features: Shower Stall, Bath Grab Bars
Features
- Stories: 2
- Patio & porch: Deck, Porch
- Exterior features: Awning(s), Recreational Area, Year Round Living
- Has private pool: Yes
- Pool features: In Ground
- Has view: Yes
- View description: Valley, Skyline, River, Pool, City, Park/Greenbelt, Water, Lake, Trees/Woods
- Has water view: Yes
- Water view: River,Water,Lake,Direct,Unobstructive
- Waterfront features: Seawall, Stairs to Waterfront, River Front, Lake
Lot
- Size: 1.21 Acres
- Features: Irregular Lot
Details
- Additional structures: Barn
- Parcel number: 642120258
- Other equipment: Sump Pump
Construction
Type & style
- Home type: SingleFamily
- Property subtype: Single Family Residence
- Attached to another structure: Yes
Materials
- Brick, Stucco (Plaster)
- Foundation: Concrete
- Roof: Asphalt Shingle
Utilities & green energy
- Sewer: Sewer
- Utilities for property: Recycling Pickup, Street Lights
Community & HOA
Community
- Security: Smoke Detector(s)
Location
- Region: Fort Erie
Financial & listing details
- Annual tax amount: C$14,000
- Date on market: 3/2/2025
Price history
Price history is unavailable.
Public tax history
Tax history is unavailable.
Climate risks
Neighborhood: Lakeshore


Similar homes
- C$1,149,0005 bd5 ba-- sqft1345 Parkside Ave, Fort Erie, ON L2A 6L4For Sale
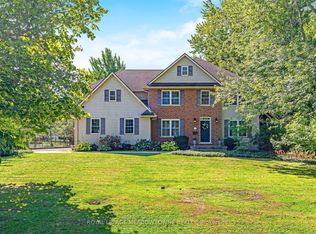 MLS ID #X13776314, ROYAL LEPAGE MEADOWTOWNE REALTY. TRREB
 - C$1,235,0003 bd2 ba-- sqft880 Edgemere Rd, Fort Erie, ON L2A 1A8For Sale
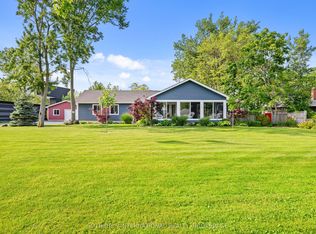 MLS ID #X13647782, SOTHEBY'S INTERNATIONAL REALTY CANADA. TRREB
 - C$779,9005 bd2 ba-- sqft318 Albany St, Fort Erie, ON L2A 1L9For Sale
 MLS ID #X13722122, RE/MAX NIAGARA REALTY LTD, BROKERAGE. TRREB
 - C$1,100,0004 bd4 ba-- sqft375 Jasmine Ct, Fort Erie, ON L2A 6P8For Sale
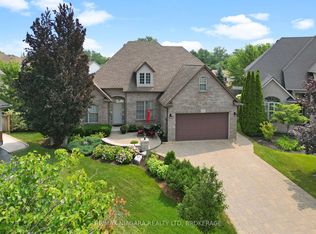 MLS ID #X13612978, RE/MAX NIAGARA REALTY LTD, BROKERAGE. TRREB
