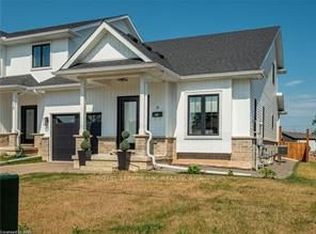
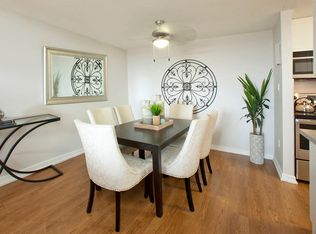
Discover this beautiful home ideally located just minutes from Lake Erie and the Peace Bridge, offering the perfect blend of modern living and everyday convenience. Step inside to an inviting open-concept layout featuring durable vinyl plank flooring, elegant high-quality finishes, quartz countertops, and pot lights throughout the main floor. The stylish kitchen is the heart of the home, complete with a massive centre island that's perfect for entertaining, meal preparation, and casual dining. The spacious dining and living areas provide a bright, welcoming atmosphere for gatherings with family and friends. Upstairs, you'll find three generously sized bedrooms and 2.5 well-appointed bathrooms, including a comfortable primary retreat designed for relaxation. Outside, enjoy the curb appeal of a stone-paved driveway and an attached garage, adding both style and functionality. Conveniently located near shopping, dining, parks, schools, and major commuter routes, this exceptional home offers the perfect combination of comfort, quality, and location.
For sale
C$650,000
14 King St, Fort Erie, ON L2A 0C6
3beds
3baths
Townhouse
Built in ----
2,298 Square Feet Lot
$-- Zestimate®
C$--/sqft
C$-- HOA
What's special
Inviting open-concept layoutDurable vinyl plank flooringElegant high-quality finishesQuartz countertopsStylish kitchenMassive centre islandBright welcoming atmosphere
- 89 days
- 9
- 0
Zillow last checked:
Listing updated:
Listed by:
RE/MAX COMMUNITY REALTY INC.
Source: TRREB,MLS®#: X13596670 Originating MLS®#: Toronto Regional Real Estate Board
Originating MLS®#: Toronto Regional Real Estate BoardFacts & features
Interior
Bedrooms & bathrooms
- Bedrooms: 3
- Bathrooms: 3
Primary bedroom
- Level: Second
- Dimensions: 3.96 x 3.61
Bedroom 2
- Level: Second
- Dimensions: 4.32 x 2.95
Bedroom 3
- Level: Second
- Dimensions: 3.45 x 2.84
Bathroom
- Level: Second
- Dimensions: 0 x 0
Bathroom
- Level: Second
- Dimensions: 0 x 0
Dining room
- Level: Ground
- Dimensions: 3.05 x 3.45
Kitchen
- Level: Ground
- Dimensions: 3.05 x 2.44
Living room
- Level: Ground
- Dimensions: 4.06 x 3.45
Other
- Level: Ground
- Dimensions: 0 x 0
Heating
- Forced Air, Gas
Cooling
- Central Air
Features
- None
- Basement: Unfinished
- Has fireplace: No
Interior area
- Living area range: 1500-2000 null
Property
Parking
- Total spaces: 3
- Parking features: Private
- Has garage: Yes
Features
- Stories: 2
- Pool features: None
Lot
- Size: 2,298 Square Feet
Details
- Parcel number: 642170248
Construction
Type & style
- Home type: Townhouse
- Property subtype: Townhouse
Materials
- Brick
- Foundation: Poured Concrete
- Roof: Asphalt Shingle
Utilities & green energy
- Sewer: Sewer
Community & HOA
Location
- Region: Fort Erie
Financial & listing details
- Annual tax amount: C$4,928
- Date on market: 7/23/2026
Price history
Price history is unavailable.
Public tax history
Tax history is unavailable.
Climate risks
Neighborhood: Garrison

Similar homes
- C$659,9004 bd4 ba-- sqft163 Champlain Dr W, Fort Erie, ON L2A 1Z9For Sale
 MLS ID #X13876092, RE/MAX NIAGARA REALTY LTD, BROKERAGE. TRREB
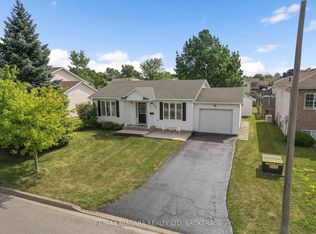
 - C$524,9003 bd2 ba-- sqft936 Colette Rd, Fort Erie, ON L2A 6G7For Sale
 MLS ID #X13840044, RE/MAX NIAGARA REALTY LTD, BROKERAGE. TRREB
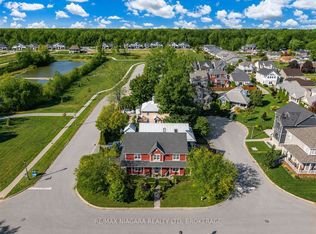
 - C$669,0004 bd4 ba-- sqft750 Lakeshore Rd, Fort Erie, ON L2A 1B5For Sale
 MLS ID #X13598850, RE/MAX NIAGARA REALTY LTD, BROKERAGE. TRREB
 - C$595,0002 bd3 ba-- sqft420 Williams Cres, Fort Erie, ON L2A 0E9For Sale
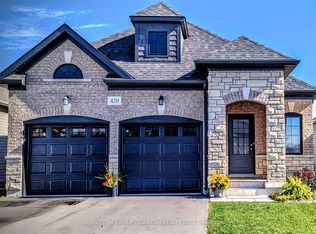 MLS ID #X13641552, SUTTON GROUP QUANTUM REALTY INC.. TRREB
