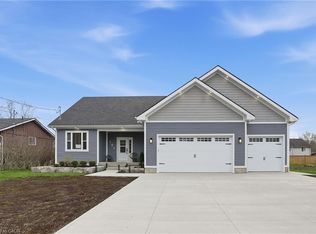
Welcome to 778 Bradford Avenue — a spacious and thoughtfully designed 4-bedroom, 3-bathroom detached home offering 2,560 square feet of comfortable living space. This beautifully laid-out home features a double car garage with convenient inside entry, a garage door transmitter, and a wireless entry keypad for added ease and security. The main floor boasts a modern kitchen complete with a large island, generous pantry, and dedicated setups for a cooktop, wall oven, and built-in microwave — perfect for the home chef. Upstairs, a bright and versatile loft offers the ideal space for a home office, kids' play area, or cozy reading nook. The primary bedroom serves as a true retreat with a spacious walk-in closet and a luxurious 5-piece ensuite. The second floor also includes a full laundry room for added convenience. The basement features a separate entrance and is partially finished, providing excellent potential for an in-law suite, rental income, or additional living space. Perfectly suited for families or multi-generational living, this home checks all the boxes for space, functionality, and future possibilities. Don’t miss your chance to make 778 Bradford Ave your next address! Alliston Woods is more than just a place to live - it's a vibrant community that offers the perfect blend of small-town charm, natural beauty, and endless amenities. Imagine waking up to breathtaking sunrises over the Niagara River, exploring the scenic trails, and enjoying the town's big personality. Come home to Alliston Woods and experience the lifestyle you've always wanted!
New construction
C$897,900
778 Bradford Ave, Fort Erie, ON L2A 0H3
4beds
2,560sqft
Single Family Residence, Residential
Built in 2025
575 Square Feet Lot
$-- Zestimate®
C$351/sqft
C$-- HOA
What's special
- 111 days |
- 34 |
- 0 |
Zillow last checked:
Listing updated:
Listed by:
Elizabeth Szczepan, Salesperson,
RE/MAX Escarpment Realty Inc.
Source: ITSO,MLS®#: 40821910Originating MLS®#: Cornerstone Association of REALTORS®
Facts & features
Interior
Bedrooms & bathrooms
- Bedrooms: 4
- Bathrooms: 3
- Full bathrooms: 2
- 1/2 bathrooms: 1
- Main level bathrooms: 1
Other
- Features: Walk-in Closet
- Level: Second
Bedroom
- Level: Second
Bedroom
- Level: Second
Bedroom
- Level: Second
Bathroom
- Features: 2-Piece
- Level: Main
Bathroom
- Features: 4-Piece, Ensuite
- Level: Second
Bathroom
- Features: 3-Piece
- Level: Second
Dining room
- Level: Main
Great room
- Level: Main
Kitchen
- Level: Main
Laundry
- Level: Second
Pantry
- Level: Main
Heating
- Forced Air, Natural Gas
Cooling
- Central Air
Appliances
- Laundry: Main Level
Features
- In-law Capability
- Basement: Separate Entrance,Walk-Up Access,Full,Partially Finished
- Has fireplace: No
Interior area
- Total structure area: 2,560
- Total interior livable area: 2,560 sqft
- Finished area above ground: 2,560
Video & virtual tour
Property
Parking
- Total spaces: 6
- Parking features: Attached Garage, Garage Door Opener, Inside Entrance, Private Drive Double Wide
- Attached garage spaces: 2
- Uncovered spaces: 4
Features
- Stories: 2
- Frontage type: North
- Frontage length: 71.49
Lot
- Size: 575 Square Feet
- Dimensions: 71.49 x
- Features: Urban, Irregular Lot, Beach, Near Golf Course, Highway Access, Hospital, Major Highway, Quiet Area
Details
- Parcel number: 642360715
- Zoning: RM1-465(H)
Construction
Type & style
- Home type: SingleFamily
- Architectural style: Two Story
- Property subtype: Single Family Residence, Residential
Materials
- Brick, Vinyl Siding
- Foundation: Poured Concrete
- Roof: Asphalt Shing
Condition
- 0-5 Years,New Construction
- New construction: Yes
- Year built: 2025
Utilities & green energy
- Sewer: Sewer (Municipal)
- Water: Municipal
Community & HOA
Community
- Security: Alarm System
Location
- Region: Fort Erie
Financial & listing details
- Price per square foot: C$351/sqft
- Annual tax amount: C$1
- Date on market: 4/17/2026
- Inclusions: Garage Door Opener
E
Elizabeth Szczepan, Salesperson
By pressing Contact Agent, you agree that the real estate professional identified above may call/text you about your search, which may involve use of automated means and pre-recorded/artificial voices. You don't need to consent as a condition of buying any property, goods, or services. Message/data rates may apply. You also agree to our Terms of Use. Zillow does not endorse any real estate professionals. We may share information about your recent and future site activity with your agent to help them understand what you're looking for in a home.
Price history
| Date | Event | Price |
|---|---|---|
| 4/17/2026 | Listed for sale | C$897,900C$351/sqft |
Source: ITSO #40821910 Report a problem | ||
Public tax history
Tax history is unavailable.
Climate risks
Neighborhood: Spears
Nearby schools
GreatSchools rating
- 2/10Dr Antonia Pantoja Community School Of Academic ExGrades: PK-8Distance: 2.7 mi
- 1/10International Preparatory School At Grover ClevelaGrades: 9-12Distance: 3.3 mi
- C$927,9004 bd4 ba3.3k sqft1034 Kraft Rd N, Fort Erie, ON L2A4M4For Sale
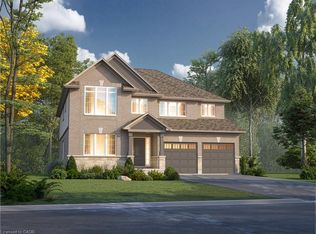
- C$1,250,0005 bd3 ba-- sqft1174 Spears Rd, Fort Erie, ON L2A4N1For Sale

- C$---- bd-- ba1.2k sqft1001 Garrison Rd, Fort Erie, ON L2A1N8Off Market
- C$824,9004 bd4 ba-- sqft1018 Kerby St, Fort Erie, ON L2A0B9For Sale

- C$539,9002 bd1 ba-- sqft1041 Meadowood St, Fort Erie, ON L2A0B9For Sale
- C$150,0000.9 acres0 Seymour Ave, Fort Erie, ON L2A6H2Lot/Land
- C$659,9004 bd2 ba-- sqft965 Bertie St, Fort Erie, ON L2A1Z7For Sale
- C$579,9003 bd2 ba-- sqft1006 Crescent Rd, Fort Erie, ON L2A5X6For Sale
Similar homes
- C$927,9004 bd4 ba3.3k sqft1034 Kraft Rd N, Fort Erie, ON L2A 4M4For SaleMLS ID #40826353, Elizabeth Szczepan, Salesperson, RE/MAX Escarpment Realty Inc.. ITSO
- C$924,9005 bd4 ba2.5k sqft502 Carrie Ave, Fort Erie, ON L0S 1N0For Sale
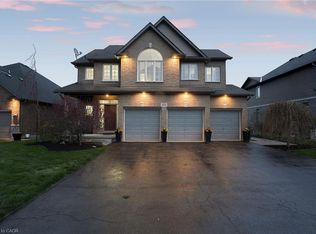 MLS ID #40828922, Nicole Burns, Salesperson, Keller Williams Edge Realty. ITSO
 - C$899,9003 bd3 ba1.8k sqft3549 Canfield Cres, Fort Erie, ON L0S 1S0For Sale
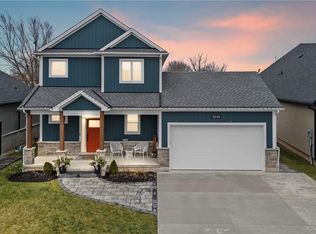 MLS ID #40846508, Greg Sykes, Salesperson, RE/MAX Niagara Realty Ltd.. ITSO
 - C$939,0003 bd3 ba3.1k sqft104 Neva Rd, Fort Erie, ON L0S 1N0For Sale
 MLS ID #40828343, Rob Golfi, Salesperson, RE/MAX Escarpment Golfi Realty Inc.. ITSO
 - $869,0003 bd4 ba2.6k sqft258 Lakefront Blvd, Buffalo, NY 14202For Sale
 MLS ID #B1667783, Karen Baker Levin, Listing by: Howard Hanna WNY Inc.. NYSAMLSs
 - C$529,9004 bd3 ba2.1k sqft313 Gilmore Rd, Fort Erie, ON L2A 2M9For SaleMLS ID #40822457, Steve Robes, Broker, Royal LePage State Realty Inc.. ITSO
- C$699,9004 bd3 ba1.5k sqft203 Park St, Fort Erie, ON L0S 1N0For SaleMLS ID #40845059, Corey Schilstra, Salesperson, RE/MAX Escarpment Realty Inc.. ITSO
- C$949,9992 bd2 ba1.4k sqft35 Butlers Dr N, Fort Erie, ON L0S 1N0For SaleMLS ID #40846903, Michael St. Jean, Salesperson, Michael St. Jean Realty Inc.. ITSO
- C$879,9004 bd3 ba2.7k sqft7773 Clendenning St, Niagara Falls, ON L2G 0H2For SaleMLS ID #40832392, Mico Brujic, Salesperson, Keller Williams Complete Realty. ITSO
- C$899,9004 bd3 ba2.7k sqft6537 Saint Michael Ave, Niagara Falls, ON L2H 0C6For SaleMLS ID #40826439, Stephanie Doan-Lynds, Salesperson, RE/MAX Niagara Realty Ltd.. ITSO
- C$739,9004 bd4 ba1.8k sqft3814 Ryan Ave, Fort Erie, ON L0S 1B0For SaleMLS ID #40840517, Michael St. Jean, Salesperson, Michael St. Jean Realty Inc.. ITSO
- C$1,250,0004 bd3 ba1.6k sqft27 Maple Leaf Ave S, Ridgeway, ON L0S 1N0For SaleMLS ID #40853328, Greg Sykes, Salesperson, RE/MAX Niagara Realty Ltd.. ITSO
- C$799,9003 bd3 ba1.2k sqft18 Eastman Gtwy, Thorold, ON L2V 0E2For SaleMLS ID #40853746, Scott Fishman, Salesperson, Royal LePage NRC Realty Inc.. ITSO
- C$899,0004 bd4 ba3.2k sqft8077 Brookside Dr, Niagara Falls, ON L2H 3T9New ConstructionMLS ID #40845155, Mario Hermenegildo, Broker of Record, ROYAL LEPAGE CERTIFIED REALTY. ITSO
- C$894,5004 bd4 ba1.5k sqft6192 Curlin Cres, Niagara Falls, ON L2H 3W6For SaleMLS ID #40819799, Danielle Marie Ralph, Salesperson, RE/MAX Escarpment Realty Inc.. ITSO
- $799,9004 bd3 ba2.6k sqft4 Wentworth Dr, Orchard Park, NY 14127For SaleMLS ID #B1686306, Colleen A Brunelle, Listing by: HUNT Real Estate ERA. NYSAMLSs
- C$949,8004 bd4 ba2k sqft334 Viger Dr, Welland, ON L3B 0E2For SaleMLS ID #40833680, Rob Golfi, Salesperson, RE/MAX Escarpment Golfi Realty Inc.. ITSO
- C$879,0004 bd2 ba2.1k sqft7109 Parkside Rd, Niagara Falls, ON L2H 3L6For SaleMLS ID #40841173, Harry Chopra, Broker, ROYAL LEPAGE SIGNATURE REALTY. ITSO
- C$599,0003 bd2 ba1.9k sqft3132 Evadere Ave, Fort Erie, ON L0S 1N0For SaleMLS ID #40832174, Kyrsten Feere, Salesperson, Royal LePage Real Estate Associates. ITSO
- $1,050,0003 bd4 ba2.6k sqft240 Lakefront Blvd, Buffalo, NY 14202For SaleMLS ID #B1702904, Giavanna Rossi, Listing by: Howard Hanna WNY Inc.. NYSAMLSs
