Welcome to 240 Lakefront Boulevard, an impeccably maintained, three-level townhouse nestled in Buffalo’s coveted Waterfront Village. The words to describe this home are comfortable elegance. The home is blended with timeless craftsmanship with modern sophistication. From the moment you enter, you’ll appreciate the refined details, including exquisite molding, soaring ceilings, integrated speakers, and recessed lighting throughout. The home offers three spacious bedrooms, three full bathrooms, and one-half bath. The first level features a gracious entryway with a coat closet, a private bedroom with an en suite bath, perfect for guests or a home office and convenient access to the attached two-car garage. Ascend to the second floor, where an impressive chef’s kitchen awaits. Designed for both style and functionality, it boasts a six-burner gas range with exterior venting hood, stainless steel appliances including a dishwasher and refrigerator, a wine cooler, stunning granite countertops, and abundant cabinetry. The lovely family room is warm and inviting, highlighted by a gas fireplace, expansive windows that flood the space with natural light, and direct access to a private patio ideal for relaxing or entertaining. The third level is dedicated to comfort and retreat. The luxurious primary suite features a large walk-in closet and a spa-inspired bath complete with dual vanities, an oversized marble shower, and a freestanding slipper tub. An additional generously sized bedroom with its own en suite bath and walk-in closet, along with a conveniently located washer and dryer, completes this floor. Wake each day to breathtaking views of the Buffalo skyline, Erie Basin Marina, and Lake Erie stretching all the way to Canada an extraordinary backdrop to everyday living.
Active
$1,050,000
240 Lakefront Blvd, Buffalo, NY 14202
3beds
2,678sqft
Townhouse, Condominium
Built in 2022
-- sqft lot
$-- Zestimate®
$392/sqft
$806/mo HOA
What's special
- 43 days
- 477
- 12
Zillow last checked:
Listing updated:
Listed by:
Howard Hanna WNY Inc. 716-634-4200,
Giavanna Rossi 716-238-5044
Source: NYSAMLSs,MLS#: B1702904 Originating MLS: Buffalo
Originating MLS: BuffaloFacts & features
Interior
Bedrooms & bathrooms
- Bedrooms: 3
- Bathrooms: 4
- Full bathrooms: 3
- 1/2 bathrooms: 1
- Main level bathrooms: 1
- Main level bedrooms: 1
Bedroom 1
- Level: Lower
Bedroom 2
- Level: Second
Bedroom 3
- Level: Second
Dining room
- Level: First
Family room
- Level: First
Kitchen
- Level: First
Living room
- Level: First
Heating
- Gas, Forced Air
Cooling
- Central Air
Appliances
- Included: Dryer, Dishwasher, Gas Water Heater, Wine Cooler, Washer
Features
- Dry Bar, Separate/Formal Dining Room, Guest Accommodations, Kitchen Island, Kitchen/Family Room Combo, Living/Dining Room, Pantry, Quartz Counters, Sliding Glass Door(s), Bedroom on Main Level, In-Law Floorplan, Programmable Thermostat
- Flooring: Hardwood, Varies
- Doors: Sliding Doors
- Basement: None
- Number of fireplaces: 1
Interior area
- Total structure area: 2,678
- Total interior livable area: 2,678 sqft
Property
Parking
- Total spaces: 2
- Parking features: Attached, Covered, Garage, Garage Door Opener
- Attached garage spaces: 2
Features
- Stories: 3
- Patio & porch: Deck, Open, Patio, Porch
- Exterior features: Deck, Sprinkler/Irrigation, Patio
Lot
- Size: 8,363 Square Feet
- Dimensions: 17 x 478
- Features: Rectangular, Rectangular Lot, Residential Lot
Details
- Parcel number: 1402001105900001003110115A
- Special conditions: Standard
Construction
Type & style
- Home type: Condo
- Property subtype: Townhouse, Condominium
Materials
- Aluminum Siding, Stone
- Roof: Asphalt
Condition
- Resale
- Year built: 2022
Utilities & green energy
- Sewer: Connected
- Water: Connected, Public
- Utilities for property: Sewer Connected, Water Connected
Community & HOA
Community
- Subdivision: West End Condo
HOA
- Services included: Other, See Remarks
- HOA fee: $806 monthly
- HOA name: Ciminelli Real Estate
- HOA phone: 716-631-8000
Location
- Region: Buffalo
Financial & listing details
- Price per square foot: $392/sqft
- Tax assessed value: $70,085
- Annual tax amount: $8,352
- Date on market: 7/29/2026
- Listing terms: Cash,Conventional,FHA,VA Loan
Estimated market value
Not available
Estimated sales range
Not available
Not available
Price history
| Date | Event | Price |
|---|---|---|
| 8/4/2026 | Listed for rent | $8,000$3/sqft |
Source: NYSAMLSs #B1704176 Report a problem | ||
| 7/29/2026 | Listed for sale | $1,050,000-6.7%$392/sqft |
Source:  NYSAMLSs #B1702904 Report a problem NYSAMLSs #B1702904 Report a problem | ||
| 7/29/2026 | Listing removed | $1,125,000$420/sqft |
Source: NYSAMLSs #B1668853 Report a problem | ||
| 7/3/2026 | Pending sale | $1,125,000$420/sqft |
Source: NYSAMLSs #B1668853 Report a problem | ||
| 4/22/2026 | Price change | $1,125,000-6.3%$420/sqft |
Source: NYSAMLSs #B1668853 Report a problem | ||
| 3/24/2026 | Listed for sale | $1,200,000+41.2%$448/sqft |
Source: NYSAMLSs #B1668853 Report a problem | ||
| 10/20/2022 | Listing removed | -- |
Source: NYSAMLSs #B1377506 Report a problem | ||
| 11/10/2021 | Listed for sale | $850,000$317/sqft |
Source: NYSAMLSs #B1377506 Report a problem | ||
Public tax history
| Year | Property taxes | Tax assessment |
|---|---|---|
| 2019 | -- | $448,500 |
| 2018 | -- | $448,500 |
| 2017 | -- | $448,500 |
| 2016 | -- | $448,500 |
| 2015 | -- | $448,500 |
| 2014 | -- | $448,500 |
Find assessor info on the county website
Monthly payment
Climate risks
Neighborhood: Waterfront
Nearby schools
Schools provided by the listing agent
- District: Buffalo
Source: NYSAMLSs. This data may not be complete. We recommend contacting the local school district to confirm school assignments for this home.

Similar homes
- $869,0003 bd4 ba2.6k sqft258 Lakefront Blvd, Buffalo, NY 14202For Sale
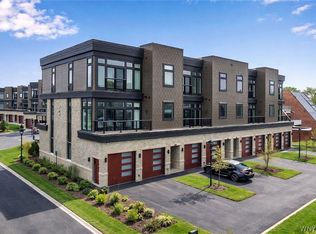
 MLS ID #B1667783, Karen Baker Levin, Listing by: Howard Hanna WNY Inc.. NYSAMLSs
 - $999,0003 bd3 ba3.1k sqft59 Ojibwa Cir, Buffalo, NY 14202For Sale
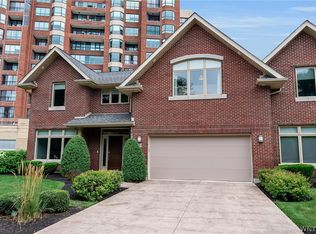 MLS ID #B1709449, Karen Baker Levin, Listing by: Howard Hanna WNY Inc.. NYSAMLSs
 - $989,0003 bd2 ba2.5k sqft132 Lakefront Blvd Unit 1003, Buffalo, NY 14202For Sale
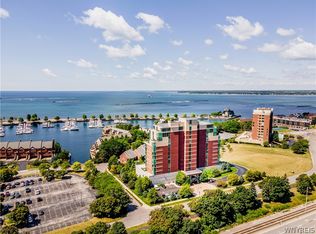 MLS ID #B1693775, Louise O'Brien Adams, Listing by: Gurney Becker & Bourne. NYSAMLSs
 - $875,0002 bd4 ba3.2k sqft37 Ojibwa Cir, Buffalo, NY 14202For Sale
 MLS ID #B1696142, Nicole Aldinger, Listing by: HUNT Real Estate ERA. NYSAMLSs
 - $579,0003 bd3 ba2.2k sqft15 Harbour Pointe Cmn, Buffalo, NY 14202For SaleMLS ID #B1704813, Jake Warner, Listing by: Gurney Becker & Bourne. NYSAMLSs
- $1,450,0002 bd3 ba3.2k sqft674 Main St #5, Buffalo, NY 14202For SaleMLS ID #B1709535, Enas L Latif, Listing by: HUNT Real Estate ERA. NYSAMLSs
- $799,0005 bd5 ba3.1k sqft1016 Lafayette Ave, Buffalo, NY 14209For SaleMLS ID #B1708792, William-Will Severyn, Listing by: HUNT Real Estate ERA. NYSAMLSs
- $984,9005 bd4 ba3.5k sqft65 Woodthrush Trl, Orchard Park, NY 14127New ConstructionMLS ID #B1712661, David J Capretto, Listing by: Forbes Capretto Homes. NYSAMLSs
- $1,065,0004 bd4 ba3.1k sqft5345 Glenview Dr, Clarence, NY 14031For SaleMLS ID #B1700668, John Santora III, Listing by: Keller Williams Realty WNY. NYSAMLSs
- $529,9002 bd3 ba1.8k sqft345 Virginia St, Buffalo, NY 14201For SaleMLS ID #B1702223, Bari L Spokane, Listing by: HUNT Real Estate ERA. NYSAMLSs
- $679,0003 bd4 ba2k sqft197 W Utica St #5, Buffalo, NY 14222For SaleMLS ID #B1669870, Kristan C Andersen, Listing by: Gurney Becker & Bourne. NYSAMLSs
- $1,099,9004 bd4 ba3.3k sqft7424 Jewett Holmwood Rd, Orchard Park, NY 14127New ConstructionMLS ID #B1674713, David J Capretto, Listing by: Forbes Capretto Homes. NYSAMLSs
- $1,150,0003 bd3 ba4k sqft3350 Angle Rd, Orchard Park, NY 14127For SaleMLS ID #B1691856, Karen Baker Levin, Listing by: Howard Hanna WNY Inc.. NYSAMLSs
- $899,9004 bd2 ba2.6k sqft2490 River Rd, Niagara Falls, NY 14304For SaleMLS ID #B1705680, Lauren Melber, Listing by: HUNT Real Estate ERA. NYSAMLSs
- $684,9003 bd3 ba2.6k sqft4168 Tasseff Ter, Hamburg, NY 14075For SaleMLS ID #B1712335, Brian Hillery, Listing by: HUNT Real Estate ERA. NYSAMLSs
- $619,0002 bd2 ba1.8k sqft33 Gates Cir #6B, Buffalo, NY 14222For SaleMLS ID #B1703708, Carolyn Hoyt Stevens, Listing by: Gurney Becker & Bourne. NYSAMLSs
- $750,0005 bd4 ba2.8k sqft363 Westwood Rd, Lancaster, NY 14086For SaleMLS ID #B1710926, Shannon L McNichol, Listing by: Nichol City Realty. NYSAMLSs
