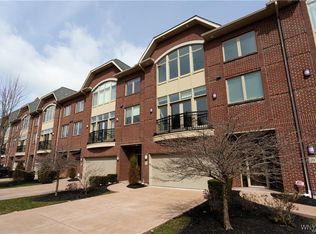
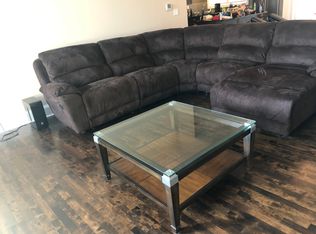
An exquisite three-story townhome nestled in the heart of Buffalo's prestigious Waterfront Village. With high ceilings and an abundance of windows throughout, natural light pours in, illuminating every corner. Step inside to a stunning custom full-service bar crafted by BGI Interiors. Sliding glass doors lead to a private covered patio, offering a serene outdoor retreat. The main level sets the stage with its open-concept layout, showcasing a chef's kitchen with quartz countertops and a sizable center island. Living room is complete with a fireplace and dry bar allowing you to unwind in unparalleled luxury. Second private terrace offers an idyllic spot for relaxation and al fresco dining. Ascend to the third level and find an owners suite complete with a gas fireplace, considerable walk-in closet, and ensuite featuring a luxurious bathtub as well as another large bedroom, a full bathroom, and laundry. The details of this home have been thoroughly thought out to enhance your living experience including built in sonos speakers throughout the home, California Closets in bedrooms, mudroom and laundry room, upgraded hardwood floors, Pella windows, and custom blinds. Showings begin immediately.
Active
$875,000
37 Ojibwa Cir, Buffalo, NY 14202
2beds
3,224sqft
Townhouse
Built in 2016
2,883 Square Feet Lot
$863,500 Zestimate®
$271/sqft
$125/mo HOA
What's special
Second private terraceNatural light pours inOpen-concept layoutHigh ceilingsPrivate covered patioConsiderable walk-in closetSizable center island
- 30 days |
- 561 |
- 15 |
Zillow last checked:
Listing updated:
Listed by:
HUNT Real Estate ERA 716-883-2200,
Nicole Aldinger 716-907-2664
Source: NYSAMLSs,MLS#: B1696142 Originating MLS: Buffalo
Originating MLS: BuffaloFacts & features
Interior
Bedrooms & bathrooms
- Bedrooms: 2
- Bathrooms: 4
- Full bathrooms: 2
- 1/2 bathrooms: 2
- Main level bathrooms: 1
Bedroom 1
- Level: Third
- Dimensions: 22.00 x 16.00
Bedroom 2
- Level: Third
- Dimensions: 14.00 x 13.00
Other
- Level: Third
- Dimensions: 11.00 x 6.00
Other
- Level: Third
- Dimensions: 13.00 x 11.00
Heating
- Gas, Forced Air
Cooling
- Central Air
Appliances
- Included: Dryer, Dishwasher, Gas Oven, Gas Range, Gas Water Heater, Refrigerator, Washer
Features
- Entrance Foyer, Separate/Formal Living Room, Kitchen Island, Living/Dining Room, Pantry, Quartz Counters, Sliding Glass Door(s), Bar, Bath in Primary Bedroom
- Flooring: Ceramic Tile, Hardwood, Tile, Varies
- Doors: Sliding Doors
- Basement: None
- Number of fireplaces: 2
Interior area
- Total structure area: 3,224
- Total interior livable area: 3,224 sqft
Property
Parking
- Total spaces: 2
- Parking features: Attached, Covered, Garage, Garage Door Opener
- Attached garage spaces: 2
Features
- Stories: 3
- Patio & porch: Deck, Patio
- Exterior features: Deck, Patio
Lot
- Size: 2,883 Square Feet
- Dimensions: 27 x 102
- Features: Rectangular, Rectangular Lot, Residential Lot
Details
- Parcel number: 1402001106800004013000
- Special conditions: Standard
Construction
Type & style
- Home type: Townhouse
- Property subtype: Townhouse
Materials
- Brick, Frame, Other, Copper Plumbing, PEX Plumbing
- Roof: Asphalt,Shingle
Condition
- Resale
- Year built: 2016
Utilities & green energy
- Electric: Circuit Breakers
- Sewer: Connected
- Water: Connected, Public
- Utilities for property: High Speed Internet Available, Sewer Connected, Water Connected
Community & HOA
HOA
- Services included: Maintenance Structure, Other, See Remarks
- HOA fee: $374 quarterly
- HOA name: Fairwood Management
- HOA phone: 716-656-9700
Location
- Region: Buffalo
Financial & listing details
- Price per square foot: $271/sqft
- Tax assessed value: $751,000
- Annual tax amount: $11,713
- Date on market: 7/14/2026
- Listing terms: Cash,Conventional,FHA,VA Loan
Estimated market value
$863,500
$820,000 - $907,000
$5,336/mo
Price history
| Date | Event | Price |
|---|---|---|
| 7/15/2026 | Listed for sale | $875,000-10.3%$271/sqft |
Source:  NYSAMLSs #B1696142 Report a problem NYSAMLSs #B1696142 Report a problem | ||
| 3/23/2026 | Listing removed | $975,000$302/sqft |
Source: HUNT ERA Real Estate #B1624722 Report a problem | ||
| 8/8/2025 | Listed for sale | $975,000$302/sqft |
Source: NYSAMLSs #B1624722 Report a problem | ||
| 7/24/2025 | Listing removed | $975,000$302/sqft |
Source: NYSAMLSs #B1585727 Report a problem | ||
| 7/16/2025 | Listing removed | $5,000$2/sqft |
Source: NYSAMLSs #B1579023 Report a problem | ||
| 1/23/2025 | Listed for sale | $975,000$302/sqft |
Source: NYSAMLSs #B1585729 Report a problem | ||
| 1/21/2025 | Listing removed | $975,000$302/sqft |
Source: HUNT ERA Real Estate #B1567059 Report a problem | ||
| 11/22/2024 | Listed for rent | $5,000$2/sqft |
Source: NYSAMLSs #B1579023 Report a problem | ||
| 9/20/2024 | Price change | $975,000-1.4%$302/sqft |
Source: NYSAMLSs #B1567059 Report a problem | ||
| 4/24/2024 | Listed for sale | $989,000+55.5%$307/sqft |
Source: NYSAMLSs #B1533042 Report a problem | ||
| 8/9/2016 | Sold | $636,166$197/sqft |
Source: Public Record Report a problem | ||
Public tax history
| Year | Property taxes | Tax assessment |
|---|---|---|
| 2025 | -- | $1,072,000 +42.7% |
| 2024 | -- | $751,000 |
| 2023 | -- | $751,000 |
| 2022 | -- | $751,000 |
| 2021 | -- | $751,000 |
| 2020 | -- | $751,000 +56.5% |
| 2019 | -- | $480,000 |
| 2018 | -- | $480,000 |
| 2017 | $693 +328.4% | $480,000 +1664.7% |
| 2016 | $162 | $27,200 |
| 2015 | -- | $27,200 |
| 2014 | -- | $27,200 |
| 2013 | -- | $27,200 |
| 2012 | -- | $27,200 |
| 2011 | -- | $27,200 |
| 2010 | -- | $27,200 |
| 2009 | -- | $27,200 |
| 2008 | -- | $27,200 |
Find assessor info on the county website
Monthly payment
Climate risks
Neighborhood: Waterfront
Nearby schools
GreatSchools rating
- 2/10Waterfront SchoolGrades: PK-9Distance: 0.2 mi
- 4/10Hutchinson Central Technical High SchoolGrades: 9-12Distance: 0.7 mi
- 2/10Herman Badillo Community SchoolGrades: PK-8Distance: 0.8 mi
Schools provided by the listing agent
- District: Buffalo
Source: NYSAMLSs. This data may not be complete. We recommend contacting the local school district to confirm school assignments for this home.
- $765,0003 bd3 ba3.2k sqft35 Ojibwa Cir, Buffalo, NY 14202Sold
- $1,059,2003 bd4 ba3.2k sqft41 Ojibwa Cir, Buffalo, NY 14202Off Market
- $804,6003 bd2 ba2.5k sqft43 Ojibwa Cir, Buffalo, NY 14202Off Market
- $999,9994 bd4 ba3.4k sqft29 Ojibwa Cir, Buffalo, NY 14202Sold

- $799,9003 bd3 ba2.8k sqft47 Ojibwa Cir, Buffalo, NY 14202Sold
- $958,1003 bd2 ba2.9k sqft25 Ojibwa Cir, Buffalo, NY 14202Off Market
- $140,0001.09 acres86 Waterfront Cir, Buffalo, NY 14202Off Market
- $1,075,0003 bd4 ba3.5k sqft51 Ojibwa Cir, Buffalo, NY 14202Sold
A local agent can set up tours, give advice and negotiate with sellers.
Similar homes
- $869,0003 bd4 ba2.6k sqft258 Lakefront Blvd, Buffalo, NY 14202For Sale
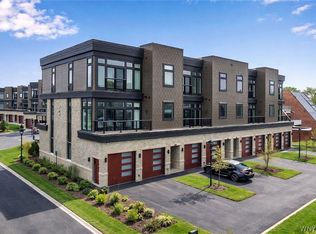
 MLS ID #B1667783, Karen Baker Levin, Listing by: Howard Hanna WNY Inc.. NYSAMLSs
 - $995,0003 bd4 ba2.6k sqft272 Lakefront Blvd, Buffalo, NY 14202For Sale
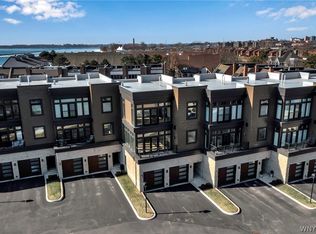 MLS ID #B1698258, Deacon Tasker, Listing by: HUNT Real Estate ERA. NYSAMLSs
 - $999,0003 bd4 ba2.6k sqft266 Lakefront Blvd, Buffalo, NY 14202For Sale
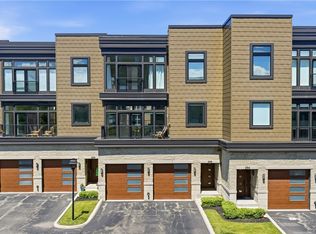 MLS ID #B1692705, Deacon Tasker, Listing by: HUNT Real Estate ERA. NYSAMLSs
 - $1,050,0003 bd4 ba2.6k sqft240 Lakefront Blvd, Buffalo, NY 14202For Sale
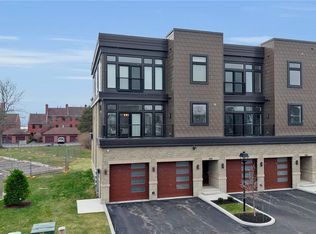 MLS ID #B1702904, Giavanna Rossi, Listing by: Howard Hanna WNY Inc.. NYSAMLSs
 - $839,0003 bd4 ba2.6k sqft324 Rivermist Dr, Buffalo, NY 14202For SaleMLS ID #B1670041, Charles Bo Gurney, Listing by: Gurney Becker & Bourne. NYSAMLSs
- $989,0003 bd2 ba2.5k sqft132 Lakefront Blvd Unit 1003, Buffalo, NY 14202For SaleMLS ID #B1693775, Louise O'Brien Adams, Listing by: Gurney Becker & Bourne. NYSAMLSs
- $579,0003 bd3 ba2.2k sqft15 Harbour Pointe Cmn, Buffalo, NY 14202For SaleMLS ID #B1704813, Jake Warner, Listing by: Gurney Becker & Bourne. NYSAMLSs
- $1,299,0003 bd2 ba2.6k sqft132 Lakefront Blvd Unit 902, Buffalo, NY 14202For SaleMLS ID #B1685753, Karen Baker Levin, Listing by: Howard Hanna WNY Inc.. NYSAMLSs
- $629,9003 bd3 ba2.2k sqft38 Ripley Pl, Buffalo, NY 14213For SaleMLS ID #B1705944, Calvin Caruso III, Listing by: Keller Williams Realty WNY. NYSAMLSs
- $899,9004 bd2 ba2.6k sqft2490 River Rd, Niagara Falls, NY 14304For SaleMLS ID #B1705680, Lauren Melber, Listing by: HUNT Real Estate ERA. NYSAMLSs
- $874,9004 bd5 ba3.5k sqft177 Promenade Ln, Williamsville, NY 14221For SaleMLS ID #B1698501, Joel P Calabrese, Listing by: HUNT Real Estate ERA. NYSAMLSs
- $679,0003 bd4 ba2k sqft197 W Utica St #5, Buffalo, NY 14222For SaleMLS ID #B1669870, Kristan C Andersen, Listing by: Gurney Becker & Bourne. NYSAMLSs
- $529,9002 bd3 ba1.8k sqft345 Virginia St, Buffalo, NY 14201For SaleMLS ID #B1702223, Bari L Spokane, Listing by: HUNT Real Estate ERA. NYSAMLSs
- $984,5005 bd5 ba3.4k sqft34 Audley End, Eggertsville, NY 14226For SaleMLS ID #B1699561, Karen Baker Levin, Listing by: Howard Hanna WNY Inc.. NYSAMLSs
- $735,0002 bd4 ba4.6k sqft615 Elmwood Ave, Buffalo, NY 14222For SaleMLS ID #B1670551, Maria C Bufalino, Listing by: MJ Peterson Real Estate Inc.. NYSAMLSs
- $864,9004 bd3 ba3.9k sqft4789 Shimerville Rd, Clarence, NY 14031For SaleMLS ID #B1700692, John Santora III, Listing by: Keller Williams Realty WNY. NYSAMLSs
- $599,9003 bd3 ba2.2k sqft1119 Delaware Ave APT 3, Buffalo, NY 14209For SaleMLS ID #B1698965, Jeanmarie Muscarella, Listing by: 716 Realty Group WNY LLC. NYSAMLSs
- $874,9004 bd3 ba3.3k sqft11 Stratford Ct, East Amherst, NY 14051For SaleMLS ID #B1691282, Beth H Klipfel, Listing by: HUNT Real Estate ERA. NYSAMLSs
- $550,0004 bd4 ba2.1k sqft22 Vista Ct, West Seneca, NY 14224For SaleMLS ID #B1705609, Jennifer Sennett, Listing by: Keller Williams Realty Lancaster. NYSAMLSs
- $899,9004 bd3 ba3.1k sqft5892 Pleasant Woods Ct, Hamburg, NY 14075New ConstructionNYSAMLSs
