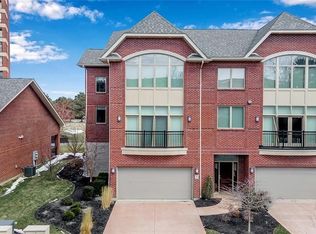
Beautiful townhouse in the highly sought-after Waterfront Village, offering sophisticated city living. Enjoy nearby green space, private parking, and multiple outdoor living areas in one of Buffalo’s premier neighborhoods. The first floor features a versatile additional bedroom, generous utility and storage space, and a sliding glass door leading to a private patio complete with a hot tub—perfect for relaxing or entertaining. The chef’s kitchen showcases stainless steel appliances, a spacious island with excellent storage, pantry and upgraded lighting. An open-concept layout flows seamlessly into a spacious dining area with excellent natural light. Living room features gas fireplace with stacked stone detail and wet bar; perfect for entertaining. Step out to a private second-floor balcony! The expansive primary suite offers a gas fireplace, oversized walk-in closet, and a luxurious ensuite bath with double vanity, soaking tub, and glass-enclosed steam shower. A second bedroom, full hallway bath, and laundry make this space offer convenience and flexibility. Additional highlights include tall ceilings, updated fixtures, and outstanding walkability to waterfront activities, dining, and entertainment. Square footage of 2,890 sq ft measured by a Certified Real Estate Appraiser (see attachment). Quarterly fee of $515 covers front landscaping and maintenance of the park area behind the unit. Homeowner is responsible for the structure. No pet restrictions. Seller financing available.
Closed
$799,900
47 Ojibwa Cir, Buffalo, NY 14202
3beds
2,821sqft
Townhouse
Built in 2016
2,822 Square Feet Lot
$802,700 Zestimate®
$284/sqft
$5,517 Estimated rent
Home value
$802,700
$763,000 - $843,000
$5,517/mo
Zestimate® history
Owner options
List your home for rent
$5,517/mo
Rent Zestimate®
Find your next renter with Zillow Rental Manager. Plus, with online applications, you can quickly screen prospective tenants – for free.
$5,517/mo
Rent Zestimate®
Refinance and save
$5,985/mo
Est. payment
Refinancing to a lower rate could help reduce your monthly payments and save thousands over the life of the loan.
$5,985/mo
Est. payment
Explore your selling options
Work with a Zillow partner agent
Leverage their expertise and Zillow's premium Showcase listings to get your home seen by more buyers.
Get startedList with your own agent
Get your home in front of millions of buyers by listing it on Zillow.
Learn how to do itSell it yourself
Take full control of how buyers see your home on Zillow by listing For Sale by Owner (FSBO).
List your homeWhat's special
Private parkingExpansive primary suiteVersatile additional bedroomSecond bedroomFull hallway bathOpen-concept layoutTall ceilings
Zillow last checked:
Listing updated:
Listed by:
Susan D Lenahan 716-864-6757,
MJ Peterson Real Estate Inc.
Bought with:
Other REALTOR
No Office Affiliation
Source: NYSAMLSs,MLS#: B1672063 Originating MLS: Buffalo
Originating MLS: BuffaloFacts & features
Interior
Bedrooms & bathrooms
- Bedrooms: 3
- Bathrooms: 3
- Full bathrooms: 2
- 1/2 bathrooms: 1
- Main level bedrooms: 1
Bedroom 1
- Level: First
- Dimensions: 18.00 x 10.00
Bedroom 2
- Level: Third
- Dimensions: 17.00 x 16.00
Bedroom 3
- Level: Third
- Dimensions: 17.00 x 14.00
Dining room
- Level: Second
- Dimensions: 21.00 x 14.00
Kitchen
- Level: Second
- Dimensions: 21.00 x 13.00
Living room
- Level: Second
- Dimensions: 21.00 x 18.00
Heating
- Gas, Forced Air
Cooling
- Central Air
Appliances
- Included: Dryer, Dishwasher, Gas Oven, Gas Range, Gas Water Heater, Microwave, Refrigerator, Washer
Features
- Breakfast Bar, Cathedral Ceiling(s), Den, Eat-in Kitchen, Separate/Formal Living Room, Granite Counters, Kitchen/Family Room Combo, Living/Dining Room, Sliding Glass Door(s), Bath in Primary Bedroom
- Flooring: Carpet, Ceramic Tile, Hardwood, Varies
- Doors: Sliding Doors
- Number of fireplaces: 2
Interior area
- Total structure area: 2,821
- Total interior livable area: 2,821 sqft
Property
Parking
- Total spaces: 2
- Parking features: Attached, Garage, Other, See Remarks
- Attached garage spaces: 2
Features
- Stories: 3
- Patio & porch: Balcony, Patio
- Exterior features: Balcony, Patio
Lot
- Size: 2,822 Square Feet
- Dimensions: 27 x 102
- Features: Near Public Transit, Rectangular, Rectangular Lot, Residential Lot
Details
- Parcel number: 1402001106800004016000
- Special conditions: Standard
Construction
Type & style
- Home type: Townhouse
- Property subtype: Townhouse
Materials
- Brick
- Foundation: Slab
Condition
- Resale
- Year built: 2016
Utilities & green energy
- Sewer: Connected
- Water: Connected, Public
- Utilities for property: Sewer Connected, Water Connected
Community & HOA
Community
- Subdivision: New York State Reservatio
HOA
- Services included: Common Area Maintenance
- HOA fee: $515 quarterly
- HOA name: Fairwood Management
- HOA phone: 716-656-9700
Location
- Region: Buffalo
Financial & listing details
- Price per square foot: $284/sqft
- Tax assessed value: $829,000
- Annual tax amount: $10,048
- Date on market: 4/11/2026
- Cumulative days on market: 20 days
- Listing terms: Cash,Conventional
Price history
| Date | Event | Price |
|---|---|---|
| 7/8/2026 | Sold | $799,900+0.1%$284/sqft |
Source:  NYSAMLSs #B1672063 Report a problem NYSAMLSs #B1672063 Report a problem | ||
| 5/2/2026 | Pending sale | $799,000$283/sqft |
Source: NYSAMLSs #B1672063 Report a problem | ||
| 4/16/2026 | Price change | $799,000-6%$283/sqft |
Source: NYSAMLSs #B1672063 Report a problem | ||
| 4/11/2026 | Listed for sale | $849,900+4.2%$301/sqft |
Source: NYSAMLSs #B1672063 Report a problem | ||
| 8/1/2022 | Sold | $815,520-4%$289/sqft |
Source: NYSAMLSs #B1404857 Report a problem | ||
| 6/27/2022 | Pending sale | $849,500$301/sqft |
Source: NYSAMLSs #B1404857 Report a problem | ||
| 6/10/2022 | Contingent | $849,500$301/sqft |
Source: NYSAMLSs #B1404857 Report a problem | ||
| 6/6/2022 | Price change | $849,500-3.5%$301/sqft |
Source: NYSAMLSs #B1404857 Report a problem | ||
| 5/12/2022 | Listed for sale | $879,900-2.1%$312/sqft |
Source: NYSAMLSs #B1404857 Report a problem | ||
| 11/14/2021 | Listing removed | -- |
Source: NYSAMLSs #B1345636 Report a problem | ||
| 6/19/2021 | Listed for sale | $899,000-2.8%$319/sqft |
Source: NYSAMLSs #B1345636 Report a problem | ||
| 6/12/2021 | Listing removed | -- |
Source: NYSAMLSs #B1328913 Report a problem | ||
| 4/10/2021 | Listed for sale | $925,000$328/sqft |
Source: NYSAMLSs #B1328913 Report a problem | ||
| 3/27/2021 | Listing removed | -- |
Source: NYSAMLSs #B1302400 Report a problem | ||
| 10/20/2020 | Listed for sale | $925,000+18.6%$328/sqft |
Source: WNYbyOwner.com #B1302508 Report a problem | ||
| 8/8/2017 | Sold | $780,000-1.9%$276/sqft |
Source: Public Record Report a problem | ||
| 4/21/2017 | Listed for sale | $795,000$282/sqft |
Source: Carl P. Paladino #B1039587 Report a problem | ||
Public tax history
| Year | Property taxes | Tax assessment |
|---|---|---|
| 2025 | -- | $829,000 +32% |
| 2024 | -- | $628,000 |
| 2023 | -- | $628,000 |
| 2022 | -- | $628,000 |
| 2021 | -- | $628,000 |
| 2020 | -- | $628,000 +39.6% |
| 2019 | -- | $450,000 |
| 2018 | -- | $450,000 |
| 2017 | $693 +328.4% | $450,000 +1554.4% |
| 2016 | $162 | $27,200 |
| 2015 | -- | $27,200 |
| 2014 | -- | $27,200 |
| 2013 | -- | $27,200 |
| 2012 | -- | $27,200 |
| 2011 | -- | $27,200 |
| 2010 | -- | $27,200 |
| 2009 | -- | $27,200 |
| 2008 | -- | $27,200 |
Find assessor info on the county website
Neighborhood: Waterfront
Nearby homes
- $810,7003 bd2 ba2.5k sqft43 Ojibwa Cir, Buffalo, NY 14202Off Market
- $1,075,0003 bd4 ba3.5k sqft51 Ojibwa Cir, Buffalo, NY 14202Sold
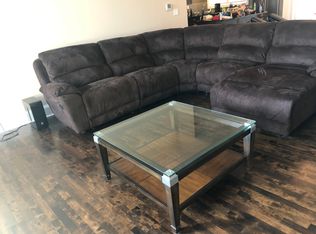
- $1,053,2003 bd4 ba3.2k sqft41 Ojibwa Cir, Buffalo, NY 14202Off Market
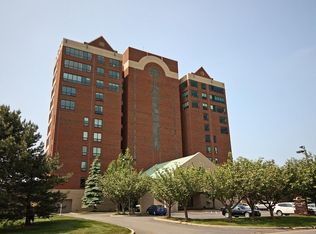
- $421,9002 bd2 ba1.2k sqft601 Admirals Walk, Buffalo, NY 14202Off Market
- $875,0002 bd4 ba3.2k sqft37 Ojibwa Cir, Buffalo, NY 14202For Sale
- $1,045,9003 bd3 ba3.1k sqft55 Ojibwa Cir, Buffalo, NY 14202Off Market
- $765,0003 bd3 ba3.2k sqft35 Ojibwa Cir, Buffalo, NY 14202Sold
- $1,045,3003 bd3 ba3.1k sqft59 Ojibwa Cir, Buffalo, NY 14202Off Market
Nearby schools
GreatSchools rating
- 2/10Waterfront SchoolGrades: PK-9Distance: 0.2 mi
- 4/10Hutchinson Central Technical High SchoolGrades: 9-12Distance: 0.7 mi
- 2/10Herman Badillo Community SchoolGrades: PK-8Distance: 0.8 mi
Schools provided by the listing agent
- District: Buffalo
Source: NYSAMLSs. This data may not be complete. We recommend contacting the local school district to confirm school assignments for this home.
- New York
- Erie County
- Buffalo
- 14202
- Waterfront
- 47 Ojibwa Cir
Nearby cities
Nearby neighborhoods
Nearby zip codes
Other Buffalo Topics
