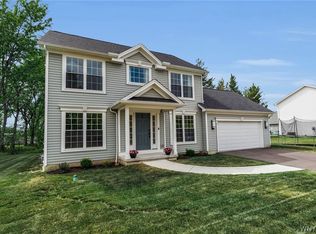
Welcome home to 22 Vista Court! This stunning, completely move in ready Colonial in Princeton Estates will not last! Better than new! Tasteful neutral décor, freshly painted, new LVT flooring and carpeting throughout! Enjoy the spacious kitchen with granite countertop and sink, stainless appliances, eat in dining area and island with stools. Bright living room with gas fireplace and built-ins. Sliding glass door leads to a large stamped concrete patio with fire pit! Private lot with no rear neighbors. Plenty of storage with attached 2 car garage and shed. Upstairs find 4 spacious bedrooms and 2 full baths. Primary suite has dual closets and ensuite with full sized shower. Finished basement is perfect for entertaining! Special Financing Incentives available on this property from SIRVA Mortgage.
Active
Price cut: $100 (8/18)
$549,900
22 Vista Ct, West Seneca, NY 14224
4beds
2,114sqft
Single Family Residence
Built in 2017
10,576 Square Feet Lot
$544,200 Zestimate®
$260/sqft
$-- HOA
What's special
Stainless appliancesEat in dining areaFreshly paintedIsland with stools
- 10 days |
- 1,389 |
- 112 |
Zillow last checked:
Listing updated:
Listed by:
Keller Williams Realty Lancaster 716-324-2300,
Jennifer Sennett 716-432-2720
Source: NYSAMLSs,MLS#: B1705609 Originating MLS: Buffalo
Originating MLS: BuffaloFacts & features
Interior
Bedrooms & bathrooms
- Bedrooms: 4
- Bathrooms: 4
- Full bathrooms: 3
- 1/2 bathrooms: 1
- Main level bathrooms: 1
Bedroom 1
- Level: Second
- Dimensions: 15.00 x 14.00
Bedroom 2
- Level: Second
- Dimensions: 14.00 x 11.00
Bedroom 3
- Level: Second
- Dimensions: 15.00 x 13.00
Bedroom 4
- Level: Second
- Dimensions: 12.00 x 11.00
Dining room
- Level: First
- Dimensions: 15.00 x 14.00
Foyer
- Level: First
- Dimensions: 15.00 x 10.00
Kitchen
- Level: First
- Dimensions: 19.00 x 14.00
Laundry
- Level: First
- Dimensions: 13.00 x 6.00
Living room
- Level: First
- Dimensions: 18.00 x 13.00
Heating
- Gas, Forced Air
Cooling
- Central Air
Appliances
- Included: Gas Cooktop, Gas Water Heater, Refrigerator
- Laundry: Main Level
Features
- Ceiling Fan(s), Separate/Formal Dining Room, Eat-in Kitchen, Granite Counters, Kitchen Island, Pantry, Sliding Glass Door(s), Walk-In Pantry
- Flooring: Carpet, Luxury Vinyl, Varies
- Doors: Sliding Doors
- Basement: Full,Finished,Partially Finished,Sump Pump
- Number of fireplaces: 1
Interior area
- Total structure area: 2,114
- Total interior livable area: 2,114 sqft
Property
Parking
- Total spaces: 2
- Parking features: Attached, Garage, Garage Door Opener
- Attached garage spaces: 2
Features
- Levels: Two
- Stories: 2
- Patio & porch: Patio
- Exterior features: Blacktop Driveway, Patio
Lot
- Size: 10,576 Square Feet
- Dimensions: 62 x 170
- Features: Rectangular, Rectangular Lot, Residential Lot
Details
- Additional structures: Shed(s), Storage
- Parcel number: 1468001520600007006000
- Special conditions: Relocation
Construction
Type & style
- Home type: SingleFamily
- Architectural style: Colonial,Two Story
- Property subtype: Single Family Residence
Materials
- Other, Vinyl Siding
- Foundation: Poured
- Roof: Asphalt
Condition
- Resale
- Year built: 2017
Utilities & green energy
- Electric: Circuit Breakers
- Sewer: Connected
- Water: Connected, Public
- Utilities for property: Cable Available, Electricity Connected, High Speed Internet Available, Sewer Connected, Water Connected
Community & HOA
Community
- Subdivision: Buffalo Crk Reservation
Location
- Region: West Seneca
Financial & listing details
- Price per square foot: $260/sqft
- Tax assessed value: $127,600
- Annual tax amount: $11,755
- Date on market: 8/10/2026
- Listing terms: Cash,Conventional,FHA,VA Loan
Estimated market value
$544,200
$517,000 - $571,000
$3,160/mo
Price history
| Date | Event | Price |
|---|---|---|
| 8/18/2026 | Price change | $549,9000%$260/sqft |
Source:  NYSAMLSs #B1705609 Report a problem NYSAMLSs #B1705609 Report a problem | ||
| 8/10/2026 | Listed for sale | $550,000+4.8%$260/sqft |
Source: NYSAMLSs #B1705609 Report a problem | ||
| 5/28/2025 | Sold | $525,000+1%$248/sqft |
Source: NYSAMLSs #B1590951 Report a problem | ||
| 3/21/2025 | Pending sale | $519,900$246/sqft |
Source: NYSAMLSs #B1590951 Report a problem | ||
| 3/12/2025 | Listed for sale | $519,900+61.1%$246/sqft |
Source: NYSAMLSs #B1590951 Report a problem | ||
| 5/26/2017 | Sold | $322,658$153/sqft |
Source: Public Record Report a problem | ||
Public tax history
| Year | Property taxes | Tax assessment |
|---|---|---|
| 2025 | -- | $127,600 |
| 2024 | -- | $127,600 |
| 2023 | -- | $127,600 |
| 2022 | -- | $127,600 |
| 2021 | -- | $127,600 |
| 2020 | -- | $127,600 +0.6% |
| 2019 | -- | $126,800 |
| 2018 | -- | $126,800 +69.1% |
| 2017 | $1,376 +552.1% | $75,000 +177.8% |
| 2016 | $211 | $27,000 +440% |
| 2015 | -- | $5,000 |
| 2014 | -- | $5,000 |
Find assessor info on the county website
Monthly payment
Climate risks
Neighborhood: 14224
Nearby schools
GreatSchools rating
- 7/10West Elementary SchoolGrades: K-5Distance: 0.5 mi
- 5/10West Middle SchoolGrades: 6-8Distance: 2.1 mi
- 6/10West Seneca West Senior High SchoolGrades: 9-12Distance: 1.6 mi
Schools provided by the listing agent
- Elementary: West Elementary
- Middle: West Middle
- High: West Seneca West Senior High
- District: West Seneca
Source: NYSAMLSs. This data may not be complete. We recommend contacting the local school district to confirm school assignments for this home.
- $662,7003 bd3 ba2.2k sqft26 Vista Ct, West Seneca, NY 14224Off Market

- $599,4004 bd2 ba2.3k sqft18 Vista Ct, West Seneca, NY 14224Off Market
- $451,0004 bd3 ba2.1k sqft30 Vista Ct, West Seneca, NY 14224Sold

- $579,4004 bd3 ba2.4k sqft14 Vista Ct, West Seneca, NY 14224Off Market

- $552,1003 bd2 ba1.8k sqft46 Vista Court, West Seneca, NY 14224Off Market
- $630,0004 bd4 ba2.7k sqft15 Vista Ct, West Seneca, NY 14224Sold
- $493,6004 bd3 ba1.9k sqft34 Vista Ct, West Seneca, NY 14224Off Market
- $548,7004 bd3 ba2.1k sqft21 Vista Ct, West Seneca, NY 14224Off Market
A local agent can set up tours, give advice and negotiate with sellers.
Similar homes
- $579,9003 bd3 ba1.8k sqft8 Greenspring Ct, West Seneca, NY 14224For Sale
 MLS ID #B1702838, Kimberly Plecas, Listing by: Emprise Realty Group, LLC. NYSAMLSs
 - $449,9004 bd3 ba2k sqft93 Hemlock Dr, West Seneca, NY 14224For Sale
 MLS ID #B1704220, Alexis Erway, Listing by: Howard Hanna WNY Inc.. NYSAMLSs
 - $549,9004 bd2 ba1.9k sqft5227 Big Tree Rd, Orchard Park, NY 14127For Sale
 MLS ID #B1701310, Katelyn A Eddy, Listing by: Keller Williams Realty Lancaster. NYSAMLSs
 - $389,9004 bd2 ba2.3k sqft117 Emerald Dr, Buffalo, NY 14224For Sale
 MLS ID #B1702289, Jennifer Sennett, Listing by: Keller Williams Realty Lancaster. NYSAMLSs
 - $459,9004 bd3 ba2.3k sqft420 Brantwood Rd, Amherst, NY 14226For SaleMLS ID #B1708458, Asya Lombardo, Listing by: HUNT Real Estate ERA. NYSAMLSs
- $549,9003 bd2 ba2.4k sqft5876 Woodlee Ct, Orchard Park, NY 14127For SaleMLS ID #B1702418, Brennan Macey, Listing by: Keller Williams Realty WNY. NYSAMLSs
- $639,9003 bd3 ba2k sqft27 Veronica Dr, West Seneca, NY 14224For SaleMLS ID #B1692646, Daniel J Mania, Listing by: Emprise Realty Group, LLC. NYSAMLSs
- $569,9005 bd3 ba2.9k sqft5274 Columbia Ave, Hamburg, NY 14075For SaleMLS ID #B1705787, Joshua James, Listing by: Keller Williams Realty WNY. NYSAMLSs
- $574,9004 bd3 ba2.5k sqft22 Waxwing Ln, East Amherst, NY 14051For SaleMLS ID #B1706376, Maryanne Floss, Listing by: Howard Hanna WNY Inc.. NYSAMLSs
- $549,9004 bd4 ba2.3k sqft2322 Hobblebush Ln, Lake View, NY 14085For SaleMLS ID #B1685041, Patricia Manns, Listing by: HUNT Real Estate ERA. NYSAMLSs
- $555,0003 bd2 ba1.7k sqft616 Borden Rd, Buffalo, NY 14227For SaleMLS ID #B1693793, Ryan Carr, Listing by: Keller Williams Realty WNY. NYSAMLSs
- $569,9003 bd3 ba1.7k sqft113 Meadow Spring Ln, East Amherst, NY 14051For SaleMLS ID #B1708640, Michael J Culeton, Listing by: Symphony Real Estate LLC. NYSAMLSs
- $579,9003 bd3 ba1.9k sqft1524 Sweet Rd, East Aurora, NY 14052For SaleMLS ID #B1704897, Christian Voigt, Listing by: HUNT Real Estate ERA. NYSAMLSs
- $549,9994 bd3 ba1.6k sqft13151 Bullis Rd, East Aurora, NY 14052For SaleMLS ID #B1692801, Jessica Copece, Listing by: MLS Nation Realty LLC. NYSAMLSs
- $643,0006 bd4 ba2.6k sqft4615 Brompton Dr, Buffalo, NY 14219For SaleMLS ID #B1704308, Brian Hillery, Listing by: HUNT Real Estate ERA. NYSAMLSs
- $589,9003 bd3 ba2.1k sqft500 Casey Rd, East Amherst, NY 14051For SaleMLS ID #B1703767, Cecile M Meyer, Listing by: HUNT Real Estate ERA. NYSAMLSs
- $500,0004 bd3 ba2.2k sqft12 Skylark Ct, East Amherst, NY 14051For SaleMLS ID #B1705454, Jason P Sokody, Listing by: Howard Hanna WNY Inc.. NYSAMLSs
- $625,0003 bd2 ba2.3k sqft1189 Maple Rd, Williamsville, NY 14221For SaleMLS ID #B1704221, Joseph A Trifilo, Listing by: HUNT Real Estate ERA. NYSAMLSs
- $575,0004 bd3 ba2.6k sqft124 Kingsview Ct, Williamsville, NY 14221For SaleMLS ID #B1703948, Jennifer Arnone, Listing by: Howard Hanna WNY Inc.. NYSAMLSs
- $349,9004 bd3 ba1.7k sqft20 Leni Ln, Cheektowaga, NY 14225For SaleMLS ID #B1706571, Kun Zhang, Listing by: Howard Hanna WNY Inc.. NYSAMLSs
