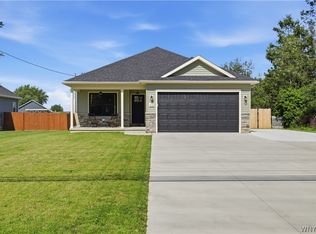
Welcome to your newly constructed, move-in-ready, dream home! Sited beautifully and constructed with care and quality on a quiet cul-de-sac street within West Seneca’s highly desirable Veronica Estates, this spectacular, brand-new home blends modern luxury with everyday convenience. Offering 2,056 square feet of well-designed living space, this 3-bedroom, 2.5-bathroom home is move-in-ready for its first owner without the wait. As you drive up Veronica Drive, the striking curb appeal captures your immediate attention. The exterior showcases a pristine modern farmhouse aesthetic with clean white siding, elegant stone accents, a grand covered front porch, and a beautifully paved concrete driveway leading to a spacious 2.5-car garage. Step inside the generous foyer to an expansive, open-concept living area boasting a magnificent great room with vaulted ceiling and a cozy gas fireplace, complete with an included, wall-mounted 65" TV. The gourmet, eat-in kitchen is outfitted with premium quartz countertops, a central island, a roomy pantry, loads of recessed LED lighting, and stainless steel appliances. Just off the kitchen, a bright breakfast room features a sliding glass door with views of the expansive back yard. Retreat to the luxurious main-level primary suite, highlighted by an elegant tray ceiling, a spa-like ensuite bathroom featuring double sinks and low-step tiled shower, and a massive walk-in closet. The second-floor features two large bedrooms, a convenient linen closet, and a beautiful, shared hall bathroom. Additional highlights include the first-floor mudroom area and laundry, a full basement with egress and glass block windows, central air, on-demand hot water, and 200-amp electrical service. Conveniently located in proximity to major roadways, shopping and schools on a generous .60-acre lot within the sought-after West Seneca School District, this home offers the perfect balance of privacy, community and convenience.
Active
$639,900
27 Veronica Dr, West Seneca, NY 14224
3beds
2,056sqft
Single Family Residence
Built in 2026
0.6 Acres Lot
$-- Zestimate®
$311/sqft
$-- HOA
What's special
Cozy gas fireplaceCentral airCentral islandElegant stone accentsTwo large bedroomsBeautiful shared hall bathroomPristine modern farmhouse aesthetic
- 35 days |
- 1,120 |
- 43 |
Zillow last checked:
Listing updated:
Listed by:
Emprise Realty Group, LLC 716-662-9200,
Daniel J Mania 716-662-9200,
Rana L Piegay 716-913-2266,
Emprise Realty Group, LLC
Source: NYSAMLSs,MLS#: B1692646 Originating MLS: Buffalo
Originating MLS: BuffaloFacts & features
Interior
Bedrooms & bathrooms
- Bedrooms: 3
- Bathrooms: 3
- Full bathrooms: 2
- 1/2 bathrooms: 1
- Main level bathrooms: 2
- Main level bedrooms: 1
Heating
- Gas, Forced Air
Cooling
- Central Air
Appliances
- Included: Dishwasher, Gas Oven, Gas Range, Gas Water Heater, Microwave, Refrigerator
- Laundry: Main Level
Features
- Breakfast Area, Ceiling Fan(s), Cathedral Ceiling(s), Separate/Formal Dining Room, Entrance Foyer, Eat-in Kitchen, Great Room, Kitchen Island, Pantry, Partially Furnished, Quartz Counters, Sliding Glass Door(s), Main Level Primary, Primary Suite
- Flooring: Carpet, Ceramic Tile, Luxury Vinyl, Varies
- Doors: Sliding Doors
- Basement: Full,Sump Pump
- Number of fireplaces: 1
Interior area
- Total structure area: 2,056
- Total interior livable area: 2,056 sqft
Video & virtual tour
Property
Parking
- Total spaces: 2.5
- Parking features: Attached, Garage
- Attached garage spaces: 2.5
Features
- Levels: Two
- Stories: 2
- Patio & porch: Covered, Porch
- Exterior features: Concrete Driveway
Lot
- Size: 0.6 Acres
- Dimensions: 100 x 261
- Features: Cul-De-Sac, Irregular Lot, Residential Lot
Details
- Parcel number: 1468001350700003018000
- Special conditions: Standard
Construction
Type & style
- Home type: SingleFamily
- Architectural style: Cape Cod,Two Story,Traditional,Transitional
- Property subtype: Single Family Residence
Materials
- Blown-In Insulation, Stone, Vinyl Siding, Copper Plumbing, PEX Plumbing
- Foundation: Poured
- Roof: Asphalt
Condition
- Resale
- Year built: 2026
Details
- Builder model: Homes By Walter
Utilities & green energy
- Electric: Circuit Breakers
- Sewer: Connected
- Water: Connected, Public
- Utilities for property: Electricity Connected, High Speed Internet Available, Sewer Connected, Water Connected
Community & HOA
Community
- Subdivision: Veronica Estates
Location
- Region: West Seneca
Financial & listing details
- Price per square foot: $311/sqft
- Tax assessed value: $27,000
- Annual tax amount: $4,122
- Date on market: 6/23/2026
- Listing terms: Cash,Conventional
Estimated market value
Not available
Estimated sales range
Not available
Not available
Price history
| Date | Event | Price |
|---|---|---|
| 6/23/2026 | Listed for sale | $639,900+2.4%$311/sqft |
Source:  NYSAMLSs #B1692646 Report a problem NYSAMLSs #B1692646 Report a problem | ||
| 3/18/2026 | Listing removed | $624,900$304/sqft |
Source: eXp Realty #B1642451 Report a problem | ||
| 10/3/2025 | Listed for sale | $624,900+635.2%$304/sqft |
Source: NYSAMLSs #B1642451 Report a problem | ||
| 12/1/2022 | Listing removed | -- |
Source: HUNT ERA Real Estate Report a problem | ||
| 6/24/2022 | Listed for sale | $85,000$41/sqft |
Source: NYSAMLSs #B1416153 Report a problem | ||
Public tax history
| Year | Property taxes | Tax assessment |
|---|---|---|
| 2025 | -- | $27,000 |
| 2024 | -- | $27,000 |
| 2023 | -- | $27,000 |
| 2022 | -- | $27,000 |
| 2021 | -- | $27,000 |
| 2020 | -- | $27,000 |
| 2019 | -- | $27,000 |
| 2018 | -- | $27,000 |
| 2017 | $1,681 +226.1% | $27,000 |
| 2016 | $515 | $27,000 +440% |
| 2015 | -- | $5,000 |
| 2014 | -- | $5,000 |
Find assessor info on the county website
Monthly payment
Climate risks
Neighborhood: 14224
Nearby schools
GreatSchools rating
- 4/10Clinton Elementary SchoolGrades: K-5Distance: 0.6 mi
- 5/10East Middle SchoolGrades: 6-8Distance: 1.1 mi
- 7/10West Seneca East Senior High SchoolGrades: 9-12Distance: 1.3 mi
Schools provided by the listing agent
- Elementary: Clinton Elementary
- Middle: East Middle
- High: West Seneca East Senior High
- District: West Seneca
Source: NYSAMLSs. This data may not be complete. We recommend contacting the local school district to confirm school assignments for this home.
- $570,0003 bd3 ba1.8k sqft23 Veronica Dr, West Seneca, NY 14224Sold

- $120,0000.25 Acres31 Veronica Dr, West Seneca, NY 14224Sold

- $579,0004 bd3 ba2.2k sqft19 Veronica Dr, West Seneca, NY 14224Sold

- $419,6005 bd4 ba2.9k sqft96 Pleasantview Ln, Buffalo, NY 14224Off Market
- $413,0003 bd2 ba2.1k sqft102 Pleasantview Ln, Buffalo, NY 14224Off Market
- $329,2003 bd1 ba1.9k sqft90 Pleasantview Ln, Buffalo, NY 14224Off Market
- $490,0004 bd3 ba2k sqft15 Veronica Dr, West Seneca, NY 14224Sold
- $656,7004 bd2 ba2.4k sqft35 Veronica Dr, West Seneca, NY 14224Off Market
A local agent can set up tours, give advice and negotiate with sellers.
Similar homes
- $564,9003 bd2 ba1.7k sqft616 Borden Rd, Buffalo, NY 14227For Sale
 MLS ID #B1693793, Ryan Carr, Listing by: Keller Williams Realty WNY. NYSAMLSs
 - $575,0003 bd3 ba2.5k sqft5 Ventura Dr, Orchard Park, NY 14127For Sale
 MLS ID #B1700010, Robert L Blake, Listing by: HUNT Real Estate ERA. NYSAMLSs
 - $565,0004 bd3 ba2.3k sqft17 Spruceland Ter, Lancaster, NY 14086For Sale
 MLS ID #B1700902, Kevin Johnson, Listing by: Thomas J. Johnson Realty, LLC. NYSAMLSs
 - $674,9004 bd3 ba2.3k sqft3525 N Boston Rd, Eden, NY 14057For Sale
 MLS ID #B1701844, Ryan Daley, Listing by: Keller Williams Realty Lancaster. NYSAMLSs
 - $639,9003 bd3 ba2.3k sqft3347 Cross Crk, Hamburg, NY 14075For SaleMLS ID #B1665152, Melissa Ann Liberatore, Listing by: Keller Williams Realty Lancaster. NYSAMLSs
- $619,9003 bd3 ba2.5k sqft9651 Deerview Ln, Clarence Center, NY 14032For SaleMLS ID #B1701141, Debra M Sheehan, Listing by: HUNT Real Estate ERA. NYSAMLSs
- $549,9004 bd2 ba1.9k sqft5227 Big Tree Rd, Orchard Park, NY 14127For SaleMLS ID #B1701310, Katelyn A Eddy, Listing by: Keller Williams Realty Lancaster. NYSAMLSs
- $649,0004 bd3 ba2.9k sqft6 Stonehenge Ct, Orchard Park, NY 14127For SaleMLS ID #B1690101, Amie Simmons, Listing by: Howard Hanna WNY Inc.. NYSAMLSs
- $619,9004 bd3 ba2.5k sqft4169 Foxwood Ln, Williamsville, NY 14221For SaleMLS ID #B1684578, Barbara A Hoy, Listing by: HUNT Real Estate ERA. NYSAMLSs
- $624,9004 bd3 ba2.2k sqft99 Cherry Laurel Ln, Buffalo, NY 14228For SaleMLS ID #B1693604, Nina Jack, Listing by: HUNT Real Estate ERA. NYSAMLSs
- $659,9003 bd3 ba2.8k sqft265 Paradise Rd, East Amherst, NY 14051For SaleMLS ID #B1696741, Maxine A Destefano, Listing by: MJ Peterson Real Estate Inc.. NYSAMLSs
- $469,9003 bd2 ba2.2k sqft1298 Como Park Blvd, Depew, NY 14043For SaleMLS ID #B1686016, Michael J Hartke Jr, Listing by: Howard Hanna WNY Inc.. NYSAMLSs
- $629,9002 bd2 ba2k sqft30 Sedge Run, Lancaster, NY 14086For SaleMLS ID #B1694951, Kristan Jakubowski, Listing by: WNY Metro Roberts Realty. NYSAMLSs
- $583,3305 bd4 ba2.7k sqft5189 Bussendorfer Rd, Orchard Park, NY 14127For SaleMLS ID #B1701222, Theresa M Betz, Listing by: Chubb-Aubrey Leonard Real Estate. NYSAMLSs
- $379,0002 bd2 ba1.3k sqft56 Mayfield Dr, Buffalo, NY 14224For SaleMLS ID #B1689344, Barbara Anne Kivi, Listing by: Keller Williams Realty WNY. NYSAMLSs
- $579,9004 bd3 ba2.1k sqft5490 William St, Lancaster, NY 14086New ConstructionMLS ID #B1682958, David J Capretto, Listing by: Forbes Capretto Homes. NYSAMLSs
- $750,0003 bd3 ba2.5k sqft34 Avalon Meadows Ln, East Amherst, NY 14051For SaleMLS ID #B1694186, Karen Baker Levin, Listing by: Howard Hanna WNY Inc.. NYSAMLSs
- $786,0004 bd3 ba2.7k sqft5 Parliament Ln, Lancaster, NY 14086For SaleMLS ID #B1692654, Kelly Glinski, Listing by: Howard Hanna WNY Inc.. NYSAMLSs
- $689,0003 bd2 ba1.9k sqft3921 Wildwing Dr, North Tonawanda, NY 14120For SaleMLS ID #B1700110, Rachele Sutherland, Listing by: eXp Realty. NYSAMLSs
- $699,9004 bd3 ba3k sqft4665 Carlyes Ct, Hamburg, NY 14075For SaleMLS ID #B1691127, Enas L Latif, Listing by: HUNT Real Estate ERA. NYSAMLSs
