A heavenly home designed for effortless, luxurious living, offering stunning spaces for hosting family and friends. Soaring ceilings and refined designer details set an unforgettable tone throughout this premier property.
The first floor features a gracious formal dining room, a fabulous family room with a dramatic wall of windows and gas fireplace, and a terrific den ideal for work or relaxation. The beautiful kitchen is a showpiece with custom cabinetry, premium countertops, top-of-the-line appliances, a walk-in pantry, glass tile backsplash, and a welcoming breakfast bar.
The spectacular first-floor owner’s suite impresses with a tray ceiling, generous walk-in closet, and a gorgeous glamour bath. A pretty powder room and a well-planned mudroom/laundry room complete the main level.
Upstairs, the second floor boasts two nicely sized bedrooms, a full bath, a lovely loft, and an additional flexible space that could serve as a fourth bedroom.
The expansive basement provides endless possibilities for work, study, fitness, or play.
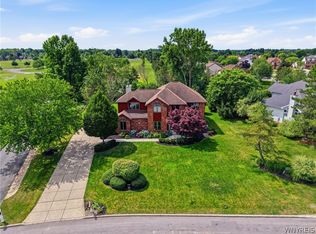
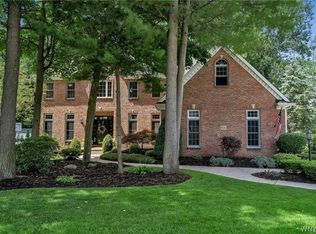
Outdoors, the professionally landscaped grounds are a true retreat, complete with an outdoor kitchen, firepit, and a fabulous patio perfect for al fresco dining and entertaining.
Glorious grounds, exceptional craftsmanship, and a location close to all conveniences—this home offers the best of comfort, style, and everyday ease. I'd like to Welcome you to your home!
Active
$750,000
34 Avalon Meadows Ln, East Amherst, NY 14051
3beds
2,592sqft
Single Family Residence
Built in 2016
9,583 Square Feet Lot
$743,500 Zestimate®
$289/sqft
$-- HOA
What's special
Gas fireplaceLovely loftTop-of-the-line appliancesOutdoor kitchenTwo nicely sized bedroomsProfessionally landscaped groundsSoaring ceilings
- 8 days |
- 1,248 |
- 64 |
Zillow last checked:
Listing updated:
Listed by:
Howard Hanna WNY Inc. 716-634-4200,
Karen Baker Levin 716-830-7264
Source: NYSAMLSs,MLS#: B1694186 Originating MLS: Buffalo
Originating MLS: BuffaloFacts & features
Interior
Bedrooms & bathrooms
- Bedrooms: 3
- Bathrooms: 3
- Full bathrooms: 2
- 1/2 bathrooms: 1
- Main level bathrooms: 2
- Main level bedrooms: 1
Heating
- Gas, Other, See Remarks
Cooling
- Other, See Remarks
Appliances
- Included: Gas Water Heater, See Remarks
Features
- Breakfast Bar, Cathedral Ceiling(s), Den, Separate/Formal Dining Room, Eat-in Kitchen, Granite Counters, Great Room, Kitchen Island, Pantry, Sliding Glass Door(s), Walk-In Pantry, Loft, Main Level Primary, Primary Suite
- Flooring: Carpet, Ceramic Tile, Hardwood, Varies
- Doors: Sliding Doors
- Basement: Full
- Number of fireplaces: 1
Interior area
- Total structure area: 2,592
- Total interior livable area: 2,592 sqft
Property
Parking
- Total spaces: 2
- Parking features: Attached, Garage, Garage Door Opener
- Attached garage spaces: 2
Features
- Levels: Two
- Stories: 2
- Patio & porch: Open, Porch
- Exterior features: Concrete Driveway
Lot
- Size: 9,583 Square Feet
- Dimensions: 64 x 147
- Features: Rectangular, Rectangular Lot, Residential Lot
Details
- Parcel number: 1422890421000008032000
- Special conditions: Standard
Construction
Type & style
- Home type: SingleFamily
- Architectural style: Colonial,Traditional
- Property subtype: Single Family Residence
Materials
- Brick, Vinyl Siding
- Foundation: Poured
Condition
- Resale
- Year built: 2016
Utilities & green energy
- Sewer: Connected
- Water: Connected, Public
- Utilities for property: Sewer Connected, Water Connected
Community & HOA
Location
- Region: East Amherst
Financial & listing details
- Price per square foot: $289/sqft
- Tax assessed value: $675,000
- Annual tax amount: $13,697
- Date on market: 7/22/2026
- Cumulative days on market: 4 days
- Listing terms: Cash,Conventional,FHA,VA Loan
Estimated market value
$743,500
$706,000 - $781,000
$3,810/mo
Price history
| Date | Event | Price |
|---|---|---|
| 7/23/2026 | Listed for sale | $750,000+49.3%$289/sqft |
Source:  NYSAMLSs #B1694186 Report a problem NYSAMLSs #B1694186 Report a problem | ||
| 3/23/2017 | Sold | $502,400-2.4%$194/sqft |
Source: NYSAMLSs #B1014703 Report a problem | ||
| 2/12/2017 | Pending sale | $514,900$199/sqft |
Source: Hunt Real Estate ERA #B1014703 Report a problem | ||
| 2/2/2017 | Listed for sale | $514,900$199/sqft |
Source: Hunt Real Estate ERA #B1014703 Report a problem | ||
| 2/2/2017 | Pending sale | $514,900$199/sqft |
Source: Hunt Real Estate ERA #B1014703 Report a problem | ||
| 9/21/2016 | Price change | $514,900+5.1%$199/sqft |
Source: Natale Bulding Corp #B506622 Report a problem | ||
| 8/12/2016 | Price change | $489,900+3.4%$189/sqft |
Source: Natale Bulding Corp #B506622 Report a problem | ||
| 7/8/2016 | Price change | $474,000+3.3%$183/sqft |
Source: Natale Bulding Corp #B499470 Report a problem | ||
| 5/27/2016 | Listed for sale | $459,000$177/sqft |
Source: Natale Bulding Corp #B499470 Report a problem | ||
Public tax history
| Year | Property taxes | Tax assessment |
|---|---|---|
| 2025 | -- | $675,000 |
| 2024 | -- | $675,000 +61.5% |
| 2023 | -- | $418,000 |
| 2022 | -- | $418,000 |
| 2021 | -- | $418,000 |
| 2020 | -- | $418,000 |
| 2019 | -- | $418,000 |
| 2018 | -- | $418,000 |
| 2017 | $1,775 +147.4% | $418,000 +660% |
| 2016 | $717 | $55,000 -15.4% |
| 2015 | -- | $65,000 +265.2% |
| 2014 | -- | $17,800 |
Find assessor info on the county website
Monthly payment
Climate risks
Neighborhood: 14051
Nearby schools
GreatSchools rating
- 6/10Casey Middle SchoolGrades: 5-8Distance: 0.2 mi
- 9/10Williamsville North High SchoolGrades: 9-12Distance: 0.3 mi
- 6/10Maple East Elementary SchoolGrades: K-4Distance: 2.2 mi
Schools provided by the listing agent
- District: Williamsville
Source: NYSAMLSs. This data may not be complete. We recommend contacting the local school district to confirm school assignments for this home.
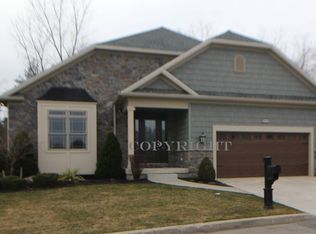
- $752,5003 bd3 ba2.6k sqft10 Nicole Ct, East Amherst, NY 14051Off Market
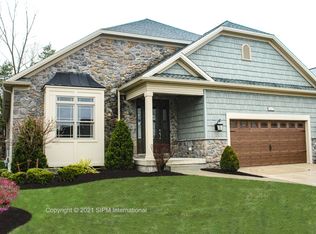
- $598,0003 bd3 ba1.9k sqft10 Nicole Ct FLOOR 1, East Amherst, NY 14051Off Market
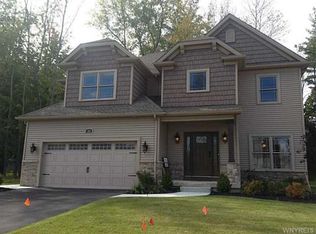
- $883,0004 bd3 ba2.7k sqft28 Avalon Meadows Ln, East Amherst, NY 14051Off Market
- $902,5004 bd3 ba2.7k sqft28 Avalon Mdws, Amherst, NY 14051Off Market

- $692,0002 bd3 ba2.1k sqft16 Nicole Ct, East Amherst, NY 14051Off Market
- $877,8004 bd3 ba2.5k sqft22 Avalon Meadows Ln, East Amherst, NY 14051Off Market
- $340,1003 bd1 ba1.4k sqft190 Casey Rd, East Amherst, NY 14051Off Market
- $616,7002 bd2 ba1.6k sqft22 Nicole Ct, East Amherst, NY 14051Off Market
A local agent can set up tours, give advice and negotiate with sellers.
Similar homes
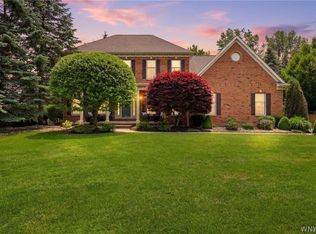
- $749,9004 bd3 ba2.9k sqft6275 Gott Creek Trl, East Amherst, NY 14051For Sale
 MLS ID #B1700372, Dean Miceli, Listing by: WNY Metro Roberts Realty. NYSAMLSs
 - $699,9004 bd3 ba3k sqft6236 Cloverleaf Dr, East Amherst, NY 14051For Sale
 MLS ID #B1701852, Dianne Michlinski, Listing by: HUNT Real Estate ERA. NYSAMLSs
 - $659,9003 bd3 ba2.8k sqft265 Paradise Rd, East Amherst, NY 14051For Sale
 MLS ID #B1696741, Maxine A Destefano, Listing by: MJ Peterson Real Estate Inc.. NYSAMLSs
 - $929,9004 bd5 ba3.5k sqft6690 Chesley Ct, East Amherst, NY 14051For Sale
 MLS ID #B1703024, Michael J Burke, Listing by: HUNT Real Estate ERA. NYSAMLSs
 - $589,0004 bd3 ba2.8k sqft10 E Pinelake Dr, Williamsville, NY 14221For SaleMLS ID #B1696642, Anish Patel, Listing by: Buffalo Residential LLC.. NYSAMLSs
- $825,0003 bd3 ba2.7k sqft809 Casey Rd, East Amherst, NY 14051New ConstructionMLS ID #B1660675, Andrew J Marlinski, Listing by: Keller Williams Realty WNY. NYSAMLSs
- $824,9004 bd5 ba3.4k sqft154 Viscount Dr, Williamsville, NY 14221For SaleMLS ID #B1701227, Michelle Petrie, Listing by: WNY Metro Roberts Realty. NYSAMLSs
- $490,0003 bd2 ba1.6k sqft6151 Clarence Ln N, East Amherst, NY 14051For SaleMLS ID #B1701971, Donna Kay Reynolds, Listing by: MJ Peterson Real Estate Inc.. NYSAMLSs
- $494,9004 bd3 ba2.3k sqft38 Fiddlers Grn, East Amherst, NY 14051For SaleMLS ID #B1678224, Lakea Perry, Listing by: Redfin Real Estate. NYSAMLSs
- $778,0004 bd3 ba2.9k sqft924 Klein Rd, Amherst, NY 14221For SaleMLS ID #B1696509, David Vari, Listing by: HUNT Real Estate ERA. NYSAMLSs
- $449,9003 bd2 ba2.1k sqft341 Rambling Rd, East Amherst, NY 14051For SaleMLS ID #B1692643, Lori A Adams, Listing by: eXp Realty. NYSAMLSs
- $699,9004 bd5 ba3.4k sqft70 Wynngate Ln, Williamsville, NY 14221For SaleMLS ID #B1667047, Susan D Lenahan, Listing by: MJ Peterson Real Estate Inc.. NYSAMLSs
- $619,9003 bd3 ba2.5k sqft9651 Deerview Ln, Clarence Center, NY 14032For SaleMLS ID #B1701141, Debra M Sheehan, Listing by: HUNT Real Estate ERA. NYSAMLSs
- $699,9003 bd3 ba2.8k sqft8908 Connemara Ln, Clarence Center, NY 14032For SaleMLS ID #B1689341, John Santora III, Listing by: Keller Williams Realty WNY. NYSAMLSs
- $708,5004 bd3 ba2.3k sqft5136 Thompson Rd, Clarence, NY 14031New ConstructionMLS ID #B1701774, David J Capretto, Listing by: Forbes Capretto Homes. NYSAMLSs
- $689,0003 bd2 ba1.9k sqft3921 Wildwing Dr, North Tonawanda, NY 14120For SaleMLS ID #B1700110, Rachele Sutherland, Listing by: eXp Realty. NYSAMLSs
- $849,0004 bd3 ba2.7k sqft5453 Marthas Vineyard, Clarence Center, NY 14032For SaleMLS ID #B1695618, Maria Zeito, Listing by: Howard Hanna WNY Inc.. NYSAMLSs
- $799,9004 bd4 ba3.1k sqft9574 English Ivy Ct, Clarence Center, NY 14032For SaleMLS ID #B1696874, Harriet U Flanagan, Listing by: Berkshire Hathaway Homeservices Zambito Realtors. NYSAMLSs
- $689,9004 bd3 ba2.8k sqft171 Dersam Rd, Alden, NY 14004For SaleMLS ID #B1701887, Holli Draves, Listing by: HUNT Real Estate ERA. NYSAMLSs
- $559,9004 bd3 ba2.6k sqft178 Daven Dr, Getzville, NY 14068For SaleMLS ID #B1693777, Michelle C Winer, Listing by: HUNT Real Estate ERA. NYSAMLSs
