Welcome to this beautifully updated 4-bedroom, 2.5-bath Colonial in a sought-after East Amherst location within the Williamsville School District. Thoughtfully remodeled throughout, this home features luxury vinyl flooring on the first level, plush carpeting upstairs, updated lighting, and Pella windows and sliding door.
The stunning kitchen offers a large titanium granite island, granite sink, subway tile backsplash, oversized pantry, and a dedicated coffee bar—perfect for everyday living and entertaining. Bright and inviting living and dining spaces provide excellent flow, while the spacious family room with a fireplace and sliding glass doors opens to a deck overlooking the yard and scenic views of Glen Oaks Golf Course.
A versatile first-floor office includes custom California Closets built-ins and can also function as a mudroom. First-floor laundry adds convenience with direct access to the backyard. Upstairs, all bedrooms are generously sized, including a primary suite with a private bath. Both full bathrooms have been tastefully renovated with updated fixtures, lighting, tile, and flooring, along with a refreshed half bath on the main level.
The 2+ car garage includes an electric vehicle charging setup. The basement has been professionally serviced for prior water intrusion, and a transferable warranty will be provided for added peace of mind.
Community amenities are available through the HOA at $450 and include a playground, pool, and tennis courts located approximately one block away.
Please note: the owner reserves the right to set an offer deadline.
Active under contract
$499,900
38 Fiddlers Grn, East Amherst, NY 14051
4beds
2,381sqft
Single Family Residence
Built in 1971
0.28 Acres Lot
$-- Zestimate®
$210/sqft
$38/mo HOA
What's special
Deck overlooking the yardOversized pantryUpdated lightingDedicated coffee barPlush carpeting upstairsGranite sinkStunning kitchen
- 13 days |
- 65 |
- 0 |
Zillow last checked:
Listing updated:
Listed by:
Redfin Real Estate 716-995-4685,
Lakea Perry 716-228-6846
Source: NYSAMLSs,MLS#: B1678224 Originating MLS: Buffalo
Originating MLS: BuffaloFacts & features
Interior
Bedrooms & bathrooms
- Bedrooms: 4
- Bathrooms: 3
- Full bathrooms: 2
- 1/2 bathrooms: 1
- Main level bathrooms: 1
Heating
- Gas
Cooling
- Central Air
Appliances
- Included: Dishwasher, Disposal, Gas Water Heater
- Laundry: Main Level
Features
- Den, Separate/Formal Dining Room, Entrance Foyer, Separate/Formal Living Room, Granite Counters, Home Office, Kitchen Island, Pantry, Sliding Glass Door(s), Bath in Primary Bedroom
- Flooring: Carpet, Laminate, Tile, Varies
- Doors: Sliding Doors
- Basement: Full,Sump Pump
- Has fireplace: No
Interior area
- Total structure area: 2,381
- Total interior livable area: 2,381 sqft
Property
Parking
- Total spaces: 2
- Parking features: Attached, Garage, Garage Door Opener
- Attached garage spaces: 2
Features
- Levels: Two
- Stories: 2
- Patio & porch: Deck
- Exterior features: Blacktop Driveway, Deck, Tennis Court(s)
- Pool features: Community
Lot
- Size: 0.28 Acres
- Dimensions: 70 x 171
- Features: Flood Zone, Irregular Lot, On Golf Course, Residential Lot
Details
- Parcel number: 1422890280200004043000
- Special conditions: Standard
Construction
Type & style
- Home type: SingleFamily
- Architectural style: Colonial,Two Story
- Property subtype: Single Family Residence
Materials
- Brick, Vinyl Siding, Copper Plumbing
- Foundation: Poured
- Roof: Asphalt
Condition
- Resale
- Year built: 1971
Utilities & green energy
- Electric: Circuit Breakers
- Sewer: Connected
- Water: Connected, Public
- Utilities for property: Sewer Connected, Water Connected
Community & HOA
Community
- Subdivision: Ransom Oaks Sub Pt I
HOA
- HOA fee: $450 annually
Location
- Region: East Amherst
Financial & listing details
- Price per square foot: $210/sqft
- Tax assessed value: $446,000
- Annual tax amount: $9,564
- Date on market: 5/7/2026
- Cumulative days on market: 60 days
- Listing terms: Cash,Conventional,FHA,VA Loan
Estimated market value
Not available
Estimated sales range
Not available
Not available
Price history
| Date | Event | Price |
|---|---|---|
| 7/4/2026 | Listing removed | $499,900$210/sqft |
Source:  NYSAMLSs #B1678224 Report a problem NYSAMLSs #B1678224 Report a problem | ||
| 6/29/2026 | Contingent | $499,900$210/sqft |
Source: NYSAMLSs #B1678224 Report a problem | ||
| 6/22/2026 | Pending sale | $499,900$210/sqft |
Source: NYSAMLSs #B1678224 Report a problem | ||
| 5/28/2026 | Price change | $499,900-5.7%$210/sqft |
Source: NYSAMLSs #B1678224 Report a problem | ||
| 5/7/2026 | Listed for sale | $529,900+24.1%$223/sqft |
Source: NYSAMLSs #B1678224 Report a problem | ||
| 5/3/2022 | Sold | $427,000+8.1%$179/sqft |
Source: NYSAMLSs #B1391189 Report a problem | ||
| 3/10/2022 | Pending sale | $394,900$166/sqft |
Source: NYSAMLSs #B1391189 Report a problem | ||
| 3/2/2022 | Listed for sale | $394,900+92.6%$166/sqft |
Source: NYSAMLSs #B1391189 Report a problem | ||
| 11/10/2016 | Sold | $205,000-2.3%$86/sqft |
Source: Public Record Report a problem | ||
| 9/12/2016 | Pending sale | $209,900$88/sqft |
Source: MJ Peterson Real Estate #B502456 Report a problem | ||
| 8/16/2016 | Price change | $209,900-7.1%$88/sqft |
Source: MJ Peterson Real Estate #B502456 Report a problem | ||
| 8/3/2016 | Price change | $225,900-5%$95/sqft |
Source: MJ Peterson Real Estate #B502456 Report a problem | ||
| 6/17/2016 | Listed for sale | $237,900$100/sqft |
Source: MJ Peterson Real Estate #B502456 Report a problem | ||
Public tax history
| Year | Property taxes | Tax assessment |
|---|---|---|
| 2025 | -- | $446,000 |
| 2024 | -- | $446,000 +117.6% |
| 2023 | -- | $205,000 |
| 2022 | -- | $205,000 |
| 2021 | -- | $205,000 |
| 2020 | -- | $205,000 |
| 2019 | -- | $205,000 |
| 2018 | -- | $205,000 |
| 2017 | $6,475 +122.4% | $205,000 -4.4% |
| 2016 | $2,912 | $214,500 |
| 2015 | -- | $214,500 |
| 2014 | -- | $214,500 |
| 2013 | -- | $214,500 |
| 2012 | -- | $214,500 |
| 2011 | -- | $214,500 |
| 2010 | -- | $214,500 +0.5% |
| 2009 | -- | $213,400 +14.7% |
| 2008 | -- | $186,000 |
| 2007 | -- | $186,000 |
| 2006 | -- | $186,000 |
| 2005 | -- | $186,000 +29.6% |
| 2004 | -- | $143,500 |
| 2003 | -- | $143,500 |
| 2002 | -- | $143,500 |
| 2001 | -- | $143,500 +2.3% |
| 2000 | -- | $140,300 |
Find assessor info on the county website
Monthly payment
Climate risks
Neighborhood: 14051
Nearby schools
GreatSchools rating
- 6/10Dodge Elementary SchoolGrades: K-4Distance: 0.7 mi
- 6/10Casey Middle SchoolGrades: 5-8Distance: 1.5 mi
- 9/10Williamsville North High SchoolGrades: 9-12Distance: 1.5 mi
Schools provided by the listing agent
- District: Williamsville
Source: NYSAMLSs. This data may not be complete. We recommend contacting the local school district to confirm school assignments for this home.
- $189,0004 bd2 ba3k sqft48 Fiddlers Grn, East Amherst, NY 14051Off Market
- $189,0004 bd2 ba3k sqft48 Fiddlers Grn, East Amherst, NY 14051Off Market
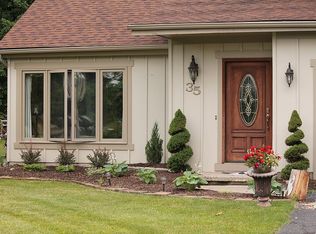
- $483,0005 bd3 ba2.6k sqft35 Fiddlers Grn, East Amherst, NY 14051Off Market
- $471,7003 bd2 ba2.3k sqft62 Ransom Oaks Dr, East Amherst, NY 14051Off Market
- $375,8004 bd2 ba2k sqft68 Fiddlers Grn, East Amherst, NY 14051Off Market
- $365,4003 bd1 ba1.7k sqft23 Fiddlers Grn, East Amherst, NY 14051Off Market
- $550,1004 bd2 ba2.8k sqft36 Oakhill Ct, East Amherst, NY 14051Off Market
- $504,3004 bd3 ba2.1k sqft48 Ransom Oaks Dr, East Amherst, NY 14051Off Market
A local agent can set up tours, give advice and negotiate with sellers.
Similar homes
- $449,9003 bd2 ba2.1k sqft341 Rambling Rd, East Amherst, NY 14051For Sale

 MLS ID #B1692643, Lori A Adams, Listing by: eXp Realty. NYSAMLSs
 - $539,4005 bd5 ba2.9k sqft8165 Miles Rd, East Amherst, NY 14051For Sale
 MLS ID #B1686265, James M Vecchiarelli Jr, Listing by: HUNT Real Estate ERA. NYSAMLSs
 - $499,9004 bd3 ba2.7k sqft194 Exeter Rd, Williamsville, NY 14221For Sale
 MLS ID #B1696728, Susan Pitruzzella, Listing by: Berkshire Hathaway Homeservices Zambito Realtors. NYSAMLSs
 - $599,0004 bd3 ba2.8k sqft10 E Pinelake Dr, Williamsville, NY 14221For Sale
 MLS ID #B1696642, Anish Patel, Listing by: Buffalo Residential LLC.. NYSAMLSs
 - $659,9003 bd3 ba2.8k sqft265 Paradise Rd, East Amherst, NY 14051For SaleMLS ID #B1696741, Maxine A Destefano, Listing by: MJ Peterson Real Estate Inc.. NYSAMLSs
- $489,9005 bd3 ba2.1k sqft177 Paddock, Buffalo, NY 14221For SaleMLS ID #B1697542, Andrea Klyczek, Listing by: Superlative Real Estate, Inc.. NYSAMLSs
- $449,9003 bd3 ba2k sqft79 Bywater Dr, Getzville, NY 14068For SaleMLS ID #B1697618, Jasmine Chen, Listing by: Howard Hanna WNY Inc.. NYSAMLSs
- $380,0005 bd2 ba2.5k sqft1715 Hopkins Rd, Getzville, NY 14068For SaleMLS ID #B1700507, Amanda Taborda, Listing by: Danahy Real Estate. NYSAMLSs
- $399,9004 bd2 ba2.1k sqft129 Ponderosa Dr, Buffalo, NY 14221For SaleMLS ID #B1700483, Deacon Tasker, Listing by: HUNT Real Estate Corporation. NYSAMLSs
- $559,9004 bd3 ba2.6k sqft178 Daven Dr, Getzville, NY 14068For SaleMLS ID #B1693777, Michelle C Winer, Listing by: HUNT Real Estate Corporation. NYSAMLSs
- $389,0004 bd2 ba1.8k sqft5872 Kamner Dr, Clarence Center, NY 14032For SaleMLS ID #B1700988, Lisa Fogarty, Listing by: Howard Hanna WNY Inc.. NYSAMLSs
- $449,9004 bd3 ba2.3k sqft38 Sandhurst Ln, Amherst, NY 14221For SaleMLS ID #B1693050, Beth H Klipfel, Listing by: HUNT Real Estate Corporation. NYSAMLSs
- $439,9005 bd3 ba1.9k sqft95 Klein Rd, Williamsville, NY 14221For SaleMLS ID #B1691226, David Coric, Listing by: Keller Williams Realty Lancaster. NYSAMLSs
- $399,9005 bd3 ba1.9k sqft6 Chestnut Hill Ln, Williamsville, NY 14221For SaleMLS ID #B1696059, Jennifer L Nelson, Listing by: Real Broker NY LLC. NYSAMLSs
- $499,9006 bd4 ba2.7k sqft180 Royal Pkwy W, Williamsville, NY 14221For SaleMLS ID #B1689572, Samantha E Muscato, Listing by: Iconic Real Estate. NYSAMLSs
- $565,0004 bd3 ba2.3k sqft17 Spruceland Ter, Lancaster, NY 14086For SaleMLS ID #B1700902, Kevin Johnson, Listing by: Thomas J. Johnson Realty, LLC. NYSAMLSs
- $374,0003 bd2 ba1.5k sqft117 Patrice Ter, Williamsville, NY 14221For SaleMLS ID #B1700670, Alan Miller, Listing by: WNY Metro Roberts Realty. NYSAMLSs
- $340,0003 bd2 ba1.3k sqft858 Klein Rd, Buffalo, NY 14221For SaleMLS ID #B1700227, Jeffrey Hill Jr, Listing by: Howard Hanna WNY Inc.. NYSAMLSs
- $449,0003 bd2 ba3k sqft5224 Old Goodrich Rd, Clarence, NY 14031For SaleMLS ID #B1696758, Tyler Ciffa, Listing by: Symphony Real Estate LLC. NYSAMLSs
- $669,9004 bd3 ba2.6k sqft9090 Via Cimato Dr, Clarence Center, NY 14032For SaleMLS ID #B1696341, Michelle C Winer, Listing by: HUNT Real Estate Corporation. NYSAMLSs
