Welcome to this beautifully maintained Colonial thoughtfully designed living spaces, and an exceptional location come together to create a home that is as impressive as it is inviting. Perfectly situated in one of Getzville’s most sought-after neighborhoods, this stunning 4 bdrm, 2.5-bath offers over 2700 sq ft of elegant living space designed for today’s families. From the moment you arrive, the classic curb appeal and welcoming presence create an immediate sense of home. Inside discover bright, spacious rooms designed for both everyday living. The thoughtfully designed layout offers the perfect balance of open spaces and private retreats, making it ideal for growing families and remote professionals. The spacious eat-in kitchen features a center island, ss appls, abundant workspace, and effortless flow into the great room anchored by a gas fplc and dramatic cathedral ceiling. The formal liv & din rm is perfect to host dinners and celebrations, while the convenient first-floor laundry for functionality buyer’s demand. Upstairs, four generously sized bedrooms offer privacy and comfort including a spacious primary ensuite w/private bath, double sinks and 300 sqft addition designed as a study or peaceful retreat. Outside, the beautifully sized lot with mature landscaping and lush green space further enhance the property’s appeal. Perfectly located near shopping, dining, parks, golf courses, the University at Buffalo, and the top-rated Williamsville Schools. Agent measured square footage. Updates: furnace ’16, A/C ’13, HWT ’17, some windows ‘17/’18 w/dryer ’19, heat pump 2nd fl study ’25 and much more!
Active
Price cut: $10K (7/22)
$559,900
178 Daven Dr, Getzville, NY 14068
4beds
2,688sqft
Single Family Residence
Built in 1990
0.25 Acres Lot
$551,500 Zestimate®
$208/sqft
$-- HOA
What's special
Abundant workspaceFour generously sized bedroomsCenter islandLush green spaceDouble sinksConvenient first-floor laundryClassic curb appeal
- 38 days |
- 1,755 |
- 71 |
Zillow last checked:
Listing updated:
Listed by:
HUNT Real Estate ERA 716-633-5350,
Michelle C Winer 716-830-8266
Source: NYSAMLSs,MLS#: B1693777 Originating MLS: Buffalo
Originating MLS: BuffaloFacts & features
Interior
Bedrooms & bathrooms
- Bedrooms: 4
- Bathrooms: 3
- Full bathrooms: 2
- 1/2 bathrooms: 1
- Main level bathrooms: 1
Bedroom 1
- Level: Second
- Dimensions: 19.00 x 14.00
Bedroom 2
- Level: Second
- Dimensions: 13.00 x 12.00
Bedroom 3
- Level: Second
- Dimensions: 13.00 x 11.00
Bedroom 4
- Level: Second
- Dimensions: 11.00 x 10.00
Basement
- Level: Basement
Den
- Level: First
- Dimensions: 12.00 x 11.00
Dining room
- Level: First
- Dimensions: 13.00 x 12.00
Family room
- Level: First
- Dimensions: 21.00 x 14.00
Foyer
- Level: First
- Dimensions: 10.00 x 16.00
Kitchen
- Level: First
- Dimensions: 21.00 x 14.00
Laundry
- Level: First
Living room
- Level: First
- Dimensions: 15.00 x 13.00
Other
- Level: Second
- Dimensions: 21.00 x 15.00
Heating
- Gas, Forced Air
Cooling
- Central Air, Zoned
Appliances
- Included: Dryer, Dishwasher, Electric Oven, Electric Range, Free-Standing Range, Gas Water Heater, Microwave, Oven, Refrigerator, Washer
- Laundry: Main Level
Features
- Den, Separate/Formal Dining Room, Entrance Foyer, Eat-in Kitchen, Separate/Formal Living Room, Home Office, Kitchen Island, Other, See Remarks, Bath in Primary Bedroom
- Flooring: Carpet, Tile, Varies
- Basement: Full,Partially Finished
- Number of fireplaces: 1
Interior area
- Total structure area: 2,688
- Total interior livable area: 2,688 sqft
Property
Parking
- Total spaces: 2.5
- Parking features: Attached, Garage, Garage Door Opener
- Attached garage spaces: 2.5
Features
- Levels: Two
- Stories: 2
- Patio & porch: Deck, Open, Porch
- Exterior features: Concrete Driveway, Deck
Lot
- Size: 0.25 Acres
- Dimensions: 70 x 153
- Features: Other, Rectangular, Rectangular Lot, Residential Lot, See Remarks
Details
- Parcel number: 1422890281300002026000
- Special conditions: Standard
Construction
Type & style
- Home type: SingleFamily
- Architectural style: Colonial,Two Story
- Property subtype: Single Family Residence
Materials
- Brick, Other, Vinyl Siding
- Foundation: Poured
- Roof: Asphalt
Condition
- Resale
- Year built: 1990
Utilities & green energy
- Sewer: Connected
- Water: Connected, Public
- Utilities for property: Electricity Connected, Sewer Connected, Water Connected
Community & HOA
Community
- Subdivision: Daven Sub
Location
- Region: Getzville
Financial & listing details
- Price per square foot: $208/sqft
- Tax assessed value: $467,000
- Annual tax amount: $9,694
- Date on market: 6/25/2026
- Listing terms: Cash,Conventional,FHA,VA Loan
Estimated market value
$551,500
$524,000 - $579,000
$3,199/mo
Price history
| Date | Event | Price |
|---|---|---|
| 7/22/2026 | Price change | $559,900-1.8%$208/sqft |
Source:  NYSAMLSs #B1693777 Report a problem NYSAMLSs #B1693777 Report a problem | ||
| 6/25/2026 | Listed for sale | $569,900+174.7%$212/sqft |
Source: NYSAMLSs #B1693777 Report a problem | ||
| 5/20/2005 | Sold | $207,500+44.2%$77/sqft |
Source: Agent Provided Report a problem | ||
| 9/1/1990 | Sold | $143,945$54/sqft |
Source: Agent Provided Report a problem | ||
Public tax history
| Year | Property taxes | Tax assessment |
|---|---|---|
| 2025 | -- | $467,000 |
| 2024 | -- | $467,000 +74.9% |
| 2023 | -- | $267,000 |
| 2022 | -- | $267,000 |
| 2021 | -- | $267,000 |
| 2020 | -- | $267,000 |
| 2019 | -- | $267,000 |
| 2018 | -- | $267,000 |
| 2017 | $6,917 +128.1% | $267,000 +15.5% |
| 2016 | $3,032 | $231,200 |
| 2015 | -- | $231,200 |
| 2014 | -- | $231,200 |
| 2013 | -- | $231,200 |
| 2012 | -- | $231,200 |
| 2011 | -- | $231,200 |
| 2010 | -- | $231,200 |
| 2009 | -- | $231,200 +12.2% |
| 2008 | -- | $206,000 |
| 2007 | -- | $206,000 |
| 2006 | -- | $206,000 +11.4% |
| 2005 | -- | $185,000 |
| 2004 | -- | $185,000 +21.7% |
| 2003 | -- | $152,000 |
| 2002 | -- | $152,000 |
| 2001 | -- | $152,000 |
| 2000 | -- | $152,000 |
Find assessor info on the county website
Monthly payment
Climate risks
Neighborhood: 14068
Nearby schools
GreatSchools rating
- 6/10Dodge Elementary SchoolGrades: K-4Distance: 0.6 mi
- 6/10Casey Middle SchoolGrades: 5-8Distance: 1 mi
- 9/10Williamsville North High SchoolGrades: 9-12Distance: 0.9 mi
Schools provided by the listing agent
- District: Williamsville
Source: NYSAMLSs. This data may not be complete. We recommend contacting the local school district to confirm school assignments for this home.
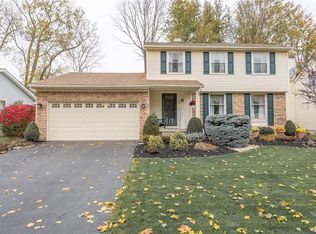
- $476,1003 bd3 ba1.8k sqft170 Daven Dr, Getzville, NY 14068Off Market
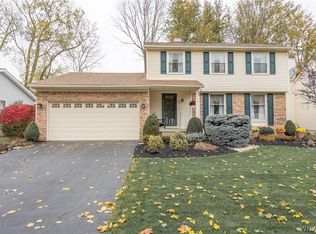
- $472,1003 bd3 ba1.8k sqft170 Daven Dr, Getzville, NY 14068Off Market
- $545,6004 bd2 ba2.4k sqft186 Daven Dr, Getzville, NY 14068Off Market
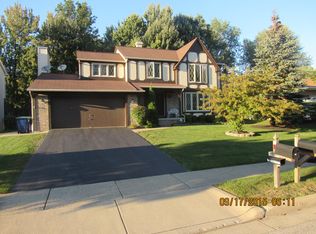
- $531,0004 bd3 ba2.2k sqft194 Daven Dr, Getzville, NY 14068Off Market
- $435,8003 bd2 ba1.6k sqft162 Daven Dr, Getzville, NY 14068Off Market
- $438,2004 bd2 ba1.9k sqft35 Applewood Ln, Getzville, NY 14068Off Market
- $365,4003 bd2 ba1.5k sqft25 Applewood Ln, Getzville, NY 14068Off Market
- $459,1004 bd1 ba2k sqft179 Daven Dr, Getzville, NY 14068Off Market
A local agent can set up tours, give advice and negotiate with sellers.
Similar homes
- $699,9004 bd3 ba3.3k sqft3 Silver Maple Ct, Getzville, NY 14068For Sale

 MLS ID #B1702442, Carissa Grisanti, Listing by: Serota Real Estate LLC. NYSAMLSs
 - $595,9004 bd3 ba2.6k sqft66 Windsong Ct, East Amherst, NY 14051For Sale
 MLS ID #B1702156, Janice M Mroz, Listing by: HUNT Real Estate ERA. NYSAMLSs
 - $574,9006 bd3 ba2.7k sqft86 Shadow Wood Dr, East Amherst, NY 14051For Sale
 MLS ID #B1703218, Bethany Botzenhart, Listing by: Howard Hanna WNY Inc.. NYSAMLSs
 - $589,0004 bd3 ba2.8k sqft10 E Pinelake Dr, Williamsville, NY 14221For Sale
 MLS ID #B1696642, Anish Patel, Listing by: Buffalo Residential LLC.. NYSAMLSs
 - $380,0005 bd2 ba2.5k sqft1715 Hopkins Rd, Getzville, NY 14068For SaleMLS ID #B1700507, Amanda Taborda, Listing by: Danahy Real Estate. NYSAMLSs
- $449,9003 bd3 ba2k sqft79 Bywater Dr, Getzville, NY 14068For SaleMLS ID #B1697618, Jasmine Chen, Listing by: Howard Hanna WNY Inc.. NYSAMLSs
- $589,0004 bd3 ba3.2k sqft2 Chicory Ln, East Amherst, NY 14051For SaleMLS ID #B1680853, Ann J Caruana, Listing by: Chubb-Aubrey Leonard Real Estate. NYSAMLSs
- $527,7005 bd3 ba3.2k sqft62 Heritage Rd W, Williamsville, NY 14221For SaleMLS ID #B1700702, Shufen Judy Lee, Listing by: REMAX North. NYSAMLSs
- $449,9003 bd2 ba2.1k sqft341 Rambling Rd, East Amherst, NY 14051For SaleMLS ID #B1692643, Lori A Adams, Listing by: eXp Realty. NYSAMLSs
- $369,9004 bd2 ba1.5k sqft56 Greengage Cir, East Amherst, NY 14051For SaleMLS ID #B1703517, Deodata M Cammilleri, Listing by: Howard Hanna WNY Inc.. NYSAMLSs
- $499,9004 bd3 ba2.7k sqft194 Exeter Rd, Williamsville, NY 14221For SaleMLS ID #B1696728, Susan Pitruzzella, Listing by: Berkshire Hathaway Homeservices Zambito Realtors. NYSAMLSs
- $739,0004 bd3 ba2.8k sqft50 Sunburst Cir, East Amherst, NY 14051For SaleMLS ID #B1702869, Lori Mauro, Listing by: HUNT Real Estate ERA. NYSAMLSs
- $699,9994 bd4 ba3.5k sqft478 Paradise Rd, East Amherst, NY 14051For SaleMLS ID #B1702803, James M Hoffman, Listing by: HUNT Real Estate ERA. NYSAMLSs
- $539,4005 bd5 ba2.9k sqft8165 Miles Rd, East Amherst, NY 14051For SaleMLS ID #B1686265, James M Vecchiarelli Jr, Listing by: HUNT Real Estate ERA. NYSAMLSs
- $650,0005 bd4 ba2.9k sqft154 Chasewood Ln, East Amherst, NY 14051For SaleMLS ID #B1702361, Jean A Manders, Listing by: Realty ONE Group Empower. NYSAMLSs
- $439,9004 bd3 ba2k sqft270 Sherbrooke Ave, Williamsville, NY 14221For SaleMLS ID #B1703256, Jeremy Hinton, Listing by: Berkshire Hathaway Homeservices Zambito Realtors. NYSAMLSs
- $619,9003 bd3 ba2.5k sqft9651 Deerview Ln, Clarence Center, NY 14032For SaleMLS ID #B1701141, Debra M Sheehan, Listing by: HUNT Real Estate ERA. NYSAMLSs
- $565,0004 bd3 ba2.3k sqft17 Spruceland Ter, Lancaster, NY 14086For SaleMLS ID #B1700902, Kevin Johnson, Listing by: Thomas J. Johnson Realty, LLC. NYSAMLSs
- $490,0003 bd2 ba1.6k sqft6151 Clarence Ln N, East Amherst, NY 14051For SaleMLS ID #B1701971, Donna Kay Reynolds, Listing by: MJ Peterson Real Estate Inc.. NYSAMLSs
- $599,0004 bd3 ba3k sqft6970 Lockwood Ct, Lockport, NY 14094For SaleMLS ID #B1691745, miriam treger, Listing by: Howard Hanna WNY Inc.. NYSAMLSs
