Welcome to this stunning two-story home situated on a beautiful, private corner lot. Located in Williamsville School district, this home features a spacious layout with 4 generously sized bedrooms, including a large primary suite, and 2.5 bathrooms.
As you enter through the front door, you're welcomed by a grand circular foyer that sets the tone for the elegance , timeless character and exquisite craftsmanship throughout the first floor. The formal living and dining rooms feature gorgeous built-ins, rich wood paneling, detailed trim work, and unique architectural details that make this property truly one of a kind. Hardwood floors add warmth and charm to select areas, while the expansive layout provides the perfect balance of everyday comfort and elegant entertaining. Step outside to your own private backyard oasis, complete with meticulously manicured gardens, a charming gazebo, and an in-ground pool—ideal for relaxing or hosting family and friends. Additional updates include newer mechanicals, a furnace and central air conditioning system installed in 2020, newer windows, gutter guards, and a roof that is approximately 15 years old. This is a rare opportunity to own a true showstopper offering exceptional curb appeal, outstanding craftsmanship, and a private setting. The seller reserves the right to establish an offer deadline.
Please note: The in-ground pool is being sold as is. It was professionally opened and closed during the 2025 season. Office/Den is being used as a bedroom.
Pending
Price cut: $25K (8/29)
$649,900
3 Silver Maple Ct, Getzville, NY 14068
4beds
3,338sqft
Single Family Residence
Built in 1987
0.29 Acres Lot
$-- Zestimate®
$195/sqft
$-- HOA
What's special
In-ground poolCharming gazeboPrivate backyard oasisBeautiful private corner lotPrivate settingUnique architectural detailsGorgeous built-ins
- 89 days
- 94
- 1
Zillow last checked:
Listing updated:
Listed by:
Serota Real Estate LLC 716-599-1080,
Carissa Grisanti 716-599-1080
Source: NYSAMLSs,MLS#: B1702442 Originating MLS: Buffalo
Originating MLS: BuffaloFacts & features
Interior
Bedrooms & bathrooms
- Bedrooms: 4
- Bathrooms: 3
- Full bathrooms: 2
- 1/2 bathrooms: 1
- Main level bathrooms: 1
Heating
- Gas, Forced Air
Cooling
- Central Air
Appliances
- Included: Dryer, Gas Cooktop, Gas Water Heater, Refrigerator, See Remarks, Washer
Features
- Breakfast Bar, Den, Separate/Formal Dining Room, Entrance Foyer, Eat-in Kitchen, Kitchen Island, Other, Pantry, See Remarks
- Flooring: Carpet, Hardwood, Other, See Remarks, Tile, Varies
- Basement: Full
- Number of fireplaces: 1
Interior area
- Total structure area: 3,338
- Total interior livable area: 3,338 sqft
Property
Parking
- Total spaces: 2
- Parking features: Attached, Garage
- Attached garage spaces: 2
Features
- Levels: Two
- Stories: 2
- Patio & porch: Deck, Patio
- Exterior features: Concrete Driveway, Deck, Fully Fenced, Sprinkler/Irrigation, Pool, Patio
- Pool features: In Ground
- Fencing: Full
Lot
- Size: 0.29 Acres
- Dimensions: 75 x 170
- Features: Irregular Lot, Other, See Remarks
Details
- Additional structures: Gazebo
- Parcel number: 1422890420500005010000
- Special conditions: Standard
Construction
Type & style
- Home type: SingleFamily
- Architectural style: Other,Two Story,See Remarks
- Property subtype: Single Family Residence
Materials
- Other, See Remarks, Stucco, Vinyl Siding
- Foundation: Poured
- Roof: Architectural,Shingle
Condition
- Resale
- Year built: 1987
Utilities & green energy
- Sewer: Connected
- Water: Connected, Public
- Utilities for property: Sewer Connected, Water Connected
Community & HOA
Location
- Region: Getzville
Financial & listing details
- Price per square foot: $195/sqft
- Tax assessed value: $546,000
- Annual tax amount: $10,920
- Date on market: 7/28/2026
- Cumulative days on market: 86 days
- Listing terms: Cash,Conventional,VA Loan
Estimated market value
Not available
Estimated sales range
Not available
Not available
Price history
| Date | Event | Price |
|---|---|---|
| 9/9/2026 | Pending sale | $649,900$195/sqft |
Source:  NYSAMLSs #B1702442 Report a problem NYSAMLSs #B1702442 Report a problem | ||
| 8/29/2026 | Price change | $649,900-3.7%$195/sqft |
Source: NYSAMLSs #B1702442 Report a problem | ||
| 8/12/2026 | Price change | $674,900-3.6%$202/sqft |
Source: NYSAMLSs #B1702442 Report a problem | ||
| 7/28/2026 | Listed for sale | $699,900+146.4%$210/sqft |
Source: NYSAMLSs #B1702442 Report a problem | ||
| 9/22/2006 | Sold | $284,000-8.1%$85/sqft |
Source: Public Record Report a problem | ||
| 8/5/2005 | Sold | $308,927$93/sqft |
Source: Public Record Report a problem | ||
Public tax history
| Year | Property taxes | Tax assessment |
|---|---|---|
| 2025 | -- | $546,000 |
| 2024 | -- | $546,000 +60.6% |
| 2023 | -- | $340,000 |
| 2022 | -- | $340,000 |
| 2021 | -- | $340,000 |
| 2020 | -- | $340,000 |
| 2019 | -- | $340,000 |
| 2018 | -- | $340,000 |
| 2017 | $8,688 +117% | $340,000 +11.3% |
| 2016 | $4,004 | $305,400 |
| 2015 | -- | $305,400 |
| 2014 | -- | $305,400 |
| 2013 | -- | $305,400 |
| 2012 | -- | $305,400 |
| 2011 | -- | $305,400 |
| 2010 | -- | $305,400 |
| 2009 | -- | $305,400 +7.5% |
| 2008 | -- | $284,000 |
| 2007 | -- | $284,000 |
| 2006 | -- | $284,000 +13.6% |
| 2005 | -- | $250,000 |
| 2004 | -- | $250,000 |
| 2003 | -- | $250,000 +19% |
| 2002 | -- | $210,000 |
| 2001 | -- | $210,000 +20% |
| 2000 | -- | $175,000 |
Find assessor info on the county website
Monthly payment
Climate risks
Neighborhood: 14068
Nearby schools
Schools provided by the listing agent
- District: Williamsville
Source: NYSAMLSs. This data may not be complete. We recommend contacting the local school district to confirm school assignments for this home.
Similar homes
- $645,0004 bd3 ba2.1k sqft8345 Stahley Rd, East Amherst, NY 14051For Sale

 MLS ID #B1718108, Jennifer R Goetz, Listing by: Keller Williams Realty WNY. NYSAMLSs
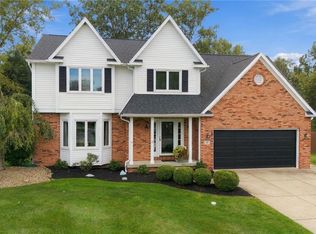
 - $699,9004 bd3 ba2.2k sqft17 Vicente Ct, East Amherst, NY 14051For Sale
 MLS ID #B1720064, Jennifer Warthling, Listing by: Howard Hanna WNY Inc.. NYSAMLSs
 - $589,0003 bd4 ba3k sqft194 Forestview Dr, Buffalo, NY 14221For Sale
 MLS ID #B1720601, Amy Carrol, Listing by: J Lawrence Realty. NYSAMLSs
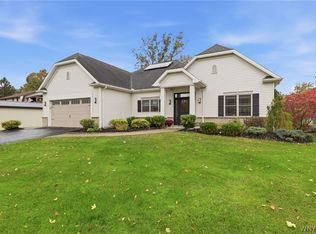
 - $749,9004 bd3 ba2.7k sqft6790 Rivera Way, East Amherst, NY 14051For Sale
 MLS ID #B1723249, Lauren Melber, Listing by: HUNT Real Estate ERA. NYSAMLSs
 - $449,9003 bd3 ba2k sqft79 Bywater Dr, Getzville, NY 14068For SaleMLS ID #B1697618, Jasmine Chen, Listing by: Howard Hanna WNY Inc.. NYSAMLSs
- $677,0004 bd3 ba3.1k sqft8304 Silver Fox Ct, Williamsville, NY 14221For SaleMLS ID #B1704293, Lisa Barnack, Listing by: Keller Williams Realty Lancaster. NYSAMLSs
- $600,0004 bd2 ba2.2k sqft6825 Shawnee Rd, North Tonawanda, NY 14120For SaleMLS ID #B1722366, Alexander Ackley, Listing by: Keller Williams Realty WNY. NYSAMLSs
- $675,0004 bd4 ba2.4k sqft6653 Dublin Ln, Lockport, NY 14094For SaleMLS ID #B1723331, Danielle Clements, Listing by: Howard Hanna WNY Inc.. NYSAMLSs
- $550,0004 bd3 ba2.6k sqft66 Windsong Ct, East Amherst, NY 14051For SaleMLS ID #B1702156, Janice M Mroz, Listing by: HUNT Real Estate ERA. NYSAMLSs
- $679,9004 bd3 ba2.8k sqft9668 Carmelo Ct, Clarence Center, NY 14032For SaleMLS ID #B1704431, John Santora III, Listing by: Keller Williams Realty WNY. NYSAMLSs
- $579,9004 bd3 ba2.6k sqft56 Wagon Wheel Dr, East Amherst, NY 14051For SaleMLS ID #B1706606, Deirdre G Powers, Listing by: MJ Peterson Real Estate Inc.. NYSAMLSs
- $700,0005 bd3 ba2.8k sqft104 Thomas Jefferson Ln, Amherst, NY 14226For SaleMLS ID #B1723296, Joseph A Trifilo, Listing by: HUNT Real Estate ERA. NYSAMLSs
- $649,9004 bd3 ba2.3k sqft4119 Foxwood Ln, Williamsville, NY 14221For SaleMLS ID #B1720716, Giavanna Rossi, Listing by: Howard Hanna WNY Inc.. NYSAMLSs
- $544,0004 bd3 ba1.8k sqft136 Lynette Ln, Amherst, NY 14228For SaleMLS ID #B1723470, Susan M Allen, Listing by: MJ Peterson Real Estate Inc.. NYSAMLSs
- $580,0004 bd3 ba2.8k sqft126 Carriage Cir, Williamsville, NY 14221For SaleMLS ID #B1714164, Alexa F Daubney, Listing by: Howard Hanna WNY Inc.. NYSAMLSs
- $649,9004 bd3 ba2.9k sqft6 Stonehenge Ct, Orchard Park, NY 14127For SaleMLS ID #B1723793, Chris H Barusic, Listing by: Howard Hanna WNY Inc.. NYSAMLSs
- $829,9004 bd3 ba3.3k sqft108 Laurel Ln, Williamsville, NY 14221For SaleMLS ID #B1713934, Carol A Esposito, Listing by: Howard Hanna WNY Inc.. NYSAMLSs
- $529,9004 bd3 ba2.4k sqft107 Waxwing Ct, East Amherst, NY 14051For SaleMLS ID #B1720258, Kerri Whetstone, Listing by: HUNT Real Estate ERA. NYSAMLSs
- $575,9004 bd3 ba2.6k sqft333 Daniel Dr, North Tonawanda, NY 14120For SaleMLS ID #B1723132, Kevin D Koszuta, Listing by: Boulevard Real Estate WNY. NYSAMLSs
- $759,9004 bd3 ba2.9k sqft5559 Via Marina, Williamsville, NY 14221For SaleMLS ID #B1716306, Dalton Reynolds, Listing by: Keller Williams Realty WNY. NYSAMLSs
