NEW PRICE!!!! MOVE IN BEFORE THE HOLIDAYS! OPEN HOUSE-SUNDAY-OCTOBER 18;1:00-3:00pm!
Come Experience this Beautiful, 7 year young home (built 2019) in Amherst with great curb appeal, lovely front porch and 2 car attached garage in a fantastic location; This 4 bedroom, 2.5 bath home features an open concept design with engineered hardwood floors, tons of natural light through-out; great room has a gas fireplace with custom TV above included; gourmet kitchen has quartz countertops, large island with seating included, pantry, new dishwasher and all appliances overlooking large dining area with sliding glass door leading to a private expansive patio and lovely treed yard; 2nd floor features Primary suite with walk-in closet, lovely ensuite bath, 3 additional bedrooms, full bath with tub/shower, and 2nd floor laundry including washer and dryer; Full, clean, dry basement features an Egress window and is plumbed for a bathroom ready to be finished for more living space; Also, plentiful storage area and efficient tankless hot water tank; Smart Garage door with cameras and Amazon Delivery ready; Backyard is fully fenced with serene patio that includes all outdoor patio furniture for easy and fun entertaining! Convenient location to 990 and neighborhood with sidewalks---
DON'T MISS THIS FANTASTIC OPPORTUNITY !-Nothing to do but hang up your clothes in this turnkey property! Also listed for rent MLS#B1719915
Active
Price cut: $10K (10/14)
$579,900
136 Lynette Ln, Amherst, NY 14228
4beds
1,863sqft
Single Family Residence
Built in 2019
9,265 Square Feet Lot
$579,800 Zestimate®
$311/sqft
$49/mo HOA
What's special
Lovely treed yardLovely front porchGreat curb appealPlentiful storage areaPrivate expansive patioOpen concept designLovely ensuite bath
- 93 days
- 1,051
- 78
Zillow last checked:
Listing updated:
Listed by:
MJ Peterson Real Estate Inc. 716-689-7800,
Susan M Allen 716-435-7100
Source: NYSAMLSs,MLS#: B1698619 Originating MLS: Buffalo
Originating MLS: BuffaloFacts & features
Interior
Bedrooms & bathrooms
- Bedrooms: 4
- Bathrooms: 3
- Full bathrooms: 2
- 1/2 bathrooms: 1
- Main level bathrooms: 1
Heating
- Gas, Forced Air
Cooling
- Central Air
Appliances
- Included: Built-In Range, Built-In Oven, Dryer, Dishwasher, Exhaust Fan, Disposal, Gas Oven, Gas Range, Gas Water Heater, Microwave, Refrigerator, Range Hood, Tankless Water Heater, Washer
- Laundry: Upper Level
Features
- Breakfast Bar, Bathroom Rough-In, Kitchen Island, Living/Dining Room, Sliding Glass Door(s)
- Flooring: Carpet, Hardwood, Tile, Varies
- Doors: Sliding Doors
- Basement: Full,Sump Pump
- Number of fireplaces: 1
Interior area
- Total structure area: 1,863
- Total interior livable area: 1,863 sqft
Property
Parking
- Total spaces: 2
- Parking features: Attached, Electricity, Garage, Garage Door Opener
- Attached garage spaces: 2
Features
- Levels: Two
- Stories: 2
- Patio & porch: Patio
- Exterior features: Concrete Driveway, Fully Fenced, Patio
- Fencing: Full,Pet Fence
Lot
- Size: 9,265 Square Feet
- Dimensions: 57 x 160
- Features: Near Public Transit, Rectangular, Rectangular Lot, Residential Lot
Details
- Parcel number: 1422890271800004008000
- Special conditions: Standard
Construction
Type & style
- Home type: SingleFamily
- Architectural style: Two Story,Traditional
- Property subtype: Single Family Residence
Materials
- Stone, Vinyl Siding
- Foundation: Poured
- Roof: Asphalt
Condition
- Resale
- Year built: 2019
Utilities & green energy
- Electric: Circuit Breakers
- Sewer: Connected
- Water: Connected, Public
- Utilities for property: Cable Available, Electricity Connected, Sewer Connected, Water Connected
Community & HOA
Community
- Subdivision: Preserve/Muir Woods
HOA
- HOA fee: $49 monthly
Location
- Region: Amherst
Financial & listing details
- Price per square foot: $311/sqft
- Tax assessed value: $525,000
- Annual tax amount: $10,588
- Date on market: 7/15/2026
- Listing terms: Cash,Conventional,FHA,VA Loan
Estimated market value
$579,800
$551,000 - $609,000
$3,815/mo
Price history
| Date | Event | Price |
|---|---|---|
| 10/14/2026 | Price change | $579,900-1.7%$311/sqft |
Source:  NYSAMLSs #B1698619 Report a problem NYSAMLSs #B1698619 Report a problem | ||
| 10/8/2026 | Price change | $589,900-1.7%$317/sqft |
Source: NYSAMLSs #B1698619 Report a problem | ||
| 10/5/2026 | Listed for rent | $3,900$2/sqft |
Source: NYSAMLSs #B1719915 Report a problem | ||
| 9/11/2026 | Price change | $599,900-1.6%$322/sqft |
Source: NYSAMLSs #B1698619 Report a problem | ||
| 8/17/2026 | Price change | $609,900-1.6%$327/sqft |
Source: NYSAMLSs #B1698619 Report a problem | ||
| 7/15/2026 | Listed for sale | $619,999+3.3%$333/sqft |
Source: NYSAMLSs #B1698619 Report a problem | ||
| 9/5/2024 | Sold | $600,000+0%$322/sqft |
Source: NYSAMLSs #B1554277 Report a problem | ||
| 7/30/2024 | Pending sale | $599,900$322/sqft |
Source: NYSAMLSs #B1554277 Report a problem | ||
| 7/25/2024 | Listed for sale | $599,900+62.9%$322/sqft |
Source: NYSAMLSs #B1554277 Report a problem | ||
| 4/9/2020 | Sold | $368,345+347.4%$198/sqft |
Source: Public Record Report a problem | ||
| 12/9/2019 | Sold | $82,330$44/sqft |
Source: Public Record Report a problem | ||
Public tax history
| Year | Property taxes | Tax assessment |
|---|---|---|
| 2025 | -- | $525,000 |
| 2024 | -- | $525,000 +62% |
| 2023 | -- | $324,144 |
| 2022 | -- | $324,144 |
| 2021 | -- | $324,144 +295.3% |
| 2020 | -- | $82,000 +3180% |
| 2019 | -- | $2,500 |
Find assessor info on the county website
Monthly payment
Climate risks
Neighborhood: 14228
Nearby schools
Schools provided by the listing agent
- District: Williamsville
Source: NYSAMLSs. This data may not be complete. We recommend contacting the local school district to confirm school assignments for this home.
Similar homes
- $635,0004 bd4 ba2.4k sqft100 Lynette Ln, Buffalo, NY 14228New Construction

 MLS ID #B1719999, Marie A Stoklosa, Listing by: Howard Hanna WNY Inc.. NYSAMLSs
 - $632,5004 bd3 ba2.4k sqft216 Sierra Dr, Amherst, NY 14228For Sale
 MLS ID #B1716262, Ryan Pyatt, Listing by: Keller Williams Realty Lancaster. NYSAMLSs
 - $489,0003 bd3 ba2k sqft951 Robin Rd, Amherst, NY 14228For Sale
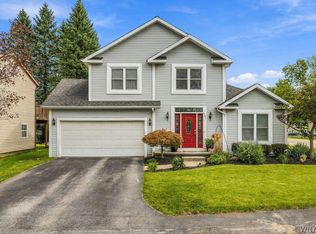 MLS ID #B1715634, Stephen Zattosky, Listing by: Keller Williams Realty WNY. NYSAMLSs
 - $500,0004 bd3 ba1.9k sqft354 Randwood Dr, Amherst, NY 14221For Sale
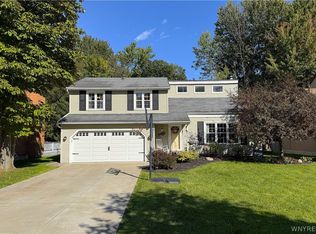 MLS ID #B1719757, Robyn Sansone, Listing by: WNYbyOwner.com. NYSAMLSs
 - $589,9004 bd3 ba2.2k sqft128 Brenridge Dr, East Amherst, NY 14051For SaleMLS ID #B1712928, Bari L Spokane, Listing by: HUNT Real Estate ERA. NYSAMLSs
- $579,9004 bd3 ba2.6k sqft56 Wagon Wheel Dr, East Amherst, NY 14051For SaleMLS ID #B1706606, Deirdre G Powers, Listing by: MJ Peterson Real Estate Inc.. NYSAMLSs
- $645,0004 bd3 ba2.1k sqft8345 Stahley Rd, East Amherst, NY 14051For SaleMLS ID #B1718108, Jennifer R Goetz, Listing by: Keller Williams Realty WNY. NYSAMLSs
- $369,9004 bd2 ba1.5k sqft353 Vine Ln, Amherst, NY 14228For SaleMLS ID #B1720663, Barbara A Hoy, Listing by: HUNT Real Estate ERA. NYSAMLSs
- $549,9003 bd3 ba1.7k sqft113 Meadow Spring Ln, East Amherst, NY 14051For SaleMLS ID #B1708640, Michael J Culeton, Listing by: Symphony Real Estate LLC. NYSAMLSs
- $599,9994 bd4 ba2.5k sqft6736 Chestnut Ridge Rd, Lockport, NY 14094For SaleMLS ID #B1721554, Jamie Zglinicki, Listing by: Berkshire Hathaway Homeservices Zambito Realtors. NYSAMLSs
- $449,9003 bd3 ba2k sqft79 Bywater Dr, Getzville, NY 14068For SaleMLS ID #B1697618, Jasmine Chen, Listing by: Howard Hanna WNY Inc.. NYSAMLSs
- $599,9004 bd3 ba2.1k sqft81 Rachel Vincent Way, Buffalo, NY 14216For SaleMLS ID #B1717365, Cynthia A VanDusen, Listing by: HUNT Real Estate ERA. NYSAMLSs
- $649,9004 bd3 ba2.3k sqft4119 Foxwood Ln, Williamsville, NY 14221For SaleMLS ID #B1720716, Giavanna Rossi, Listing by: Howard Hanna WNY Inc.. NYSAMLSs
- $699,9004 bd3 ba2.2k sqft17 Vicente Ct, East Amherst, NY 14051For SaleMLS ID #B1720064, Jennifer Warthling, Listing by: Howard Hanna WNY Inc.. NYSAMLSs
- $564,9003 bd3 ba2.3k sqft5580 Kippen Dr, East Amherst, NY 14051For SaleMLS ID #B1711140, Matt LaMarca, Listing by: eXp Realty. NYSAMLSs
- $599,9004 bd3 ba2.1k sqft1 Cambridge Ct, Lancaster, NY 14086For SaleMLS ID #B1720029, Shannon Carrigan, Listing by: Own NY Real Estate LLC. NYSAMLSs
- $568,9004 bd3 ba2.4k sqft124 Avian Way, Lancaster, NY 14086For SaleMLS ID #B1718729, Margaret M Martello, Listing by: WNY Metro Roberts Realty. NYSAMLSs
- $639,9004 bd3 ba2.2k sqft71 Country Pkwy, Amherst, NY 14221New ConstructionMLS ID #R1713284, Joe Sorrentino, Listing by: Hometown Elite Realty. NYSAMLSs
- $549,9004 bd3 ba2.2k sqft7202 Brookside Dr, Lockport, NY 14094For SaleMLS ID #B1706674, Donna M Littlefield, Listing by: Howard Hanna WNY Inc.. NYSAMLSs
- $499,9004 bd3 ba2.6k sqft20 Lyndhurst Ave, Buffalo, NY 14216For SaleMLS ID #B1720731, James P Covelli, Listing by: Howard Hanna WNY Inc.. NYSAMLSs
