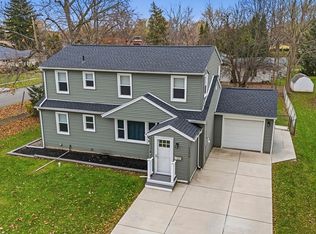
Opportunities like this are few and far between! Welcome to 6825 Shawnee Rd, a beautifully transformed 4-bedroom, 1.5-bath split-level offering over 2,200 sqft of living space, a finished basement, TWO 2-car garages, and an incredible 2 ACRES of land in the highly sought-after Starpoint School District! Located in the Town of Wheatfield, this property delivers the space and peaceful setting you've been searching for, while keeping everyday conveniences within easy reach.
Step inside and you'll immediately see the difference. This home has been extensively remodeled from top to bottom, with brand-new flooring throughout, beautiful finishes, and a functional, thoughtfully designed layout that offers room to spread out without wasting space. The true showstopper is the spectacular custom kitchen! Designed with exceptional attention to detail, it features gorgeous custom cabinetry, stunning quartz countertops, and all-new appliances that are included in the sale. This is the kind of kitchen you have to experience in person!
And the updates go well beyond appearances! The exterior features brand-new siding, while the interior benefits from brand-new furnaces and TWO brand-new central AC units, with separate cooling for the first and upper floors. The hot water tank has also been replaced within the past few years. The finished basement adds approximately 500-600 square feet of additional usable space, perfect for entertaining, hobbies, or a second hangout area.
Outside, the possibilities are just as impressive! Enjoy TWO FULL ACRES of land, an attached 2-car garage, PLUS a newly constructed detached 2-car garage out back! Whether you need space for vehicles, storage, a workshop, or simply want room to enjoy the outdoors, it's an incredibly hard combination to find.
A fully remodeled 4-bedroom home with this much square footage, acreage, garage space, and a location within the Starpoint School District is truly a rare opportunity. Homes offering this combination of space, quality, and extensive updates simply don't come along often. Schedule your private appointment and come see what makes 6825 Shawnee Rd so special. This one is absolutely worth the look!
Active
$599,999
6825 Shawnee Rd, North Tonawanda, NY 14120
4beds
2,237sqft
Single Family Residence
Built in 1974
2 Acres Lot
$583,600 Zestimate®
$268/sqft
$-- HOA
What's special
Finished basementBrand-new furnacesBrand-new sidingFunctional thoughtfully designed layoutBeautiful finishesBrand-new flooring throughoutStunning quartz countertops
- 28 days
- 3,320
- 213
Zillow last checked:
Listing updated:
Listed by:
Keller Williams Realty WNY 716-832-3300,
Alexander Ackley 716-405-0505
Source: NYSAMLSs,MLS#: B1722366 Originating MLS: Buffalo
Facts & features
Interior
Bedrooms & bathrooms
- Bedrooms: 4
- Bathrooms: 2
- Full bathrooms: 1
- 1/2 bathrooms: 1
- Main level bathrooms: 1
Heating
- Gas, Forced Air
Cooling
- Central Air
Appliances
- Included: Dryer, Dishwasher, Electric Oven, Electric Range, Gas Water Heater, Microwave, Refrigerator, Washer
- Laundry: In Basement
Features
- Den, Separate/Formal Dining Room, Entrance Foyer, Separate/Formal Living Room, Home Office, Kitchen Island, Other, Quartz Counters, See Remarks, Convertible Bedroom
- Flooring: Carpet, Ceramic Tile, Laminate, Varies, Vinyl
- Basement: Full,Partially Finished
- Number of fireplaces: 1
Interior area
- Total structure area: 2,237
- Total interior livable area: 2,237 sqft
- Finished area below ground: 400
Property
Parking
- Total spaces: 2
- Parking features: Attached, Garage, Driveway
- Attached garage spaces: 2
Features
- Levels: One
- Stories: 1
- Exterior features: Blacktop Driveway
Lot
- Size: 2 Acres
- Dimensions: 100 x 850
- Features: Other, Rectangular, Rectangular Lot, Residential Lot, See Remarks, Wooded
Details
- Additional structures: Second Garage
- Parcel number: 2940001640010001025000
- Special conditions: Standard
Construction
Type & style
- Home type: SingleFamily
- Architectural style: Split Level
- Property subtype: Single Family Residence
Materials
- Vinyl Siding
- Foundation: Poured
Condition
- Resale
- Year built: 1974
Utilities & green energy
- Sewer: Connected
- Water: Connected, Public
- Utilities for property: Sewer Connected, Water Connected
Community & HOA
Location
- Region: North Tonawanda
Financial & listing details
- Price per square foot: $268/sqft
- Tax assessed value: $119,400
- Annual tax amount: $6,398
- Date on market: 10/21/2026
- Listing terms: Cash,Conventional,FHA,VA Loan
Estimated market value
$583,600
$554,000 - $613,000
$2,720/mo
Price history
| Date | Event | Price |
|---|---|---|
| 11/10/2026 | Price change | $599,9990%$268/sqft |
Source:  NYSAMLSs #B1722366 Report a problem | ||
| 10/21/2026 | Listed for sale | $600,000+118.2%$268/sqft |
Source: NYSAMLSs #B1722366 Report a problem | ||
| 5/7/2026 | Sold | $275,000+10%$123/sqft |
Source: NYSAMLSs #B1663330 Report a problem | ||
| 3/1/2026 | Pending sale | $250,000$112/sqft |
Source: NYSAMLSs #B1663330 Report a problem | ||
| 2/23/2026 | Listed for sale | $250,000+92.3%$112/sqft |
Source: NYSAMLSs #B1663330 Report a problem | ||
| 10/13/2000 | Sold | $130,000$58/sqft |
Source: Public Record Report a problem | ||
| 6/12/1998 | Sold | $130,000$58/sqft |
Source: Public Record Report a problem | ||
Public tax history
| Year | Property taxes | Tax assessment |
|---|---|---|
| 2025 | -- | $119,400 |
| 2024 | -- | $119,400 |
| 2023 | -- | $119,400 |
| 2022 | -- | $119,400 |
| 2021 | -- | $119,400 |
| 2020 | -- | $119,400 |
| 2019 | -- | $119,400 |
| 2018 | -- | $119,400 |
| 2017 | $9,004 | $119,400 |
| 2016 | -- | $119,400 |
| 2015 | -- | $119,400 |
| 2014 | -- | $119,400 |
| 2013 | -- | $119,400 |
| 2012 | -- | $119,400 |
| 2011 | -- | $119,400 |
| 2010 | -- | $119,400 |
| 2009 | -- | $119,400 |
| 2008 | -- | $119,400 |
| 2007 | -- | $119,400 |
| 2006 | -- | $119,400 |
| 2005 | -- | $119,400 |
| 2004 | -- | $119,400 |
| 2003 | -- | $119,400 |
| 2002 | -- | $119,400 |
| 2001 | -- | $119,400 |
| 2000 | -- | $119,400 |
Find assessor info on the county website
Monthly payment
Climate risks
Neighborhood: 14120
Nearby schools
Schools provided by the listing agent
- District: Starpoint
Source: NYSAMLSs. This data may not be complete. We recommend contacting the local school district to confirm school assignments for this home.


Similar homes
- $639,9005 bd3 ba2.9k sqft7260 Ashley Ln, North Tonawanda, NY 14120For Sale

 MLS ID #B1701123, Robyn Sansone, Listing by: WNYbyOwner.com. NYSAMLSs
- $329,9003 bd2 ba1.7k sqft1172 Ruie Rd, North Tonawanda, NY 14120For Sale
 MLS ID #B1729172, Allyson Matlock, Listing by: Keller Williams Realty WNY. NYSAMLSs
- $750,0005 bd4 ba3k sqft6752 Kassie Ct, North Tonawanda, NY 14120For Sale
 MLS ID #B1727103, Donna M Littlefield, Listing by: Howard Hanna WNY Inc.. NYSAMLSs
- $359,9004 bd2 ba1.5k sqft6795 Nash Rd, North Tonawanda, NY 14120For Sale
 MLS ID #B1711286, Jake Mattoon, Listing by: HUNT Real Estate ERA. NYSAMLSs
- $599,9004 bd3 ba2.4k sqft335 Cardinal Way, North Tonawanda, NY 14120For SaleMLS ID #B1711223, Jason P Sokody, Listing by: Howard Hanna WNY Inc.. NYSAMLSs
- $374,9004 bd3 ba1.7k sqft696 Wurlitzer Dr, North Tonawanda, NY 14120For SaleMLS ID #B1728009, Lisa Fogarty, Listing by: Howard Hanna WNY Inc.. NYSAMLSs
- $599,9994 bd4 ba2.5k sqft6736 Chestnut Ridge Rd, Lockport, NY 14094For SaleMLS ID #B1721554, Jamie Zglinicki, Listing by: Berkshire Hathaway Homeservices Zambito Realtors. NYSAMLSs
- $549,9004 bd2 ba2.1k sqft25 Cheltenham Dr, Buffalo, NY 14216For SaleMLS ID #B1727725, Dana Sciolino, Listing by: WNY Metro Roberts Realty. NYSAMLSs
- $549,9004 bd3 ba2.4k sqft56 Hoviland Ct, Getzville, NY 14068For SaleMLS ID #B1725567, Joshua James, Listing by: Keller Williams Realty WNY. NYSAMLSs
- $375,0003 bd2 ba1.3k sqft1225 Campbell Blvd, Buffalo, NY 14228For SaleMLS ID #B1729669, Elizabeth Roberts, Listing by: HUNT Real Estate ERA. NYSAMLSs
- $649,9004 bd3 ba3.1k sqft207 Forest Creek Ln, Grand Island, NY 14072For SaleMLS ID #B1709890, Robyn Sansone, Listing by: WNYbyOwner.com. NYSAMLSs
- $579,0004 bd3 ba3.1k sqft45 Parkview Dr, Grand Island, NY 14072For SaleMLS ID #B1720985, Patrick S Hollingsworth, Listing by: Century 21 North East. NYSAMLSs
- $499,9004 bd2 ba2.3k sqft598 Baseline Rd, Grand Island, NY 14072For SaleMLS ID #B1719797, Jessica Laurendi, Listing by: HUNT Real Estate ERA. NYSAMLSs
- $719,9005 bd3 ba2.6k sqft195 Park Pl, Grand Island, NY 14072For SaleMLS ID #B1722763, Jessica Laurendi, Listing by: HUNT Real Estate ERA. NYSAMLSs
- $399,0005 bd2 ba1.8k sqft3210 Lower Mountain Rd, Sanborn, NY 14132For SaleMLS ID #B1719582, Lisa Cicciarelli, Listing by: Berkshire Hathaway Homeservices Zambito Realtors. NYSAMLSs
- $585,0003 bd2 ba1.8k sqft5815 Robinson Rd, Lockport, NY 14094For SaleMLS ID #B1713531, Josh J Peters, Listing by: Keller Williams Realty WNY. NYSAMLSs
- $749,9004 bd3 ba2.7k sqft6790 Rivera Way, East Amherst, NY 14051For SaleMLS ID #B1723249, Lauren Melber, Listing by: HUNT Real Estate ERA. NYSAMLSs
- $534,9003 bd3 ba1.7k sqft113 Meadow Spring Ln, East Amherst, NY 14051For SaleMLS ID #B1708640, Michael J Culeton, Listing by: Symphony Real Estate LLC. NYSAMLSs
- $429,9004 bd3 ba2.4k sqft785 Crescent Ave, Buffalo, NY 14216For SaleMLS ID #B1729164, Kathleen E Quebral, Listing by: Howard Hanna WNY Inc. NYSAMLSs
- $425,0003 bd3 ba2.3k sqft2960 Love Rd, Grand Island, NY 14072For SaleMLS ID #B1722227, Geraldine A Andolina, Listing by: Century 21 North East. NYSAMLSs
