Welcome to 478 Paradise Road, a stunning all-brick Colonial in the sought-after Wellington Woods community within the Williamsville School District. Offering 3,587 square feet of beautifully designed living space, this exceptional home is perfectly positioned on a private lot with breathtaking views of Transit Valley Country Club. The park-like setting is truly one of a kind, featuring mature trees, fruit trees, vibrant perennial gardens that provide year-round color, two expansive paver patios (25' x 20' and 36' x 20'), a covered patio (17x11), charming paver walkways, and a storage shed (15x10)—creating an incredible outdoor retreat for relaxing or entertaining. Step through the elegant front entry into a dramatic foyer with a spectacular sightline straight through to the backyard, creating an unforgettable first impression. A second front entrance with slate flooring offers a welcoming sitting area. The spacious living room features a striking gas fireplace and atrium door leading to the patio, while the formal dining room provides the perfect setting for special occasions. The eat-in kitchen is equipped with ceramic tile flooring, Corian countertops, breakfast bar, butcher block workspace, pantry with organizational storage, and an atrium door opening to the patio. The inviting family room showcases a cathedral pine ceiling, skylight, and custom built-in bookshelves. Rich architectural details abound, including gleaming hardwood floors, pegged hardwood flooring, six-panel wood doors, and peaceful views of the surrounding green space from nearly every window. The second floor offers a spacious primary suite with a gas fireplace, two separate closets, and two adjoining full bathrooms. Three additional generously sized bedrooms and a third full bath provide ample space for family and guests. Additional highlights include a full basement, generator panel connection, central air, 2.5-car side-load garage with epoxy floor, and concrete driveway. Designed for exceptional indoor and outdoor entertaining, this remarkable home combines timeless craftsmanship, outstanding privacy, and an unbeatable location. Seller reserves the right to set offer deadline date.
Pending
$700,000
478 Paradise Rd, East Amherst, NY 14051
4beds
3,587sqft
Single Family Residence
Built in 1969
0.83 Acres Lot
$690,900 Zestimate®
$195/sqft
$-- HOA
What's special
All-brick colonialCentral airPark-like settingButcher block workspaceFruit treesSpacious primary suiteCustom built-in bookshelves
- 58 days
- 68
- 0
Zillow last checked:
Listing updated:
Listed by:
HUNT Real Estate ERA 716-633-5350,
James M Hoffman 716-531-2898
Source: NYSAMLSs,MLS#: B1702803 Originating MLS: Buffalo
Originating MLS: BuffaloFacts & features
Interior
Bedrooms & bathrooms
- Bedrooms: 4
- Bathrooms: 4
- Full bathrooms: 3
- 1/2 bathrooms: 1
- Main level bathrooms: 1
Bedroom 1
- Level: Second
- Dimensions: 21.00 x 17.00
Bedroom 2
- Level: Second
- Dimensions: 23.00 x 15.00
Bedroom 3
- Level: Second
- Dimensions: 14.00 x 11.00
Bedroom 4
- Level: Second
- Dimensions: 13.00 x 12.00
Dining room
- Level: First
- Dimensions: 16.00 x 14.00
Family room
- Level: First
- Dimensions: 20.00 x 15.00
Foyer
- Level: First
- Dimensions: 16.00 x 11.00
Kitchen
- Level: First
- Dimensions: 26.00 x 12.00
Living room
- Level: First
- Dimensions: 28.00 x 14.00
Other
- Level: First
- Dimensions: 15.00 x 10.00
Heating
- Gas, Forced Air
Appliances
- Included: Built-In Range, Built-In Oven, Double Oven, Dryer, Dishwasher, Electric Oven, Electric Range, Gas Cooktop, Gas Water Heater, Microwave, Refrigerator, Washer
- Laundry: Main Level
Features
- Breakfast Bar, Breakfast Area, Ceiling Fan(s), Cathedral Ceiling(s), Separate/Formal Dining Room, Entrance Foyer, Eat-in Kitchen, Separate/Formal Living Room, Kitchen Island, Pantry, Solid Surface Counters, Natural Woodwork, Bath in Primary Bedroom
- Flooring: Carpet, Ceramic Tile, Hardwood, Varies
- Windows: Thermal Windows
- Basement: Full,Partially Finished,Sump Pump
- Number of fireplaces: 2
Interior area
- Total structure area: 3,587
- Total interior livable area: 3,587 sqft
Video & virtual tour
Property
Parking
- Total spaces: 2.5
- Parking features: Attached, Garage, Garage Door Opener
- Attached garage spaces: 2.5
Features
- Levels: Two
- Stories: 2
- Patio & porch: Patio
- Exterior features: Awning(s), Concrete Driveway, Enclosed Porch, Fully Fenced, Porch, Patio, Private Yard, See Remarks
- Fencing: Full
Lot
- Size: 0.83 Acres
- Dimensions: 161 x 224
- Features: Corner Lot, Rectangular, Rectangular Lot, Residential Lot, Wooded
Details
- Additional structures: Shed(s), Storage
- Parcel number: 1422890422000001011000
- Special conditions: Standard
Construction
Type & style
- Home type: SingleFamily
- Architectural style: Two Story,Traditional
- Property subtype: Single Family Residence
Materials
- Brick, Copper Plumbing
- Foundation: Poured
- Roof: Asphalt
Condition
- Resale
- Year built: 1969
Utilities & green energy
- Electric: Circuit Breakers
- Sewer: Connected
- Water: Connected, Public
- Utilities for property: Cable Available, High Speed Internet Available, Sewer Connected, Water Connected
Community & HOA
Community
- Subdivision: Wellington Woods
Location
- Region: East Amherst
Financial & listing details
- Price per square foot: $195/sqft
- Tax assessed value: $570,000
- Annual tax amount: $11,844
- Date on market: 7/31/2026
- Cumulative days on market: 55 days
- Listing terms: Cash,Conventional,FHA,VA Loan
Estimated market value
$690,900
$656,000 - $725,000
$4,199/mo
Price history
| Date | Event | Price |
|---|---|---|
| 8/14/2026 | Pending sale | $700,000$195/sqft |
Source:  NYSAMLSs #B1702803 Report a problem NYSAMLSs #B1702803 Report a problem | ||
| 8/6/2026 | Price change | $700,000+0%$195/sqft |
Source: NYSAMLSs #B1702803 Report a problem | ||
| 7/31/2026 | Listed for sale | $699,999+125.8%$195/sqft |
Source: NYSAMLSs #B1702803 Report a problem | ||
| 10/12/2012 | Sold | $310,000-3.1%$86/sqft |
Source: NYSAMLSs #B412868 Report a problem | ||
| 7/24/2012 | Price change | $319,900-15.8%$89/sqft |
Source: HUNT Real Estate ERA #B412868 Report a problem | ||
| 6/8/2012 | Price change | $379,900+15.2%$106/sqft |
Source: Hunt Real Estate ERA #b394271 Report a problem | ||
| 5/23/2012 | Price change | $329,900-4.3%$92/sqft |
Source: Hunt Real Estate ERA #b394271 Report a problem | ||
| 5/16/2012 | Price change | $344,900-9.2%$96/sqft |
Source: Hunt Real Estate ERA #b394271 Report a problem | ||
| 5/10/2012 | Price change | $379,900+10.1%$106/sqft |
Source: Hunt Real Estate ERA #b394271 Report a problem | ||
| 4/27/2012 | Price change | $344,900-4.2%$96/sqft |
Source: Hunt Real Estate ERA #b394271 Report a problem | ||
| 4/16/2012 | Price change | $359,900-5.3%$100/sqft |
Source: Hunt Real Estate ERA #b394271 Report a problem | ||
| 4/8/2012 | Price change | $379,900+5.6%$106/sqft |
Source: Hunt Real Estate ERA #b394271 Report a problem | ||
| 3/15/2012 | Price change | $359,900-4%$100/sqft |
Source: Hunt Real Estate ERA #b394271 Report a problem | ||
| 1/6/2012 | Price change | $375,000-1.3%$105/sqft |
Source: Hunt Real Estate ERA #b399554 Report a problem | ||
| 11/23/2011 | Price change | $379,900-1.3%$106/sqft |
Source: Hunt Real Estate ERA #b399554 Report a problem | ||
| 10/27/2011 | Price change | $384,900-2.5%$107/sqft |
Source: Hunt Real Estate ERA #b399554 Report a problem | ||
| 9/13/2011 | Listed for sale | $394,900$110/sqft |
Source: HUNT Real Estate ERA #B394271 Report a problem | ||
Public tax history
| Year | Property taxes | Tax assessment |
|---|---|---|
| 2025 | -- | $570,000 |
| 2024 | -- | $570,000 +60.6% |
| 2023 | -- | $355,000 |
| 2022 | -- | $355,000 |
| 2021 | -- | $355,000 |
| 2020 | -- | $355,000 |
| 2019 | -- | $355,000 |
| 2018 | -- | $355,000 |
| 2017 | $10,119 +138.4% | $355,000 +6.1% |
| 2016 | $4,245 | $334,700 |
| 2015 | -- | $334,700 |
| 2014 | -- | $334,700 |
| 2013 | -- | $334,700 |
| 2012 | -- | $334,700 |
| 2011 | -- | $334,700 |
| 2010 | -- | $334,700 |
| 2009 | -- | $334,700 +15.4% |
| 2008 | -- | $290,000 |
| 2007 | -- | $290,000 |
| 2006 | -- | $290,000 +5.5% |
| 2005 | -- | $275,000 |
| 2004 | -- | $275,000 +20.7% |
| 2003 | -- | $227,800 |
| 2002 | -- | $227,800 |
| 2001 | -- | $227,800 |
| 2000 | -- | $227,800 |
Find assessor info on the county website
Monthly payment
Climate risks
Neighborhood: 14051
Nearby schools
Schools provided by the listing agent
- Elementary: Maple East Elementary
- Middle: Transit Middle
- High: Williamsville East High
- District: Williamsville
Source: NYSAMLSs. This data may not be complete. We recommend contacting the local school district to confirm school assignments for this home.
- $556,7004 bd2 ba2.8k sqft16 Wellingwood Dr, East Amherst, NY 14051Off Market
- $688,2004 bd3 ba3.9k sqft400 Paradise Rd, East Amherst, NY 14051Off Market
- $526,9005 bd3 ba2.6k sqft7 Wellingwood Dr, East Amherst, NY 14051Off Market
- $510,3003 bd2 ba2.2k sqft26 Wellingwood Dr, East Amherst, NY 14051Off Market
Similar homes
- $619,0003 bd4 ba3.1k sqft154 Muegel Rd, East Amherst, NY 14051For Sale
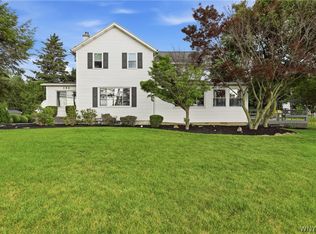
 MLS ID #B1706717, Ashley J Litwin, Listing by: Litwin Realty. NYSAMLSs
 - $579,9004 bd3 ba2.6k sqft56 Wagon Wheel Dr, East Amherst, NY 14051For Sale
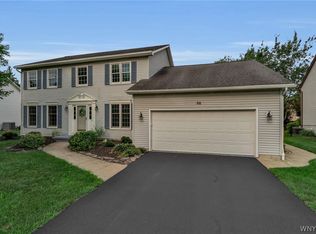 MLS ID #B1706606, Deirdre G Powers, Listing by: MJ Peterson Real Estate Inc.. NYSAMLSs
 - $575,0004 bd3 ba2.6k sqft66 Windsong Ct, East Amherst, NY 14051For Sale
 MLS ID #B1702156, Janice M Mroz, Listing by: HUNT Real Estate ERA. NYSAMLSs
 - $899,9004 bd5 ba3.5k sqft6690 Chesley Ct, East Amherst, NY 14051For Sale
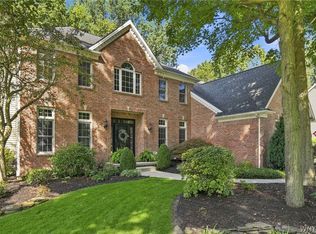 MLS ID #B1714340, Bryan Price, Listing by: WNY Metro Roberts Realty. NYSAMLSs
 - $875,0005 bd3 ba3.7k sqft5553 Hidden Pines Ct, Williamsville, NY 14221For SaleMLS ID #B1717504, Giavanna Rossi, Listing by: Howard Hanna WNY Inc.. NYSAMLSs
- $677,0004 bd3 ba3.1k sqft8304 Silver Fox Ct, Williamsville, NY 14221For SaleMLS ID #B1704293, Lisa Barnack, Listing by: Keller Williams Realty Lancaster. NYSAMLSs
- $799,9004 bd3 ba2.9k sqft5559 Via Marina, Williamsville, NY 14221For SaleMLS ID #B1716306, Dalton Reynolds, Listing by: Keller Williams Realty WNY. NYSAMLSs
- $679,9004 bd3 ba2.8k sqft9668 Carmelo Ct, Clarence Center, NY 14032For SaleMLS ID #B1704431, John Santora III, Listing by: Keller Williams Realty WNY. NYSAMLSs
- $729,0005 bd4 ba3k sqft2 Millrace St N, Williamsville, NY 14221For SaleMLS ID #B1709230, Christopher Brice, Listing by: REMAX North. NYSAMLSs
- $764,9004 bd3 ba3.3k sqft5740 Marthas Vineyard, Clarence Center, NY 14032For SaleMLS ID #B1707094, Joseph M Farrauto, Listing by: HUNT Real Estate ERA. NYSAMLSs
- $599,9004 bd3 ba2.8k sqft126 Carriage Cir, Williamsville, NY 14221For SaleMLS ID #B1714164, Alexa F Daubney, Listing by: Howard Hanna WNY Inc.. NYSAMLSs
- $659,9004 bd3 ba2.7k sqft171 Halwill Dr, Amherst, NY 14226For SaleMLS ID #B1714886, Judith Michael, Listing by: HUNT Real Estate ERA. NYSAMLSs
- $499,9004 bd4 ba3k sqft102 Carriage Cir, Williamsville, NY 14221For SaleMLS ID #B1714021, J. Gerard Green, Listing by: RE/MAX Precision. NYSAMLSs
- $690,0004 bd3 ba3.3k sqft243 South Ln, Grand Island, NY 14072For SaleMLS ID #B1706520, Alexander S Nemeth, Listing by: HUNT Real Estate ERA. NYSAMLSs
- $899,9004 bd3 ba4.4k sqft4790 Thompson Rd, Clarence, NY 14031For SaleMLS ID #B1713437, Carol A Esposito, Listing by: Howard Hanna WNY Inc.. NYSAMLSs
- $599,9004 bd4 ba3k sqft66 Four Seasons Rd W, Buffalo, NY 14226For SaleMLS ID #B1705862, Amira Saleh, Listing by: HUNT Real Estate ERA. NYSAMLSs
- $549,9995 bd4 ba3.3k sqft41 Mahogany Dr, Buffalo, NY 14221For SaleMLS ID #B1705480, Rajveer Bains-Sandhu, Listing by: Red Door Real Estate WNY LLC. NYSAMLSs
- $739,9005 bd5 ba3.4k sqft53 Stonehenge Dr, Orchard Park, NY 14127For SaleMLS ID #B1714467, Chris H Barusic, Listing by: Howard Hanna WNY Inc.. NYSAMLSs
- $699,0004 bd3 ba2.4k sqft2717 New Rd, Wilson, NY 14131For SaleMLS ID #B1704483, Terri L Kern, Listing by: Exit Turning Key Realty. NYSAMLSs
- $649,9005 bd4 ba2.8k sqft181 Halwill Aka 40 Parkledge Dr, Buffalo, NY 14226For SaleMLS ID #B1699187, Judith Michael, Listing by: HUNT Real Estate ERA. NYSAMLSs
