Stately center entrance colonial situated on a large lot in a prime Snyder location. Private, completely fenced yard, borders on green space, features a stamped concrete patio with retractable awning, and a second stone patio for intimate dining. Two car garage and extra double parking pad. Stamped concrete front walk and composite columns [2016] welcome you to front entrance, grand staircase, large dining room with HW and wainscoting, LR with beamed ceiling. Large eat-in kitchen, new SS sink, faucet and disposal [7/26], Corian counters, and pantry. FR with pegged HW floor, built ins, views of backyard and green space. WBFP in FR and LR are currently not functional. First floor laundry/mudroom, and half bath. Second floor with wide hallway, HW and built-ins, 5 bedrooms, primary en suite, 3 full baths. Other updates include: Anderson windows and back door 2018, HVAC 2019, upstairs AC warranted in 2025, high efficiency 50 gal. tank 2020, sump pump 2026, new garage door 2026, recently painted. Professional landscaping, great curb appeal. Walking distance to schools, restaurants, shops and churches.
Active
Price cut: $50K (7/23)
$649,900
181 Halwill Aka 40 Parkledge Dr, Buffalo, NY 14226
5beds
2,816sqft
Single Family Residence
Built in 1963
0.27 Acres Lot
$632,500 Zestimate®
$231/sqft
$-- HOA
What's special
Two car garageGreat curb appealPrimary en suiteGrand staircaseComposite columnsStately center entrance colonialPrivate completely fenced yard
- 36 days |
- 1,662 |
- 60 |
Zillow last checked:
Listing updated:
Listed by:
HUNT Real Estate ERA 716-832-4838,
Judith Michael 716-725-3300,
Cheryl L O'Donnell 716-553-5787,
HUNT Real Estate ERA
Source: NYSAMLSs,MLS#: B1699187 Originating MLS: Buffalo
Originating MLS: BuffaloFacts & features
Interior
Bedrooms & bathrooms
- Bedrooms: 5
- Bathrooms: 4
- Full bathrooms: 3
- 1/2 bathrooms: 1
- Main level bathrooms: 1
Bedroom 1
- Level: Second
- Dimensions: 16.00 x 14.00
Bedroom 2
- Level: Second
- Dimensions: 18.00 x 10.00
Bedroom 3
- Level: Second
- Dimensions: 14.00 x 10.00
Bedroom 4
- Level: Second
- Dimensions: 13.00 x 9.00
Bedroom 5
- Level: Second
- Dimensions: 13.00 x 8.00
Basement
- Level: Basement
Dining room
- Level: First
- Dimensions: 16.00 x 13.00
Family room
- Level: First
- Dimensions: 17.00 x 15.00
Foyer
- Level: First
Kitchen
- Level: First
- Dimensions: 16.00 x 14.00
Laundry
- Level: First
Living room
- Level: First
- Dimensions: 18.00 x 18.00
Other
- Level: First
Heating
- Gas, Forced Air
Cooling
- Attic Fan, Central Air, Zoned
Appliances
- Included: Dryer, Dishwasher, Exhaust Fan, Free-Standing Range, Freezer, Disposal, Gas Oven, Gas Range, Gas Water Heater, Oven, Refrigerator, Range Hood, Washer
- Laundry: Main Level
Features
- Central Vacuum, Separate/Formal Dining Room, Entrance Foyer, Eat-in Kitchen, Separate/Formal Living Room, Pantry, Pull Down Attic Stairs, Solid Surface Counters, Natural Woodwork, Window Treatments, Air Filtration, Bath in Primary Bedroom, Programmable Thermostat
- Flooring: Carpet, Ceramic Tile, Hardwood, Other, See Remarks, Varies
- Windows: Drapes
- Basement: Crawl Space,Full,Partially Finished,Sump Pump
- Attic: Pull Down Stairs
- Has fireplace: No
Interior area
- Total structure area: 2,816
- Total interior livable area: 2,816 sqft
Property
Parking
- Total spaces: 2
- Parking features: Attached, Electricity, Garage, Storage, Driveway, Garage Door Opener
- Attached garage spaces: 2
Features
- Levels: Two
- Stories: 2
- Patio & porch: Covered, Open, Patio, Porch
- Exterior features: Awning(s), Concrete Driveway, Fully Fenced, Patio, Private Yard, See Remarks
- Fencing: Full
Lot
- Size: 0.27 Acres
- Dimensions: 125 x 95
- Features: Corner Lot, Near Public Transit, Rectangular, Rectangular Lot, Residential Lot
Details
- Parcel number: 1422890681400001029000
- Special conditions: Standard
Construction
Type & style
- Home type: SingleFamily
- Architectural style: Colonial,Two Story
- Property subtype: Single Family Residence
Materials
- Attic/Crawl Hatchway(s) Insulated, Vinyl Siding, Copper Plumbing
- Foundation: Poured
- Roof: Asphalt,Architectural,Shingle
Condition
- Resale
- Year built: 1963
Utilities & green energy
- Electric: Circuit Breakers
- Sewer: Connected
- Water: Connected, Public
- Utilities for property: Cable Available, Electricity Connected, High Speed Internet Available, Sewer Connected, Water Connected
Community & HOA
Community
- Security: Security System Leased
Location
- Region: Buffalo
Financial & listing details
- Price per square foot: $231/sqft
- Tax assessed value: $495,000
- Annual tax amount: $11,025
- Date on market: 7/16/2026
- Listing terms: Cash,Conventional,FHA
Estimated market value
$632,500
$601,000 - $664,000
$3,434/mo
Price history
| Date | Event | Price |
|---|---|---|
| 7/23/2026 | Price change | $649,900-7.1%$231/sqft |
Source:  NYSAMLSs #B1699187 Report a problem NYSAMLSs #B1699187 Report a problem | ||
| 7/16/2026 | Listed for sale | $699,900$249/sqft |
Source: NYSAMLSs #B1699187 Report a problem | ||
Public tax history
Tax history is unavailable.
Monthly payment
Climate risks
Neighborhood: Snyder
Nearby schools
GreatSchools rating
- 5/10Smallwood Drive SchoolGrades: PK-5Distance: 0.3 mi
- 7/10Amherst Middle SchoolGrades: 6-8Distance: 1.1 mi
- 9/10Amherst Central High SchoolGrades: 9-12Distance: 0.7 mi
Schools provided by the listing agent
- District: Amherst
Source: NYSAMLSs. This data may not be complete. We recommend contacting the local school district to confirm school assignments for this home.
- $338,0002 bd2 ba1.1k sqft293C Northill Dr, Amherst, NY 14228Off Market
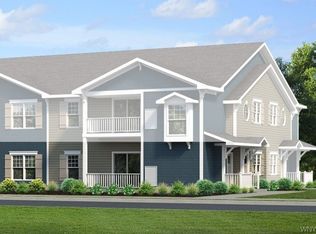
- $595,9005 bd4 ba2.8k sqft40 Parkledge Dr, Buffalo, NY 14226Off Market
- $457,4004 bd3 ba1.9k sqft177 Halwill Dr, Amherst, NY 14226Off Market
- $534,6003 bd3 ba2.3k sqft180 Halwill Dr, Amherst, NY 14226Off Market

- $374,1003 bd1 ba1.8k sqft47 Parkledge Dr, Amherst, NY 14226Off Market
- $494,7004 bd2 ba2.5k sqft55 Parkledge Dr, Amherst, NY 14226Off Market
- $430,8004 bd2 ba1.7k sqft178 Halwill Dr, Amherst, NY 14226Off Market
- $538,6004 bd2 ba2.7k sqft171 Halwill Dr, Amherst, NY 14226Off Market
A local agent can set up tours, give advice and negotiate with sellers.
Similar homes
- $649,9004 bd4 ba3k sqft66 Four Seasons Rd W, Buffalo, NY 14226For Sale

 MLS ID #B1705862, Amira Saleh, Listing by: HUNT Real Estate ERA. NYSAMLSs
 - $649,9003 bd3 ba2.1k sqft212 Brantwood Rd, Amherst, NY 14226For Sale
 MLS ID #B1708047, Deacon Tasker, Listing by: HUNT Real Estate ERA. NYSAMLSs
 - $499,9004 bd4 ba2.6k sqft35 High Ct, Amherst, NY 14226For Sale
 MLS ID #B1703862, Michael D Olear, Listing by: MJ Peterson Real Estate Inc.. NYSAMLSs
 - $739,9005 bd3 ba2.4k sqft333 Brantwood Rd, Amherst, NY 14226For Sale
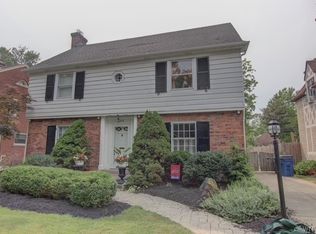 MLS ID #B1703844, Justina Grudzinski, Listing by: PowerHouse Real Estate. NYSAMLSs
 - $459,9004 bd3 ba2.3k sqft420 Brantwood Rd, Amherst, NY 14226For SaleMLS ID #B1708458, Asya Lombardo, Listing by: HUNT Real Estate ERA. NYSAMLSs
- $698,0004 bd4 ba3.3k sqft4000 Main St, Buffalo, NY 14226For SaleMLS ID #B1686342, Gary J DeCarlo, Listing by: CRE Global LLC. NYSAMLSs
- $479,0004 bd3 ba2.1k sqft13 Wedgewood Ter, Amherst, NY 14226For SaleMLS ID #B1708267, Rachele Sutherland, Listing by: eXp Realty. NYSAMLSs
- $639,9004 bd3 ba2.2k sqft26 Monroe Dr, Williamsville, NY 14221For SaleMLS ID #B1707927, Theresa B Campbell, Listing by: MJ Peterson Real Estate Inc.. NYSAMLSs
- $539,9004 bd3 ba2.7k sqft194 Exeter Rd, Williamsville, NY 14221For SaleMLS ID #B1707462, Susan Pitruzzella, Listing by: Berkshire Hathaway Homeservices Zambito Realtors. NYSAMLSs
- $569,9004 bd3 ba2.5k sqft369 Countryside Ln, Williamsville, NY 14221For SaleMLS ID #B1708153, Joshua James, Listing by: Keller Williams Realty WNY. NYSAMLSs
- $599,9995 bd4 ba3.3k sqft41 Mahogany Dr, Buffalo, NY 14221For SaleMLS ID #B1705480, Rajveer Bains-Sandhu, Listing by: Red Door Real Estate WNY LLC. NYSAMLSs
- $403,7004 bd3 ba2.9k sqft91 Mount Vernon Rd, Amherst, NY 14226AuctionMLS ID #S1599641, Neven Lee Spralja, REALHome Services & Solutions. NYSAMLSs
- $325,0004 bd2 ba1.6k sqft20 Argosy Dr, Amherst, NY 14226For SaleMLS ID #B1707555, Brenda A Brazeau, Listing by: Coldwell Banker Integrity Real Estate. NYSAMLSs
- $375,0004 bd2 ba2.2k sqft4685 Main St, Amherst, NY 14226For SaleMLS ID #B1678526, Julie A Higgins, Listing by: WNY Metro Roberts Realty. NYSAMLSs
- $625,0003 bd2 ba2.3k sqft1189 Maple Rd, Williamsville, NY 14221For SaleMLS ID #B1704221, Joseph A Trifilo, Listing by: HUNT Real Estate ERA. NYSAMLSs
- $359,9005 bd2 ba1.6k sqft112 Hartford Rd, Amherst, NY 14226For SaleMLS ID #B1705935, Suzanne Tomasello, Listing by: Keller Williams Realty WNY. NYSAMLSs
- $679,9004 bd3 ba3.5k sqft127 Troy View Ln, Williamsville, NY 14221For SaleMLS ID #B1699529, Raymond J Colvin, Listing by: HUNT Real Estate ERA. NYSAMLSs
- $339,0004 bd1 ba1.8k sqft3900 Bailey Ave, Amherst, NY 14226For SaleMLS ID #B1707573, Carissa Sutter, Listing by: Red Door Real Estate WNY LLC. NYSAMLSs
- $329,9003 bd2 ba1.6k sqft398 Darwin Dr, Buffalo, NY 14226For SaleMLS ID #B1708392, Jason Madden, Listing by: 716 Realty Group WNY LLC. NYSAMLSs
- $464,9004 bd2 ba2.3k sqft515 N Forest Rd, Williamsville, NY 14221For SaleMLS ID #B1692828, Jennifer M Ricotta, Listing by: Rhoades Real Estate. NYSAMLSs
