Seeing is believing. This ALL BRICK, 3800 SF, , Williamsville true colonial beauty. Cathedral ceiling in family room with stone WBFP. Large 4 season sunroom with hot tub off the family room. Larger than usual bedrooms and dining room, Generator for power outages, partially finished basement with Bilko door. Gracious marble floor in 2 story foyer. Big, big 6-sided lot. Ready for its next owner Showings begin Immediately
THIS PROPERTY HAS AN AUDIO AND VISUAL DEVICE THAT MAY BE ACTIVE DURING REAL ESTATE RELATED ACTIVITIES AT THE PROPERTY (showings, open houses, Etc.). and the alarm system will be off
Active
$679,000
127 Troy View Ln, Williamsville, NY 14221
4beds
3,529sqft
Single Family Residence
Built in 1971
10,162 Square Feet Lot
$665,900 Zestimate®
$192/sqft
$-- HOA
What's special
Larger than usual bedrooms
- 12 days |
- 1,780 |
- 55 |
Zillow last checked:
Listing updated:
Listed by:
HUNT Real Estate ERA 716-633-0300,
Raymond J Colvin 716-510-1475
Source: NYSAMLSs,MLS#: B1699529 Originating MLS: Buffalo
Originating MLS: BuffaloFacts & features
Interior
Bedrooms & bathrooms
- Bedrooms: 4
- Bathrooms: 3
- Full bathrooms: 2
- 1/2 bathrooms: 1
- Main level bathrooms: 1
Bedroom 1
- Level: Second
- Dimensions: 19.00 x 12.00
Bedroom 2
- Level: Second
- Dimensions: 18.00 x 14.00
Bedroom 3
- Level: Second
- Dimensions: 15.00 x 15.00
Bedroom 4
- Level: Second
- Dimensions: 19.00 x 12.00
Basement
- Level: Basement
- Dimensions: 32.00 x 14.00
Dining room
- Level: First
- Dimensions: 15.00 x 14.00
Family room
- Level: First
- Dimensions: 20.00 x 16.00
Kitchen
- Level: First
- Dimensions: 24.00 x 12.00
Living room
- Level: First
- Dimensions: 22.00 x 13.00
Other
- Level: First
- Dimensions: 19.00 x 16.00
Heating
- Gas, Forced Air
Cooling
- Central Air
Appliances
- Included: Dishwasher, Electric Oven, Electric Range, Gas Water Heater, Refrigerator
- Laundry: Main Level
Features
- Cathedral Ceiling(s), Separate/Formal Dining Room, Entrance Foyer, Eat-in Kitchen, Separate/Formal Living Room, Hot Tub/Spa, Sliding Glass Door(s), Skylights, Window Treatments
- Flooring: Carpet, Ceramic Tile, Hardwood, Marble, Varies
- Doors: Sliding Doors
- Windows: Drapes, Skylight(s)
- Basement: Full,Partially Finished,Walk-Out Access,Sump Pump
- Number of fireplaces: 1
Interior area
- Total structure area: 3,529
- Total interior livable area: 3,529 sqft
Video & virtual tour
Property
Parking
- Total spaces: 2
- Parking features: Attached, Garage, Garage Door Opener
- Attached garage spaces: 2
Features
- Levels: Two
- Stories: 2
- Exterior features: Blacktop Driveway, Hot Tub/Spa
- Has spa: Yes
- Spa features: Hot Tub
Lot
- Size: 10,162 Square Feet
- Dimensions: 59 x 171
- Features: Cul-De-Sac, Irregular Lot, Residential Lot
Details
- Parcel number: 1422890690900003008000
- Special conditions: Estate
- Other equipment: Generator
Construction
Type & style
- Home type: SingleFamily
- Architectural style: Colonial,Two Story,Traditional
- Property subtype: Single Family Residence
Materials
- Brick, Copper Plumbing
- Foundation: Poured
- Roof: Asphalt
Condition
- Resale
- Year built: 1971
Details
- Builder model: Richard Snyder
Utilities & green energy
- Electric: Circuit Breakers
- Sewer: Connected
- Water: Connected, Public
- Utilities for property: Cable Available, High Speed Internet Available, Sewer Connected, Water Connected
Community & HOA
Location
- Region: Williamsville
Financial & listing details
- Price per square foot: $192/sqft
- Tax assessed value: $468,000
- Annual tax amount: $9,869
- Date on market: 7/17/2026
- Listing terms: Cash,Conventional,FHA,VA Loan
Estimated market value
$665,900
$633,000 - $699,000
$3,841/mo
Price history
| Date | Event | Price |
|---|---|---|
| 7/17/2026 | Listed for sale | $679,000$192/sqft |
Source:  NYSAMLSs #B1699529 Report a problem NYSAMLSs #B1699529 Report a problem | ||
Public tax history
| Year | Property taxes | Tax assessment |
|---|---|---|
| 2025 | -- | $468,000 |
| 2024 | -- | $468,000 +47.2% |
| 2023 | -- | $318,000 |
| 2022 | -- | $318,000 |
| 2021 | -- | $318,000 |
| 2020 | -- | $318,000 |
| 2019 | -- | $318,000 |
| 2018 | -- | $318,000 |
| 2017 | $8,483 +129.8% | $318,000 +14.2% |
| 2016 | $3,691 | $278,400 |
| 2015 | -- | $278,400 |
| 2014 | -- | $278,400 |
| 2013 | -- | $278,400 |
| 2012 | -- | $278,400 |
| 2011 | -- | $278,400 |
| 2010 | -- | $278,400 |
| 2009 | -- | $278,400 +7.1% |
| 2008 | -- | $260,000 |
| 2007 | -- | $260,000 |
| 2006 | -- | $260,000 |
| 2005 | -- | $260,000 +37.6% |
| 2004 | -- | $188,900 |
| 2003 | -- | $188,900 |
| 2002 | -- | $188,900 |
| 2001 | -- | $188,900 |
| 2000 | -- | $188,900 |
Find assessor info on the county website
Monthly payment
Climate risks
Neighborhood: 14221
Nearby schools
GreatSchools rating
- 7/10Mill Middle SchoolGrades: 5-8Distance: 0.4 mi
- 8/10Williamsville South High SchoolGrades: 9-12Distance: 1 mi
- 6/10Maple West Elementary SchoolGrades: K-4Distance: 1.2 mi
Schools provided by the listing agent
- District: Williamsville
Source: NYSAMLSs. This data may not be complete. We recommend contacting the local school district to confirm school assignments for this home.
- $415,0003 bd3 ba2.3k sqft121 Troy View Ln, Williamsville, NY 14221Sold
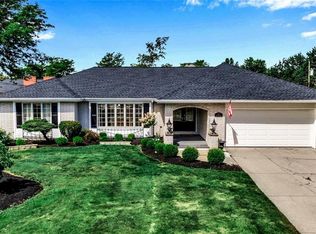
- $552,3004 bd3 ba2.8k sqft133 Troy View Ln, Williamsville, NY 14221Off Market
- $285,0002 bd2 ba1k sqft20 Woodpointe Run, Williamsville, NY 14221Sold
- $321,3002 bd2 ba1k sqft22 Woodpointe Run, Williamsville, NY 14221Off Market

- $588,1004 bd3 ba2.9k sqft70 Troy View Ln, Williamsville, NY 14221Off Market
- $251,9002 bd1 ba1k sqft24 Woodpointe Run, Williamsville, NY 14221Off Market
- $602,2004 bd3 ba3.1k sqft345 Meadowview Ln, Williamsville, NY 14221Off Market
- $620,3004 bd2 ba3.4k sqft337 Meadowview Ln, Williamsville, NY 14221Off Market
A local agent can set up tours, give advice and negotiate with sellers.
Similar homes
- $749,9004 bd3 ba4k sqft4 Brompton Woods, Williamsville, NY 14221For Sale
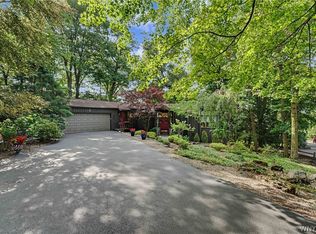
 MLS ID #B1700211, James M Hoffman, Listing by: HUNT Real Estate ERA. NYSAMLSs
 - $599,9004 bd3 ba3k sqft82 Deer Run, Williamsville, NY 14221For Sale
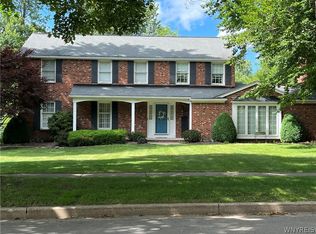 MLS ID #B1696299, Darcee R Hughes, Listing by: Berkshire Hathaway Homeservices Zambito Realtors. NYSAMLSs
 - $699,9004 bd5 ba3.4k sqft70 Wynngate Ln, Williamsville, NY 14221For Sale
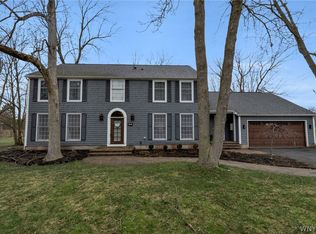 MLS ID #B1667047, Susan D Lenahan, Listing by: MJ Peterson Real Estate Inc.. NYSAMLSs
 - $527,7005 bd3 ba3.2k sqft62 Heritage Rd W, Williamsville, NY 14221For Sale
 MLS ID #B1700702, Shufen Judy Lee, Listing by: REMAX North. NYSAMLSs
 - $649,9004 bd5 ba3.6k sqft164 Crestwood Ln, Williamsville, NY 14221For SaleMLS ID #B1692539, Marina Kats, Listing by: Recckio R.E. & Development,Inc. NYSAMLSs
- $449,9504 bd3 ba2.1k sqft400 Ayer Rd, Williamsville, NY 14221For SaleMLS ID #B1702168, Julliana Bonaccorso, Listing by: HUNT Real Estate ERA. NYSAMLSs
- $689,0005 bd4 ba2.8k sqft60 Fennec Ln, East Amherst, NY 14051For SaleMLS ID #B1702402, Meredith Battin, Listing by: Gurney Becker & Bourne. NYSAMLSs
- $824,9004 bd5 ba3.4k sqft154 Viscount Dr, Williamsville, NY 14221For SaleMLS ID #B1701227, Michelle Petrie, Listing by: WNY Metro Roberts Realty. NYSAMLSs
- $699,9004 bd3 ba3.3k sqft3 Silver Maple Ct, Getzville, NY 14068For SaleMLS ID #B1702442, Carissa Grisanti, Listing by: Serota Real Estate LLC. NYSAMLSs
- $650,0005 bd4 ba2.9k sqft154 Chasewood Ln, East Amherst, NY 14051For SaleMLS ID #B1702361, Jean A Manders, Listing by: Realty ONE Group Empower. NYSAMLSs
- $499,9004 bd3 ba2.7k sqft194 Exeter Rd, Williamsville, NY 14221For SaleMLS ID #B1696728, Susan Pitruzzella, Listing by: Berkshire Hathaway Homeservices Zambito Realtors. NYSAMLSs
- $579,9003 bd2 ba2k sqft395 Hopkins Rd, Buffalo, NY 14221For Sale By Owner
- $599,9004 bd3 ba2.4k sqft4178 Foxwood Ln, Williamsville, NY 14221For SaleMLS ID #B1700549, Colleen Flynn-DiCostanzo, Listing by: HUNT Real Estate ERA. NYSAMLSs
- $629,9004 bd3 ba2.3k sqft1 Juliette Dr, Buffalo, NY 14221New ConstructionMLS ID #B1702887, Annette D Pellerin, Listing by: Marrano/Marc Equity Corp. NYSAMLSs
- $695,0003 bd3 ba2.1k sqft50 Rinewalt St, Buffalo, NY 14221For SaleMLS ID #B1685118, Barry A Muskat, Listing by: HUNT Real Estate ERA. NYSAMLSs
- $464,5004 bd3 ba2.5k sqft40 Tristan Ln, Buffalo, NY 14221For SaleMLS ID #B1700398, Kimberly A Nemeth, Listing by: Howard Hanna WNY Inc.. NYSAMLSs
- $489,9005 bd3 ba2.1k sqft177 Paddock, Buffalo, NY 14221For SaleMLS ID #B1697542, Andrea Klyczek, Listing by: Superlative Real Estate, Inc.. NYSAMLSs
- $474,9003 bd3 ba2.1k sqft35 N Lehn Spgs, Buffalo, NY 14221For SaleMLS ID #B1702488, Kevin R LoVullo, Listing by: Howard Hanna WNY Inc.. NYSAMLSs
- $549,0004 bd3 ba2.3k sqft217 Surrey Run, Amherst, NY 14221For Sale By Owner
- $599,0004 bd3 ba2.8k sqft10 E Pinelake Dr, Williamsville, NY 14221For SaleMLS ID #B1696642, Anish Patel, Listing by: Buffalo Residential LLC.. NYSAMLSs
