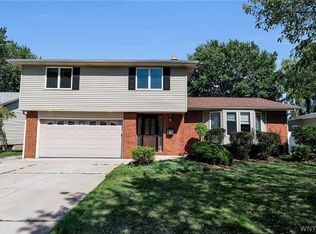
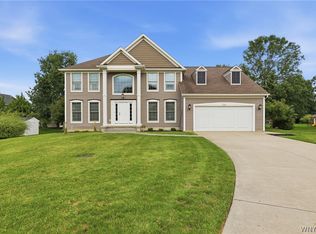
Simply stunning! This exceptional Forest Heights home offers 4 bedrooms, 2 full baths, and 2 half baths, combining timeless architecture with outstanding amenities throughout. Gorgeous curb appeal welcomes you into a dramatic two story foyer featuring a graceful curved staircase, stunning crystal chandelier, and elegant wall sconces. The home also boasts a formal living room, formal dining room, and a first-floor office with custom built-ins.
The fully applianced custom kitchen showcases abundant maple cabinetry, updated countertops, a spacious pantry (which could easily be converted back to a mudroom/laundry room), and a generous eating area overlooking the beautifully landscaped backyard. The inviting family room features built-in cabinetry, a stone fireplace, media area, a wet bar, and two sliding glass doors leading to the expansive terrace.
Designed for entertaining, the impressive terrace overlooks a serene, private yard enhanced by stately trees, a waterfall, and a fountain. Enclosure panels are included, allowing the terrace to be enjoyed during the cooler months. A two-tier stamped concrete patio and barbecue area with a natural gas hookup provide the perfect setting for outdoor gatherings.
Upstairs, you'll find four generously sized bedrooms with excellent closet space. The primary suite offers two walk-in closets, while an additional cedar closet is conveniently located off the hallway.
The full basement includes a sink and toilet and offers abundant storage space. Additional features providing comfort, convenience, and peace of mind include water-powered backup sump pumps, dual-zone HVAC with updated furnaces, an air cleaner and air purifier, an irrigation system, a security system, LeafGuard gutter protection and a whole-house generator.
Pending
Price cut: $10K (7/19)
$649,900
164 Crestwood Ln, Williamsville, NY 14221
4beds
3,657sqft
Single Family Residence
Built in 1974
0.5 Acres Lot
$-- Zestimate®
$178/sqft
$-- HOA
What's special
Wet barBuilt-in cabinetryUpdated countertopsGorgeous curb appealGraceful curved staircaseDramatic two story foyerStunning crystal chandelier
- 65 days |
- 651 |
- 9 |
Zillow last checked:
Listing updated:
Listed by:
Recckio R.E. & Development,Inc 716-636-8888,
Marina Kats 716-636-8888
Source: NYSAMLSs,MLS#: B1692539 Originating MLS: Buffalo
Originating MLS: BuffaloFacts & features
Interior
Bedrooms & bathrooms
- Bedrooms: 4
- Bathrooms: 5
- Full bathrooms: 2
- 1/2 bathrooms: 3
- Main level bathrooms: 2
Heating
- Gas, Forced Air
Cooling
- Central Air
Appliances
- Included: Built-In Refrigerator, Double Oven, Dishwasher, Electric Cooktop, Disposal, Gas Water Heater, Microwave
- Laundry: In Basement
Features
- Breakfast Area, Den, Separate/Formal Dining Room, Entrance Foyer, Separate/Formal Living Room, Kitchen Island, Pantry, Sliding Glass Door(s)
- Flooring: Carpet, Ceramic Tile, Varies
- Doors: Sliding Doors
- Basement: Full,Sump Pump
- Number of fireplaces: 1
Interior area
- Total structure area: 3,657
- Total interior livable area: 3,657 sqft
Property
Parking
- Total spaces: 2.5
- Parking features: Attached, Garage, Garage Door Opener
- Attached garage spaces: 2.5
Features
- Levels: Two
- Stories: 2
- Patio & porch: Covered, Porch
- Exterior features: Concrete Driveway, Sprinkler/Irrigation
Lot
- Size: 0.5 Acres
- Dimensions: 89 x 242
- Features: Irregular Lot, Residential Lot
Details
- Parcel number: 1422890412000010010000
- Special conditions: Estate
- Other equipment: Generator
Construction
Type & style
- Home type: SingleFamily
- Architectural style: Contemporary,Colonial
- Property subtype: Single Family Residence
Materials
- Brick, Vinyl Siding
- Foundation: Poured
- Roof: Architectural,Shingle
Condition
- Resale
- Year built: 1974
Utilities & green energy
- Sewer: Connected
- Water: Connected, Public
- Utilities for property: Sewer Connected, Water Connected
Green energy
- Energy efficient items: HVAC
Community & HOA
Community
- Security: Security System Owned
Location
- Region: Williamsville
Financial & listing details
- Price per square foot: $178/sqft
- Tax assessed value: $640,000
- Annual tax amount: $14,093
- Date on market: 6/22/2026
- Cumulative days on market: 58 days
- Listing terms: Cash,Conventional,VA Loan
Estimated market value
Not available
Estimated sales range
Not available
Not available
Price history
| Date | Event | Price |
|---|---|---|
| 7/31/2026 | Pending sale | $649,900$178/sqft |
Source:  NYSAMLSs #B1692539 Report a problem NYSAMLSs #B1692539 Report a problem | ||
| 7/19/2026 | Price change | $649,900-1.5%$178/sqft |
Source: NYSAMLSs #B1692539 Report a problem | ||
| 6/22/2026 | Listed for sale | $659,900+140%$180/sqft |
Source: NYSAMLSs #B1692539 Report a problem | ||
| 5/13/2005 | Sold | $275,000+25%$75/sqft |
Source: Agent Provided Report a problem | ||
| 5/1/1992 | Sold | $220,000$60/sqft |
Source: Agent Provided Report a problem | ||
Public tax history
| Year | Property taxes | Tax assessment |
|---|---|---|
| 2025 | -- | $640,000 |
| 2024 | -- | $640,000 +66.2% |
| 2023 | -- | $385,000 |
| 2022 | -- | $385,000 |
| 2021 | -- | $385,000 |
| 2020 | -- | $385,000 |
| 2019 | -- | $385,000 |
| 2018 | -- | $385,000 |
| 2017 | $9,801 +133.3% | $385,000 +20.2% |
| 2016 | $4,201 | $320,400 |
| 2015 | -- | $320,400 |
| 2014 | -- | $320,400 |
| 2013 | -- | $320,400 |
| 2012 | -- | $320,400 |
| 2011 | -- | $320,400 |
| 2010 | -- | $320,400 |
| 2009 | -- | $320,400 +6.1% |
| 2008 | -- | $302,000 |
| 2007 | -- | $302,000 |
| 2006 | -- | $302,000 +11.9% |
| 2005 | -- | $270,000 |
| 2004 | -- | $270,000 +31.7% |
| 2003 | -- | $205,000 |
| 2002 | -- | $205,000 -6.8% |
| 2001 | -- | $220,000 |
| 2000 | -- | $220,000 |
Find assessor info on the county website
Monthly payment
Climate risks
Neighborhood: 14221
Nearby schools
GreatSchools rating
- 8/10Heim Middle SchoolGrades: 5-8Distance: 0.4 mi
- 9/10Williamsville North High SchoolGrades: 9-12Distance: 1.2 mi
- 5/10Heim Elementary SchoolGrades: K-4Distance: 0.5 mi
Schools provided by the listing agent
- Elementary: Heim Elementary
- Middle: Heim Middle
- High: Williamsville North High
- District: Williamsville
Source: NYSAMLSs. This data may not be complete. We recommend contacting the local school district to confirm school assignments for this home.
- $744,0004 bd3 ba3.7k sqft172 Crestwood Ln, Amherst, NY 14221Off Market
- $683,7004 bd3 ba3.7k sqft158 Crestwood Ln, Williamsville, NY 14221Off Market
- $103,900-- bd-- ba-- sqft76 Birchwood Dr, Williamsville, NY 14221Off Market
- $617,2004 bd2 ba3.1k sqft70 Birchwood Dr, Williamsville, NY 14221Off Market
- $702,5004 bd4 ba4k sqft150 Crestwood Ln, Williamsville, NY 14221Sold
- $472,9004 bd2 ba2.3k sqft288 Countryside Ln, Williamsville, NY 14221Off Market
- $640,0005 bd4 ba3.9k sqft180 Crestwood Ln, Williamsville, NY 14221Sold
- $476,2004 bd2 ba2.4k sqft280 Countryside Ln, Williamsville, NY 14221Off Market
A local agent can set up tours, give advice and negotiate with sellers.
Similar homes
- $539,9004 bd3 ba2.7k sqft194 Exeter Rd, Williamsville, NY 14221For Sale

 MLS ID #B1707462, Susan Pitruzzella, Listing by: Berkshire Hathaway Homeservices Zambito Realtors. NYSAMLSs
 - $599,9995 bd4 ba3.3k sqft41 Mahogany Dr, Buffalo, NY 14221For Sale
 MLS ID #B1705480, Rajveer Bains-Sandhu, Listing by: Red Door Real Estate WNY LLC. NYSAMLSs
 - $695,0004 bd3 ba3.1k sqft8304 Silver Fox Ct, Williamsville, NY 14221For Sale
 MLS ID #B1704293, Lisa Barnack, Listing by: Keller Williams Realty Lancaster. NYSAMLSs
 - $527,7005 bd3 ba3.2k sqft62 Heritage Rd W, Williamsville, NY 14221For Sale
 MLS ID #B1700702, Shufen Judy Lee, Listing by: REMAX North. NYSAMLSs
 - $499,9004 bd3 ba2.5k sqft2 Greencastle Ln, Williamsville, NY 14221For SaleMLS ID #B1709024, Beth H Klipfel, Listing by: HUNT Real Estate ERA. NYSAMLSs
- $575,0004 bd3 ba2.6k sqft124 Kingsview Ct, Williamsville, NY 14221For SaleMLS ID #B1703948, Jennifer Arnone, Listing by: Howard Hanna WNY Inc.. NYSAMLSs
- $589,0003 bd2 ba2.3k sqft1189 Maple Rd, Williamsville, NY 14221For SaleMLS ID #B1704221, Joseph A Trifilo, Listing by: HUNT Real Estate ERA. NYSAMLSs
- $649,9004 bd3 ba3.1k sqft207 Forest Creek Ln, Grand Island, NY 14072For SaleMLS ID #B1709890, Robyn Sansone, Listing by: WNYbyOwner.com. NYSAMLSs
- $674,9004 bd3 ba3.3k sqft3 Silver Maple Ct, Getzville, NY 14068For SaleMLS ID #B1702442, Carissa Grisanti, Listing by: Serota Real Estate LLC. NYSAMLSs
- $719,9005 bd4 ba2.7k sqft1845 Dodge Rd, East Amherst, NY 14051For SaleMLS ID #B1676028, Josh J Peters, Listing by: Keller Williams Realty WNY. NYSAMLSs
- $469,9004 bd4 ba2.1k sqft319 Sprucewood Ter, Williamsville, NY 14221For SaleMLS ID #B1709897, Enas L Latif, Listing by: HUNT Real Estate ERA. NYSAMLSs
- $729,0004 bd3 ba3k sqft6280 Crosswinds Ct, East Amherst, NY 14051For SaleMLS ID #B1709302, Andrea L Griebner, Listing by: Howard Hanna WNY Inc.. NYSAMLSs
- $579,9003 bd2 ba2k sqft395 Hopkins Rd, Buffalo, NY 14221For Sale By Owner
- $589,0004 bd3 ba3.2k sqft2 Chicory Ln, East Amherst, NY 14051For SaleMLS ID #B1680853, Ann J Caruana, Listing by: Chubb-Aubrey Leonard Real Estate. NYSAMLSs
- $669,0003 bd4 ba3.1k sqft154 Muegel Rd, East Amherst, NY 14051For SaleMLS ID #B1706717, Ashley J Litwin, Listing by: Litwin Realty. NYSAMLSs
- $874,9004 bd5 ba3.5k sqft177 Promenade Ln, Williamsville, NY 14221For SaleMLS ID #B1698501, Joel P Calabrese, Listing by: HUNT Real Estate ERA. NYSAMLSs
- $489,9004 bd4 ba2.4k sqft138 Woodshire St N, Getzville, NY 14068For SaleMLS ID #B1705741, Kevin Kazmierczak, Listing by: WNY Metro Roberts Realty. NYSAMLSs
- $699,0003 bd3 ba4.1k sqft33 Insbrook Ct, East Amherst, NY 14051For SaleMLS ID #B1701892, Inder S Malik, Listing by: 716 Realty Group WNY LLC. NYSAMLSs
- $699,9004 bd3 ba2.7k sqft3856 Ontario Dr, North Tonawanda, NY 14120For SaleMLS ID #B1709301, Sarah O'Boyle, Listing by: Park Realty of WNY LLC. NYSAMLSs
- $399,9004 bd3 ba2.1k sqft400 Ayer Rd, Williamsville, NY 14221For SaleMLS ID #B1702168, Julliana Bonaccorso, Listing by: HUNT Real Estate ERA. NYSAMLSs
