This custom-designed, traditional home offers 4,172 square feet of space perfect for hosting.
The first floor features a two-story foyer, a living room, a dining room, a family room, and a kitchen with an eating area. The dining area includes gold-plated chandeliers, while the family room and kitchen share a double-sided gas/wood fireplace. The kitchen features granite countertops, ceremic tile floor and opens to the outside patio via a sliding double glass door, and the family room has hardwood floor, huge 112"x107" windows and features with a built-in wet bar. Large windows in the family room and living and dinning rooms provide abundant morning sunlight, making the home highly energy-efficient with the lowest heating bills in the neighborhood.
The first-floor owner's suite features hardwood floors, a spacious walk-in closet, a separate dressing area with a sink, and an attached bath with a Jacuzzi, a separate shower, and marble flooring that extends into the foyer and hallway. Additionally, the first-floor laundry room is currently configured as an office.
The second floor boasts an exceptionally large bedroom (23'x19') with a walk-in closet and an attached bath with a double sink. It also features a second bedroom with a walk-in closet and a 17'x15' open sitting loft area overlooking the total main living areas below. House built with security system, intercom and central vacum system.
The partially finished basement includes a second laundry facility, a kitchen, a cedar closet, and a large space ideal for a home gym or playroom. It also features two partially finished rooms with walk-in closets which can be used as Bedroom and or office and a bedroom room prepped for a future bathroom with a heavy-duty motor sunk-pump. Basement and the 2.5-car garage offer ample storage shelving.
Recent updates include a Rheem furnace (2017) and a new roof (2018) featuring lifetime GAF Timberline architectural shingles installed down to the decking. The property also includes a large, private backyard. Square footage has been updated to reflect floor plans. With some tender loving care, this can truly be your dream home.
Active
$699,000
33 Insbrook Ct, East Amherst, NY 14051
3beds
3,342sqft
Single Family Residence
Built in 1989
0.51 Acres Lot
$686,700 Zestimate®
$209/sqft
$-- HOA
What's special
Large private backyardPartially finished basementSpacious walk-in closetCedar closetGold-plated chandeliersTwo-story foyerSeparate shower
- 45 days
- 610
- 14
Zillow last checked:
Listing updated:
Listed by:
716 Realty Group WNY LLC 716-266-6691,
Inder S Malik 716-908-3707,
Gregory Straus 716-864-1055,
716 Realty Group WNY LLC
Source: NYSAMLSs,MLS#: B1701892 Originating MLS: Buffalo
Originating MLS: BuffaloFacts & features
Interior
Bedrooms & bathrooms
- Bedrooms: 3
- Bathrooms: 3
- Full bathrooms: 2
- 1/2 bathrooms: 1
- Main level bathrooms: 2
- Main level bedrooms: 1
Heating
- Gas, Forced Air
Appliances
- Included: Double Oven, Dryer, Dishwasher, Gas Cooktop, Gas Water Heater, Refrigerator, Trash Compactor, Washer
- Laundry: In Basement, Main Level
Features
- Wet Bar, Cathedral Ceiling(s), Central Vacuum, Separate/Formal Dining Room, Entrance Foyer, Eat-in Kitchen, Separate/Formal Living Room, Granite Counters, Kitchen Island, Sliding Glass Door(s), Second Kitchen, Bedroom on Main Level, Bath in Primary Bedroom, Main Level Primary, Primary Suite
- Flooring: Carpet, Hardwood, Marble, Tile, Varies
- Doors: Sliding Doors
- Basement: Full,Partially Finished,Sump Pump
- Number of fireplaces: 1
Interior area
- Total structure area: 3,342
- Total interior livable area: 3,342 sqft
Property
Parking
- Total spaces: 2.5
- Parking features: Attached, Electricity, Garage, Driveway
- Attached garage spaces: 2.5
Features
- Levels: Two
- Stories: 2
- Patio & porch: Patio
- Exterior features: Concrete Driveway, Patio
Lot
- Size: 0.51 Acres
- Dimensions: 70 x 316
- Features: Irregular Lot, Residential Lot
Details
- Parcel number: 1422890291700001017000
- Special conditions: Standard
Construction
Type & style
- Home type: SingleFamily
- Architectural style: Colonial
- Property subtype: Single Family Residence
Materials
- Brick
- Foundation: Poured
- Roof: Shingle
Condition
- Resale
- Year built: 1989
Utilities & green energy
- Sewer: Connected
- Water: Connected, Public
- Utilities for property: Sewer Connected, Water Connected
Community & HOA
Location
- Region: East Amherst
Financial & listing details
- Price per square foot: $209/sqft
- Tax assessed value: $586,000
- Annual tax amount: $12,218
- Date on market: 7/27/2026
- Listing terms: Cash,Conventional,FHA,VA Loan
Estimated market value
$686,700
$652,000 - $721,000
$3,951/mo
Price history
| Date | Event | Price |
|---|---|---|
| 7/27/2026 | Listed for sale | $699,000+74.8%$209/sqft |
Source:  NYSAMLSs #B1701892 Report a problem NYSAMLSs #B1701892 Report a problem | ||
| 9/4/2011 | Listing removed | $400,000$120/sqft |
Source: IPM - Realty Report a problem | ||
| 7/7/2011 | Listed for sale | $400,000$120/sqft |
Source: IPM - Realty Report a problem | ||
Public tax history
| Year | Property taxes | Tax assessment |
|---|---|---|
| 2025 | -- | $586,000 |
| 2024 | -- | $586,000 +67.4% |
| 2023 | -- | $350,000 |
| 2022 | -- | $350,000 |
| 2021 | -- | $350,000 |
| 2020 | -- | $350,000 |
| 2019 | -- | $350,000 |
| 2018 | -- | $350,000 |
| 2017 | $8,038 +114.2% | $350,000 +22.9% |
| 2016 | $3,752 | $284,700 |
| 2015 | -- | $284,700 |
| 2014 | -- | $284,700 |
| 2013 | -- | $284,700 |
| 2012 | -- | $284,700 |
| 2011 | -- | $284,700 |
| 2010 | -- | $284,700 |
| 2009 | -- | $284,700 +9.5% |
| 2008 | -- | $260,000 |
| 2007 | -- | $260,000 |
| 2006 | -- | $260,000 |
| 2005 | -- | $260,000 +15% |
| 2004 | -- | $226,000 |
| 2003 | -- | $226,000 +8.7% |
| 2002 | -- | $208,000 |
| 2001 | -- | $208,000 |
| 2000 | -- | $208,000 |
Find assessor info on the county website
Monthly payment
Climate risks
Neighborhood: 14051
Nearby schools
Schools provided by the listing agent
- District: Williamsville
Source: NYSAMLSs. This data may not be complete. We recommend contacting the local school district to confirm school assignments for this home.
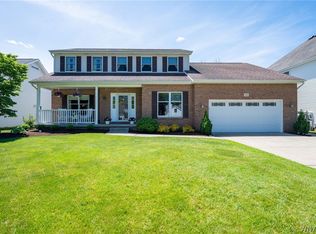
Similar homes
- $719,9005 bd4 ba2.7k sqft1845 Dodge Rd, East Amherst, NY 14051For Sale
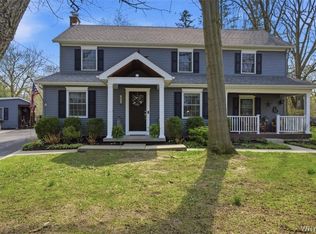
 MLS ID #B1676028, Josh J Peters, Listing by: Keller Williams Realty WNY. NYSAMLSs
 - $619,0003 bd4 ba3.1k sqft154 Muegel Rd, East Amherst, NY 14051For Sale
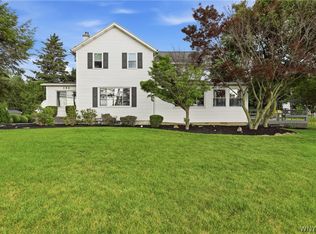 MLS ID #B1706717, Ashley J Litwin, Listing by: Litwin Realty. NYSAMLSs
 - $824,9004 bd3 ba3.3k sqft11 Stratford Ct, East Amherst, NY 14051For Sale
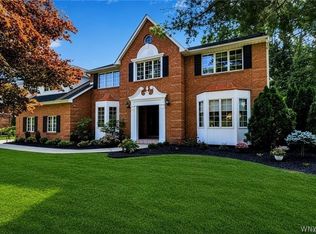 MLS ID #B1691282, Beth H Klipfel, Listing by: HUNT Real Estate ERA. NYSAMLSs
 - $575,0004 bd3 ba2.6k sqft66 Windsong Ct, East Amherst, NY 14051For Sale
 MLS ID #B1702156, Janice M Mroz, Listing by: HUNT Real Estate ERA. NYSAMLSs
 - $699,9004 bd3 ba2.8k sqft9668 Carmelo Ct, Clarence Center, NY 14032For SaleMLS ID #B1704431, John Santora III, Listing by: Keller Williams Realty WNY. NYSAMLSs
- $695,0004 bd3 ba3.1k sqft8304 Silver Fox Ct, Williamsville, NY 14221For SaleMLS ID #B1704293, Lisa Barnack, Listing by: Keller Williams Realty Lancaster. NYSAMLSs
- $549,9004 bd3 ba2.9k sqft6035 Whitegate Xing, East Amherst, NY 14051For SaleMLS ID #B1707731, Patrick Polino, Listing by: Augustus Real Estate Services LLC. NYSAMLSs
- $664,9003 bd3 ba2.8k sqft8908 Connemara Ln, Clarence Center, NY 14032For SaleMLS ID #B1689341, John Santora III, Listing by: Keller Williams Realty WNY. NYSAMLSs
- $764,9004 bd3 ba3.3k sqft5740 Marthas Vineyard, Clarence Center, NY 14032For SaleMLS ID #B1707094, Joseph M Farrauto, Listing by: HUNT Real Estate ERA. NYSAMLSs
- $774,9004 bd4 ba3.1k sqft9574 English Ivy Ct, Clarence Center, NY 14032For SaleMLS ID #B1696874, Harriet U Flanagan, Listing by: Berkshire Hathaway Homeservices Zambito Realtors. NYSAMLSs
- $694,9004 bd3 ba2.7k sqft3856 Ontario Dr, North Tonawanda, NY 14120For SaleMLS ID #B1709301, Sarah O'Boyle, Listing by: Park Realty of WNY LLC. NYSAMLSs
- $824,9004 bd3 ba2.7k sqft5453 Marthas Vineyard, Clarence Center, NY 14032For SaleMLS ID #B1711569, Maria Zeito, Listing by: Howard Hanna WNY Inc.. NYSAMLSs
- $698,0003 bd3 ba3.4k sqft981 Lakeside Dr, Corfu, NY 14036For SaleMLS ID #B1681243, Karen Baker Levin, Listing by: Howard Hanna WNY Inc.. NYSAMLSs
- $690,0004 bd3 ba3.3k sqft243 South Ln, Grand Island, NY 14072For SaleMLS ID #B1706520, Alexander S Nemeth, Listing by: HUNT Real Estate ERA. NYSAMLSs
- $649,9004 bd3 ba3.1k sqft207 Forest Creek Ln, Grand Island, NY 14072For SaleMLS ID #B1709890, Robyn Sansone, Listing by: WNYbyOwner.com. NYSAMLSs
- $844,9004 bd3 ba3.9k sqft4789 Shimerville Rd, Clarence, NY 14031For SaleMLS ID #B1700692, John Santora III, Listing by: Keller Williams Realty WNY. NYSAMLSs
- $899,0004 bd4 ba4.3k sqft7 Deer Run Ct, Williamsville, NY 14221For SaleMLS ID #B1676263, Joshua James, Listing by: Keller Williams Realty WNY. NYSAMLSs
- $599,0004 bd3 ba3k sqft6970 Lockwood Ct, Lockport, NY 14094For SaleMLS ID #B1691745, miriam treger, Listing by: Howard Hanna WNY Inc.. NYSAMLSs
- $699,0003 bd3 ba2.2k sqftS3504 Four Rod Rd, East Aurora, NY 14052For SaleMLS ID #B1709482, Joshua James, Listing by: Keller Williams Realty WNY. NYSAMLSs
- $689,9994 bd2 ba3k sqft7217 N Canal Rd, Lockport, NY 14094For SaleMLS ID #B1701321, Ryan Neidrauer, Listing by: 716 Realty Group WNY LLC. NYSAMLSs
