Welcome to 6035 White Gate Crossing! This beautifully updated 4-bedroom, 2.5-bath home offers the perfect blend of space, style, and convenience in a quiet, desirable neighborhood.
Fresh white finishes, updated flooring, and abundant natural light create a bright, clean, and move-in-ready space throughout the home. The updated kitchen serves as the heart of the home, offering the perfect space for cooking, entertaining, and everyday gatherings.
Enjoy multiple living spaces with two spacious family rooms highlighted by soaring vaulted ceilings that fill the home with natural light. A dedicated front office provides the perfect work-from-home setup, while the upstairs loft offers flexible space for a playroom, media room, or study area.
The home features four generously sized bedrooms, including an upstairs bedroom with impressive 14-foot ceilings. The spacious primary suite welcomes you through double doors and includes a large walk-in closet and an expansive en-suite bath.
Recent mechanical updates provide added peace of mind, including a new central air conditioning system installed in 2024 and a new sump pump installed in 2026.
Step outside to the patio, perfect for relaxing or entertaining, and enjoy the convenience of an attached 2-car garage.
Located in the highly sought-after Williamsville School District while benefiting from lower Clarence taxes, this home offers a rare combination of value and location.
Tucked away in a peaceful neighborhood, you’ll enjoy a quiet residential setting just minutes from Transit Road’s shopping, restaurants, and everyday conveniences, with easy access to major routes throughout Western New York.
Move-in ready and beautifully updated. Don’t miss out!
Open House Sunday 7/226 1pm - 3pm
Active
Price cut: $29.9K (7/20)
$595,000
6035 Whitegate Xing, East Amherst, NY 14051
4beds
2,956sqft
Single Family Residence
Built in 1984
7,840 Square Feet Lot
$-- Zestimate®
$201/sqft
$63/mo HOA
What's special
Abundant natural lightFresh white finishesDedicated front officeFour generously sized bedroomsMultiple living spacesLarge walk-in closetSpacious primary suite
- 48 days |
- 1,702 |
- 70 |
Zillow last checked:
Listing updated:
Listed by:
Augustus Real Estate Services LLC 716-810-9017,
Patrick Polino 716-860-3708,
Cosimo S Polino Jr 716-860-1936,
Augustus Real Estate Services LLC
Source: NYSAMLSs,MLS#: B1686804 Originating MLS: Buffalo
Originating MLS: BuffaloFacts & features
Interior
Bedrooms & bathrooms
- Bedrooms: 4
- Bathrooms: 3
- Full bathrooms: 2
- 1/2 bathrooms: 1
- Main level bathrooms: 2
- Main level bedrooms: 1
Heating
- Gas, Forced Air
Cooling
- Central Air
Appliances
- Included: Dryer, Dishwasher, Electric Oven, Electric Range, Gas Water Heater, Microwave, Washer
- Laundry: Main Level
Features
- Ceiling Fan(s), Cathedral Ceiling(s), Entrance Foyer, Separate/Formal Living Room, Great Room, Home Office, Kitchen Island, Kitchen/Family Room Combo, Pantry, Quartz Counters, Sliding Glass Door(s), Loft, Bath in Primary Bedroom, Main Level Primary, Primary Suite
- Flooring: Laminate, Tile, Varies
- Doors: Sliding Doors
- Basement: Full,Sump Pump
- Has fireplace: No
Interior area
- Total structure area: 2,956
- Total interior livable area: 2,956 sqft
Property
Parking
- Total spaces: 2
- Parking features: Attached, Garage
- Attached garage spaces: 2
Features
- Levels: Two
- Stories: 2
- Patio & porch: Deck
- Exterior features: Blacktop Driveway, Deck
Lot
- Size: 7,840 Square Feet
- Dimensions: 60 x 130
- Features: Cul-De-Sac, Irregular Lot
Details
- Parcel number: 1432000431700004027000
- Special conditions: Standard
Construction
Type & style
- Home type: SingleFamily
- Architectural style: Contemporary,Two Story
- Property subtype: Single Family Residence
Materials
- Brick, Frame, Copper Plumbing, PEX Plumbing
- Foundation: Poured
- Roof: Architectural,Shingle
Condition
- Resale
- Year built: 1984
Utilities & green energy
- Electric: Circuit Breakers
- Sewer: Connected
- Water: Connected, Public
- Utilities for property: Sewer Connected, Water Connected
Community & HOA
HOA
- HOA fee: $750 annually
Location
- Region: East Amherst
Financial & listing details
- Price per square foot: $201/sqft
- Tax assessed value: $492,000
- Annual tax amount: $8,572
- Date on market: 6/4/2026
- Listing terms: Cash,Conventional,VA Loan
Estimated market value
Not available
Estimated sales range
Not available
Not available
Price history
| Date | Event | Price |
|---|---|---|
| 7/20/2026 | Price change | $595,000-4.8%$201/sqft |
Source:  NYSAMLSs #B1686804 Report a problem NYSAMLSs #B1686804 Report a problem | ||
| 6/24/2026 | Price change | $624,900-3.7%$211/sqft |
Source: NYSAMLSs #B1686804 Report a problem | ||
| 6/5/2026 | Listed for sale | $649,000+26%$220/sqft |
Source: NYSAMLSs #B1686804 Report a problem | ||
| 8/15/2025 | Listing removed | $3,750$1/sqft |
Source: Zillow Rentals Report a problem | ||
| 8/13/2025 | Listed for rent | $3,750+15.4%$1/sqft |
Source: Zillow Rentals Report a problem | ||
| 10/5/2024 | Listing removed | $3,250$1/sqft |
Source: Zillow Rentals Report a problem | ||
| 9/23/2024 | Price change | $3,250-7.1%$1/sqft |
Source: Zillow Rentals Report a problem | ||
| 9/19/2024 | Price change | $3,500-6.7%$1/sqft |
Source: Zillow Rentals Report a problem | ||
| 9/8/2024 | Price change | $3,750-5.1%$1/sqft |
Source: Zillow Rentals Report a problem | ||
| 9/4/2024 | Listed for rent | $3,950$1/sqft |
Source: Zillow Rentals Report a problem | ||
| 3/28/2024 | Sold | $515,000+7.3%$174/sqft |
Source: NYSAMLSs #B1515851 Report a problem | ||
| 1/16/2024 | Pending sale | $479,900$162/sqft |
Source: NYSAMLSs #B1515851 Report a problem | ||
| 1/10/2024 | Listed for sale | $479,900+53.6%$162/sqft |
Source: NYSAMLSs #B1515851 Report a problem | ||
| 6/8/2021 | Sold | $312,500+11.6%$106/sqft |
Source: NYSAMLSs #S1317678 Report a problem | ||
| 2/17/2021 | Listing removed | -- |
Source:  Auction.com 4 Report a problem Auction.com 4 Report a problem | ||
| 1/30/2021 | Listed for sale | -- |
Source: Auction.com Report a problem | ||
| 6/2/2020 | Sold | $280,018$95/sqft |
Source: Public Record Report a problem | ||
| 2/11/2020 | Listed for sale | -- |
Source: Auction.com Report a problem | ||
Public tax history
| Year | Property taxes | Tax assessment |
|---|---|---|
| 2025 | -- | $492,000 +8.8% |
| 2024 | -- | $452,000 +32.9% |
| 2023 | -- | $340,000 |
| 2022 | -- | $340,000 |
| 2021 | -- | $340,000 +1.5% |
| 2020 | -- | $335,000 |
| 2019 | -- | $335,000 |
| 2018 | -- | $335,000 +10.3% |
| 2017 | $7,496 +175.9% | $303,600 |
| 2016 | $2,717 | $303,600 |
| 2015 | -- | $303,600 +12.4% |
| 2014 | -- | $270,000 |
| 2013 | -- | $270,000 |
| 2012 | -- | $270,000 |
| 2011 | -- | $270,000 |
| 2010 | -- | $270,000 |
| 2009 | -- | $270,000 |
| 2008 | -- | $270,000 |
| 2007 | -- | $270,000 +19.4% |
| 2006 | -- | $226,200 |
| 2005 | -- | $226,200 |
| 2004 | -- | $226,200 +6.4% |
| 2003 | -- | $212,500 |
| 2002 | -- | $212,500 |
| 2001 | -- | $212,500 |
| 2000 | -- | $212,500 |
Find assessor info on the county website
Monthly payment
Climate risks
Neighborhood: 14051
Nearby schools
GreatSchools rating
- 9/10Transit Middle SchoolGrades: 5-8Distance: 0.7 mi
- 9/10Williamsville East High SchoolGrades: 9-12Distance: 1 mi
- 6/10Country Parkway Elementary SchoolGrades: PK-4Distance: 2.3 mi
Schools provided by the listing agent
- District: Williamsville
Source: NYSAMLSs. This data may not be complete. We recommend contacting the local school district to confirm school assignments for this home.
- $558,6003 bd2 ba2.7k sqft6045 Whitegate Xing, East Amherst, NY 14051Off Market
- $517,5003 bd2 ba2.1k sqft6025 Whitegate Xing, East Amherst, NY 14051Off Market
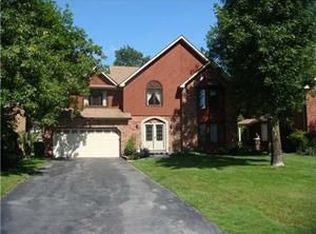
- $578,6003 bd3 ba2.6k sqft6160 Terrace Grn, East Amherst, NY 14051Off Market

- $525,0004 bd3 ba3k sqft6015 Whitegate Xing, East Amherst, NY 14051For Sale

- $512,4003 bd2 ba2.2k sqft6055 Whitegate Xing, East Amherst, NY 14051Off Market
- $508,6003 bd3 ba2.3k sqft6056 Wellesley Cmn, East Amherst, NY 14051Off Market
- $491,7002 bd4 ba2.2k sqft6046 Wellesley Cmn, East Amherst, NY 14051Off Market
- $606,3004 bd2 ba2.9k sqft6065 Whitegate Xing, East Amherst, NY 14051Off Market
A local agent can set up tours, give advice and negotiate with sellers.
Similar homes
- $589,0004 bd3 ba3.2k sqft2 Chicory Ln, East Amherst, NY 14051For Sale

 MLS ID #B1680853, Ann J Caruana, Listing by: Chubb-Aubrey Leonard Real Estate. NYSAMLSs
 - $749,9004 bd3 ba2.9k sqft6275 Gott Creek Trl, East Amherst, NY 14051For Sale
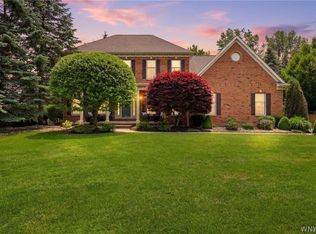 MLS ID #B1700372, Dean Miceli, Listing by: WNY Metro Roberts Realty. NYSAMLSs
 - $649,9004 bd3 ba2.7k sqft216 Quail Hollow Ln, East Amherst, NY 14051For Sale
 MLS ID #B1696810, Robyn Sansone, Listing by: WNYbyOwner.com. NYSAMLSs
 - $599,0004 bd3 ba2.8k sqft10 E Pinelake Dr, Williamsville, NY 14221For Sale
 MLS ID #B1696642, Anish Patel, Listing by: Buffalo Residential LLC.. NYSAMLSs
 - $749,9004 bd3 ba3k sqft6236 Cloverleaf Dr, East Amherst, NY 14051For SaleMLS ID #B1697932, Robyn Sansone, Listing by: WNYbyOwner.com. NYSAMLSs
- $659,9003 bd3 ba2.8k sqft265 Paradise Rd, East Amherst, NY 14051For SaleMLS ID #B1696741, Maxine A Destefano, Listing by: MJ Peterson Real Estate Inc.. NYSAMLSs
- $599,0004 bd3 ba3k sqft6970 Lockwood Ct, Lockport, NY 14094For SaleMLS ID #B1691745, miriam treger, Listing by: Howard Hanna WNY Inc.. NYSAMLSs
- $619,9004 bd3 ba2.5k sqft4169 Foxwood Ln, Williamsville, NY 14221For SaleMLS ID #B1684578, Barbara A Hoy, Listing by: HUNT Real Estate Corporation. NYSAMLSs
- $669,9004 bd3 ba2.6k sqft9090 Via Cimato Dr, Clarence Center, NY 14032For SaleMLS ID #B1696341, Michelle C Winer, Listing by: HUNT Real Estate Corporation. NYSAMLSs
- $849,0004 bd3 ba2.7k sqft5453 Marthas Vineyard, Clarence Center, NY 14032For SaleMLS ID #B1695618, Maria Zeito, Listing by: Howard Hanna WNY Inc.. NYSAMLSs
- $658,9004 bd3 ba2.9k sqft58 Ivyhurst Rd, Amherst, NY 14226For SaleMLS ID #B1697853, James G LoVallo, Listing by: LoVallo Real Estate. NYSAMLSs
- $499,9004 bd3 ba2.2k sqft104 Markley Dr, Getzville, NY 14068For SaleMLS ID #B1697245, Barbara J Neri, Listing by: HUNT Real Estate Corporation. NYSAMLSs
- $575,0004 bd3 ba2.7k sqft2 Gothic Ledge Lockport Town, Lockport, NY 14094For SaleMLS ID #B1697159, Robert Wilson, Listing by: Keller Williams Realty WNY. NYSAMLSs
- $699,9004 bd4 ba3.1k sqft10200 Lapp Rd, Clarence Center, NY 14032For SaleMLS ID #B1689004, Frank Ungaro, Listing by: WNY Metro Roberts Realty. NYSAMLSs
- $874,9004 bd5 ba3.5k sqft177 Promenade Ln, Williamsville, NY 14221For SaleMLS ID #B1698501, Joel P Calabrese, Listing by: HUNT Real Estate Corporation. NYSAMLSs
- $449,9003 bd3 ba2k sqft79 Bywater Dr, Getzville, NY 14068For SaleMLS ID #B1697618, Jasmine Chen, Listing by: Howard Hanna WNY Inc.. NYSAMLSs
- $599,9994 bd3 ba1.6k sqft13151 Bullis Rd, East Aurora, NY 14052For SaleMLS ID #B1692801, Jessica Copece, Listing by: MLS Nation Realty LLC. NYSAMLSs
- $489,9004 bd2 ba2.3k sqft515 N Forest Rd, Williamsville, NY 14221For SaleMLS ID #B1692828, Jennifer M Ricotta, Listing by: Rhoades Real Estate. NYSAMLSs
- $799,9004 bd4 ba3.1k sqft9574 English Ivy Ct, Clarence Center, NY 14032For SaleMLS ID #B1696874, Harriet U Flanagan, Listing by: Berkshire Hathaway Homeservices Zambito Realtors. NYSAMLSs
- $429,9004 bd2 ba2k sqft4695 Harris Hill Rd, Williamsville, NY 14221For SaleMLS ID #B1688959, Andrew J Marlinski, Listing by: Keller Williams Realty WNY. NYSAMLSs
