Skip main navigation
Active
  • $425,000

    8200 Greiner Rd, Williamsville, NY 14221

    4beds
    2,464sqft
    Loading
    Single Family Residence
    Built in 1960
    0.76 Acres Lot
    $478,900 Zestimate®
    $172/sqft
    $-- HOA

    What's special

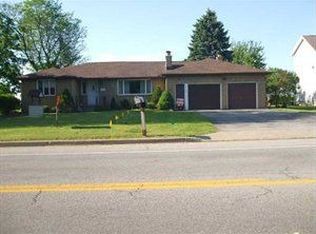
    Open house on Sunday, 8/16 from 11 am to 1 pm!! Lots of space both inside and out!!! Situated on a 3/4 acre lot, this spacious home features living room with woodburning fireplace (NWTC) flanked by built-ins, formal dining room, hardwood floors, remodeled kitchen with quartz countertops, ceramic tile floor, & all appliances (dishwasher 2026), breakfast nook (other room 2 size), and the second floor consists of 3 bedrooms - one of which is the primary with private bathroom & double closets. The lower level consists of large family room, bedroom, plus a bonus room with fireplace (NWTC), laundry room, plus the 3rd full bathroom - possibility of an in-law set up. The plenty of space for storage or workshops in the basement with sump pump - crawlspace was waterproofed in 2024, the boiler (2025) has 4 zones allowing for controlled heating, hot water tank (2022), & many replaced windows. There is a circular driveway plus double wide driveway to allow for plenty of parking, a portion of the backyard is fenced (2018) with concrete patio (2020), and plenty of extra yard behind fence with shed. Offers to be reviewed on Wednesday, 8/19 after 10 am.
    2 days
    |
    1,590
    |
    48
    |

    Zillow last checked:

    Listing updated:

    Listed by:

    HUNT Real Estate ERA 716-832-4838,

    Kelly A Poulos 716-998-6826

    Source: NYSAMLSs,MLS#: B1706528MLS LogoOriginating MLS: Buffalo

      Facts & features

      Interior

      Bedrooms & bathrooms
      • Bedrooms: 4
      • Bathrooms: 3
      • Full bathrooms: 3
      • Main level bathrooms: 1
      • Main level bedrooms: 1
      Bedroom 1
      • Level: Second
      • Dimensions: 16.00 x 12.00
      Bedroom 2
      • Level: Second
      • Dimensions: 14.00 x 11.00
      Bedroom 3
      • Level: Second
      • Dimensions: 12.00 x 11.00
      Bedroom 4
      • Level: Lower
      • Dimensions: 15.00 x 11.00
      Dining room
      • Level: First
      • Dimensions: 13.00 x 12.00
      Family room
      • Level: Lower
      • Dimensions: 25.00 x 14.00
      Kitchen
      • Level: First
      • Dimensions: 12.00 x 8.00
      Laundry
      • Level: Lower
      • Dimensions: 9.00 x 6.00
      Living room
      • Level: First
      • Dimensions: 22.00 x 12.00
      Other
      • Level: Lower
      • Dimensions: 19.00 x 9.00
      Other
      • Level: First
      • Dimensions: 9.00 x 8.00
      Heating
      • Gas, Zoned, Baseboard
      Cooling
      • Zoned
      Appliances
      • Included: Dishwasher, Free-Standing Range, Gas Water Heater, Microwave, Oven, Refrigerator
      • Laundry: Main Level
      Features
      • Breakfast Area, Separate/Formal Dining Room, Separate/Formal Living Room, Bedroom on Main Level
      • Flooring: Ceramic Tile, Hardwood, Luxury Vinyl, Varies
      • Basement: Crawl Space,Partial,Sump Pump
      • Number of fireplaces: 3
      Interior area
      • Total structure area: 2,464
      • Total interior livable area: 2,464 sqft

      Property

      Parking
      • Parking features: No Garage, Circular Driveway, Driveway
      Features
      • Levels: Two
      • Stories: 2
      • Exterior features: Concrete Driveway, Fully Fenced
      • Fencing: Full
      Lot
      • Size: 0.76 Acres
      • Dimensions: 100 x 333
      • Features: Rectangular, Rectangular Lot, Residential Lot
      Details
      • Additional structures: Shed(s), Storage
      • Parcel number: 1432000571800004004000
      • Special conditions: Standard

      Construction

      Type & style
      • Home type: SingleFamily
      • Architectural style: Colonial,Split Level
      • Property subtype: Single Family Residence
      Materials
      • Brick, Vinyl Siding
      • Foundation: Block
      • Roof: Asphalt
      Condition
      • Resale
      • Year built: 1960

      Utilities & green energy

      • Electric: Circuit Breakers
      • Sewer: Connected
      • Water: Connected, Public
      • Utilities for property: Electricity Connected, Sewer Connected, Water Connected

      Community & HOA

      Location
      • Region: Williamsville

      Financial & listing details

      • Price per square foot: $172/sqft
      • Tax assessed value: $348,000
      • Annual tax amount: $6,297
      • Date on market: 8/11/2026
      • Cumulative days on market: 4 days
      • Listing terms: Cash,Conventional

        Estimated market value

        $478,900

        $431,000 - $527,000

        $4,399/mo

        Price history

        DateEventPrice
        8/12/2026Listed for sale$425,000+159.1%$172/sqft
        Source: NYSAMLSs #B1706528 Report a problem
        1/24/2019Sold$164,000+92.9%$67/sqft
        Source: Public Record Report a problem
        5/29/2011Listing removed$1,500$1/sqft
        Source: Realty USA #386673 Report a problem
        5/27/2011Listed for rent$1,500$1/sqft
        Source: Realty USA #386673 Report a problem
        7/3/1997Sold$85,000$34/sqft
        Source: Public Record Report a problem

        Public tax history

        YearProperty taxesTax assessment
        2025-- $348,000
        2024-- $348,000 +31.3%
        2023-- $265,000
        2022-- $265,000
        2021-- $265,000 +10.4%
        2020-- $240,000
        2019-- $240,000
        2018-- $240,000 +17.1%
        2017$5,509 +185.7%$205,000
        2016$1,928 $205,000
        2015-- $205,000 +13.9%
        2014-- $180,000
        2013-- $180,000
        2012-- $180,000
        2011-- $180,000 +12.5%
        2010-- $160,000
        2009-- $160,000
        2008-- $160,000 +14.7%
        2007-- $139,500
        2006-- $139,500
        2005-- $139,500 +18.7%
        2004-- $117,500
        2003-- $117,500 +11.9%
        2002-- $105,000 +23.5%
        2001-- $85,000
        2000-- $85,000
        Find assessor info on the county website

        Monthly payment

        Estimated monthly payment$1,822
        All calculations are estimates and provided by Zillow, Inc. for informational purposes only. Actual amounts may vary.
        HOA fees may include property taxes on listings classified as Co-Ops. Contact the listing agent and/or owner for fee details.
        See how much you could borrow to make a competitive offer.

        Climate risks

        Neighborhood: 14221

        Getting around

        15 / 100
        Car-Dependent
        34 / 100
        Somewhat Bikeable

        Nearby schools

        GreatSchools rating
        Schools provided by the listing agent
        • Elementary: Country Parkway Elementary
        • Middle: Transit Middle
        • High: Williamsville East High
        • District: Williamsville

        Source: NYSAMLSs. This data may not be complete. We recommend contacting the local school district to confirm school assignments for this home.

        A local agent can set up tours, give advice and negotiate with sellers.

        Browse local experts

        Similar homes