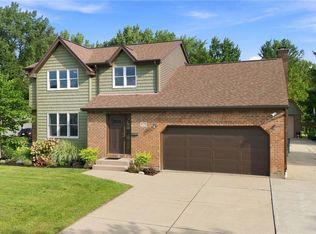
Price adustment to variable pricing, entertaining offers between 499,900 and 549,900! Spacious and updated, this impressive 4-bedroom, 2.5-bath home offers over 9-foot ceilings and an open-concept layout designed for both comfortable living and entertaining. The main-floor primary suite provides a private retreat complete with a large ensuite bath featuring a jacuzzi tub, walk-in closet, and convenient powder room access. Luxury vinyl plank flooring flows throughout the home, complemented by fresh paint and numerous recent updates.
The bright and airy living room, family room, and kitchen feature soaring vaulted ceilings with skylights that fill the home with natural light, while a cozy gas fireplace adds warmth and character. The spacious kitchen comes fully equipped with updated appliances including a newer dishwasher, stove, microwave, refrigerator, and large-capacity washer and dryer located in the convenient first-floor laundry room.
Situated on a quiet cul-de-sac in a highly desirable neighborhood near Transit Middle School, Williamsville East High School, Country Parkway, shopping, and dining, this home offers both privacy and convenience. Additional highlights include a complete roof replacement in 2021, recently renovated bathrooms, an attached 2-car garage, and a huge clean unfinished basement offering endless possibilities for storage, recreation, or future finishing.
Step outside to enjoy the expansive deck with gazebo, basketball area, and peaceful wooded backyard setting—perfect for relaxing or entertaining. Combining space, updates, location, and scenic surroundings, this move-in ready home is a rare opportunity in one of the area’s most sought-after neighborhoods. The deck is being refinished and painted and the driveway being redone as well before closing.
Active
Price cut: $25.1K (8/3)
$499,900
6015 Whitegate Xing, East Amherst, NY 14051
4beds
3,039sqft
Single Family Residence
Built in 1985
3,101 Square Feet Lot
$-- Zestimate®
$164/sqft
$63/mo HOA
What's special
Recently renovated bathroomsBasketball areaConvenient powder room accessExpansive deck with gazeboWalk-in closetQuiet cul-de-sacSpacious and updated
- 52 days
- 913
- 33
Zillow last checked:
Listing updated:
Listed by:
DEZ Realty LLC 716-600-2024,
Jody Desnoyers 716-600-2024
Source: NYSAMLSs,MLS#: R1685359 Originating MLS: Chautauqua-Cattaraugus
Originating MLS: Chautauqua-CattaraugusFacts & features
Interior
Bedrooms & bathrooms
- Bedrooms: 4
- Bathrooms: 3
- Full bathrooms: 2
- 1/2 bathrooms: 1
- Main level bathrooms: 2
- Main level bedrooms: 1
Heating
- Gas, Forced Air
Cooling
- Central Air
Appliances
- Included: Dryer, Dishwasher, Gas Oven, Gas Range, Gas Water Heater, Microwave, Refrigerator, Washer
Features
- Eat-in Kitchen, Country Kitchen, Bedroom on Main Level, Main Level Primary
- Flooring: Ceramic Tile, Luxury Vinyl, Varies
- Basement: Full
- Number of fireplaces: 1
Interior area
- Total structure area: 3,039
- Total interior livable area: 3,039 sqft
Property
Parking
- Total spaces: 2
- Parking features: Attached, Garage
- Attached garage spaces: 2
Features
- Levels: Two
- Stories: 2
- Exterior features: Blacktop Driveway
Lot
- Size: 3,101 Square Feet
- Dimensions: 20 x 155
- Features: Rectangular, Rectangular Lot, Residential Lot
Details
- Parcel number: 1432000431700004029000
- Special conditions: Standard
Construction
Type & style
- Home type: SingleFamily
- Architectural style: Contemporary
- Property subtype: Single Family Residence
Materials
- Brick, Frame
- Foundation: Poured
Condition
- Resale
- Year built: 1985
Utilities & green energy
- Sewer: Connected
- Water: Connected, Public
- Utilities for property: Sewer Connected, Water Connected
Community & HOA
HOA
- HOA fee: $750 annually
Location
- Region: East Amherst
Financial & listing details
- Price per square foot: $164/sqft
- Tax assessed value: $460,000
- Annual tax amount: $8,192
- Date on market: 5/28/2026
- Cumulative days on market: 79 days
- Listing terms: Cash,Conventional,FHA,VA Loan
Estimated market value
Not available
Estimated sales range
Not available
Not available
Price history
| Date | Event | Price |
|---|---|---|
| 8/29/2026 | Listed for sale | $499,900$164/sqft |
Source:  NYSAMLSs #R1685359 Report a problem NYSAMLSs #R1685359 Report a problem | ||
| 8/28/2026 | Contingent | $499,900$164/sqft |
Source: NYSAMLSs #R1685359 Report a problem | ||
| 8/20/2026 | Pending sale | $499,900$164/sqft |
Source: NYSAMLSs #R1685359 Report a problem | ||
| 8/3/2026 | Price change | $499,900-4.8%$164/sqft |
Source: NYSAMLSs #R1685359 Report a problem | ||
| 7/20/2026 | Listed for sale | $525,000-4.5%$173/sqft |
Source: NYSAMLSs #R1685359 Report a problem | ||
| 7/1/2026 | Listing removed | $549,900$181/sqft |
Source: NYSAMLSs #R1685359 Report a problem | ||
| 6/6/2026 | Price change | $549,900-6.8%$181/sqft |
Source: NYSAMLSs #R1685359 Report a problem | ||
| 5/28/2026 | Listed for sale | $589,900+6.3%$194/sqft |
Source: NYSAMLSs #R1685359 Report a problem | ||
| 5/12/2026 | Listing removed | $4,200$1/sqft |
Source: Zillow Rentals Report a problem | ||
| 5/6/2026 | Listed for rent | $4,200-6.7%$1/sqft |
Source: Zillow Rentals Report a problem | ||
| 4/9/2026 | Listing removed | -- |
Source: Owner Report a problem | ||
| 3/17/2026 | Listed for sale | $555,000+91.4%$183/sqft |
Source: Owner Report a problem | ||
| 3/13/2026 | Listing removed | $4,500$1/sqft |
Source: Zillow Rentals Report a problem | ||
| 3/6/2026 | Price change | $4,500+7.1%$1/sqft |
Source: Zillow Rentals Report a problem | ||
| 1/11/2026 | Listed for rent | $4,200$1/sqft |
Source: Zillow Rentals Report a problem | ||
| 1/3/2026 | Listing removed | $4,200$1/sqft |
Source: Zillow Rentals Report a problem | ||
| 12/13/2025 | Listed for rent | $4,200+15.1%$1/sqft |
Source: Zillow Rentals Report a problem | ||
| 7/1/2024 | Listing removed | -- |
Source: Zillow Rentals Report a problem | ||
| 6/28/2024 | Listed for rent | $3,650$1/sqft |
Source: Zillow Rentals Report a problem | ||
| 4/27/2021 | Sold | $290,000-14.7%$95/sqft |
Source: Public Record Report a problem | ||
| 9/13/2020 | Listed for sale | $339,900$112/sqft |
Source: Owner Report a problem | ||
Public tax history
| Year | Property taxes | Tax assessment |
|---|---|---|
| 2025 | -- | $460,000 |
| 2024 | -- | $460,000 +29.6% |
| 2023 | -- | $355,000 |
| 2022 | -- | $355,000 |
| 2021 | -- | $355,000 +6% |
| 2020 | -- | $335,000 |
| 2019 | -- | $335,000 |
| 2018 | -- | $335,000 +13.1% |
| 2017 | $7,262 +177.8% | $296,100 |
| 2016 | $2,614 | $296,100 |
| 2015 | -- | $296,100 +10.5% |
| 2014 | -- | $268,000 |
| 2013 | -- | $268,000 |
| 2012 | -- | $268,000 |
| 2011 | -- | $268,000 |
| 2010 | -- | $268,000 |
| 2009 | -- | $268,000 |
| 2008 | -- | $268,000 |
| 2007 | -- | $268,000 +11.2% |
| 2006 | -- | $241,000 |
| 2005 | -- | $241,000 |
| 2004 | -- | $241,000 +14.8% |
| 2003 | -- | $210,000 |
| 2002 | -- | $210,000 |
| 2001 | -- | $210,000 |
| 2000 | -- | $210,000 |
Find assessor info on the county website
Monthly payment
Climate risks
Neighborhood: 14051
Nearby schools
Schools provided by the listing agent
- District: Williamsville
Source: NYSAMLSs. This data may not be complete. We recommend contacting the local school district to confirm school assignments for this home.
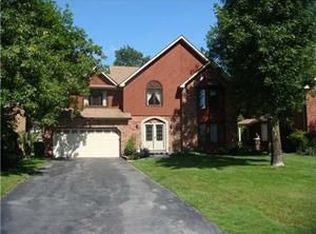
- $503,7003 bd2 ba2.1k sqft6025 Whitegate Xing, East Amherst, NY 14051Off Market
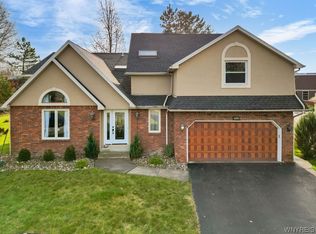
- $590,0004 bd3 ba3.2k sqft6005 Whitegate Xing, East Amherst, NY 14051Sold
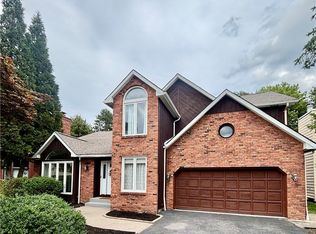
- $549,9004 bd3 ba2.9k sqft6035 Whitegate Xing, East Amherst, NY 14051For Sale
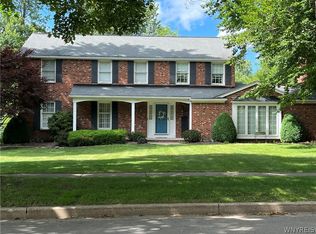
- $593,4004 bd2 ba3.2k sqft6036 Wellesley Cmn, East Amherst, NY 14051Off Market

Similar homes
- $549,9004 bd3 ba2.9k sqft6035 Whitegate Xing, East Amherst, NY 14051For Sale
 MLS ID #B1707731, Patrick Polino, Listing by: Augustus Real Estate Services LLC. NYSAMLSs
 - $549,9004 bd3 ba3k sqft82 Deer Run, Williamsville, NY 14221For Sale
 MLS ID #B1696299, Darcee R Hughes, Listing by: Berkshire Hathaway Homeservices Zambito Realtors. NYSAMLSs
 - $464,9004 bd2 ba2.3k sqft515 N Forest Rd, Williamsville, NY 14221For Sale
 MLS ID #B1692828, Jennifer M Ricotta, Listing by: Rhoades Real Estate. NYSAMLSs
 - $449,9004 bd3 ba1.8k sqft878 Ohio Ave, North Tonawanda, NY 14120For Sale
 MLS ID #B1712384, Michael J Boland, Listing by: Howard Hanna WNY Inc.. NYSAMLSs
 - $499,9004 bd2 ba2.3k sqft598 Baseline Rd, Grand Island, NY 14072For SaleMLS ID #B1708225, Jessica Laurendi, Listing by: Howard Hanna WNY Inc.. NYSAMLSs
- $509,0004 bd3 ba2.1k sqft41 Tiffany Ln, Elma, NY 14086For SaleMLS ID #B1694926, Peggy Margar L Reynolds, Listing by: Howard Hanna WNY Inc.. NYSAMLSs
- $425,0004 bd3 ba2.1k sqft6510 Emily Ln, Lockport, NY 14094For SaleMLS ID #B1704574, Colleen A Collier, Listing by: RE/MAX Plus. NYSAMLSs
- $520,0004 bd2 ba2.1k sqft3840 Broadway St, Cheektowaga, NY 14227For SaleMLS ID #B1686993, Louis Vinci, Listing by: Howard Hanna WNY Inc.. NYSAMLSs
- $564,9005 bd3 ba3.3k sqft1277 Ransom Rd, Grand Island, NY 14072For SaleMLS ID #B1710308, Marjorie J Walker, Listing by: WNY Metro Town Center Realty Inc.. NYSAMLSs
- $499,9993 bd2 ba1.8k sqft140 Roby St, Lockport, NY 14094For SaleMLS ID #B1707815, Louis J Marcantonio Jr., Listing by: Fire Side Homes. NYSAMLSs
- $434,9994 bd3 ba2.1k sqft4762 S Ayers Rd, Akron, NY 14001For SaleMLS ID #B1702046, Dalton Scalf, Listing by: HUNT Real Estate ERA. NYSAMLSs
- $329,9903 bd1 ba1.5k sqft6680 Heise Rd, Clarence Center, NY 14032For SaleMLS ID #B1707515, Mark Key, Listing by: Park Realty of WNY LLC. NYSAMLSs
- $299,0004 bd2 ba2k sqft4801 N Bailey Ave, Amherst, NY 14226For SaleMLS ID #B1713510, Lisa B Avery, Listing by: Howard Hanna WNY Inc.. NYSAMLSs
- $455,0003 bd3 ba2.3k sqft5 Hidden Trl, Lancaster, NY 14086For SaleMLS ID #B1678617, Mark Bostaph, Listing by: WNY Metro Roberts Realty. NYSAMLSs
- $390,0003 bd2 ba2k sqft10 Cottonwood Dr, Buffalo, NY 14221For SaleMLS ID #B1695004, Devonte Davis, Listing by: eXp Realty. NYSAMLSs
- $429,9003 bd2 ba1.7k sqft5220 Kennedy Cres, Sanborn, NY 14132For SaleMLS ID #B1704077, Michael A Nappo, Listing by: Chubb-Aubrey Leonard Real Estate. NYSAMLSs
- $649,9005 bd4 ba2.8k sqft181 Halwill Aka 40 Parkledge Dr, Buffalo, NY 14226For SaleMLS ID #B1699187, Judith Michael, Listing by: HUNT Real Estate ERA. NYSAMLSs
- $399,9004 bd2 ba2.1k sqft52 Wyndmoor Ct, Depew, NY 14043For SaleMLS ID #B1695419, Robyn Sansone, Listing by: WNYbyOwner.com. NYSAMLSs
- $384,9994 bd2 ba2k sqft1057 Mineral Springs Rd, Buffalo, NY 14224For SaleMLS ID #B1699466, Joseph Gullo, Listing by: MJ Peterson Real Estate Inc.. NYSAMLSs
- $324,9004 bd2 ba1.7k sqft1721 Sweeney St, North Tonawanda, NY 14120For SaleMLS ID #B1702417, Brad G Bowman, Listing by: WNY Metro Roberts Realty. NYSAMLSs
