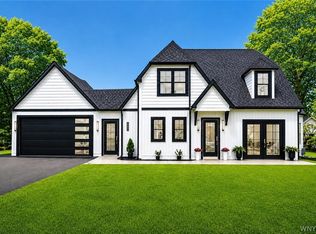
Welcome to 140 Roby Street, a wonderfully designed retreat tucked away on a private, wooded lot on the peaceful outskirts of Lockport. Set an impressive 235' back from the road, this 3-bedroom, 2-bath home offers 1,858 square feet of comfort designed for those who value both luxury and privacy.
Step inside to discover multi zoned, heated floors flowing throughout, delivering warmth and comfort in our cooler seasons. Modern efficiency shines through with a Navien tankless water heater, an energy-conscious heat pump, and air conditioning to keep you comfortable year-round.
Experience for yourself, the inviting open layout, lofty 17' of ceiling height, and skylights to allow the abundant natural light to flood your great room with sunshine.
Enjoy the ambience of crown lighting integrated into the master suite and kitchen cabinets. The spa-inspired bathroom features an oversized walk-in shower and a relaxing 6-foot soaking tub—your personal escape after a long day.
Practicality meets indulgence in the attached garage, complete with its own radiant floor heat! A rare and welcome touch for hobbyists and cold-weather commuters alike. Outside, a brand-new blacktop driveway makes a striking first impression. Mature Oak and Hickory trees, and the bountiful wildlife invite you to unwind in complete privacy, while keeping you close to everyday conveniences.
Blending upscale amenities with natural seclusion, 140 Roby Street is a rare find that feels worlds away yet remains conveniently connected to every day life. Don't miss your chance to own this exceptional home!
Active
Price cut: $25K (9/15)
$475,000
140 Roby St, Lockport, NY 14094
3beds
1,858sqft
Single Family Residence
Built in 2021
3.26 Acres Lot
$-- Zestimate®
$256/sqft
$-- HOA
What's special
- 44 days
- 2,131
- 156
Zillow last checked:
Listing updated:
Listed by:
Fire Side Homes 716-883-0500,
Louis J Marcantonio Jr. 716.251.2142
Source: NYSAMLSs,MLS#: B1707815 Originating MLS: Buffalo
Originating MLS: BuffaloFacts & features
Interior
Bedrooms & bathrooms
- Bedrooms: 3
- Bathrooms: 2
- Full bathrooms: 2
- Main level bathrooms: 2
- Main level bedrooms: 3
Heating
- Heat Pump, Propane, Zoned, Radiant Floor
Cooling
- Heat Pump, Zoned, Central Air
Appliances
- Included: Appliances Negotiable, Tankless Water Heater
- Laundry: Main Level
Features
- Ceiling Fan(s), Cathedral Ceiling(s), Separate/Formal Living Room, Granite Counters, Great Room, Kitchen Island, Kitchen/Family Room Combo, Living/Dining Room, Pull Down Attic Stairs, Sliding Glass Door(s), Skylights, Bedroom on Main Level, Bath in Primary Bedroom, Main Level Primary, Primary Suite
- Flooring: Carpet, Ceramic Tile, Luxury Vinyl, Tile, Varies
- Doors: Sliding Doors
- Windows: Skylight(s)
- Basement: None
- Attic: Pull Down Stairs
- Number of fireplaces: 1
Interior area
- Total structure area: 1,858
- Total interior livable area: 1,858 sqft
Property
Parking
- Total spaces: 2
- Parking features: Attached, Garage, Driveway, Garage Door Opener, Other
- Attached garage spaces: 2
Features
- Levels: One
- Stories: 1
- Patio & porch: Covered, Porch
- Exterior features: Blacktop Driveway, Gravel Driveway, Propane Tank - Leased
Lot
- Size: 3.26 Acres
- Dimensions: 245 x 564
- Features: Irregular Lot, Wooded
Details
- Parcel number: 2909000950130001018000
- Special conditions: Standard
Construction
Type & style
- Home type: SingleFamily
- Architectural style: Ranch
- Property subtype: Single Family Residence
Materials
- Attic/Crawl Hatchway(s) Insulated, Blown-In Insulation, Block, Concrete, Stone, Vinyl Siding, Copper Plumbing, ICFs (Insulated Concrete Forms), PEX Plumbing
- Foundation: Block, Slab
Condition
- Resale
- Year built: 2021
Utilities & green energy
- Electric: Circuit Breakers
- Sewer: Septic Tank
- Water: Connected, Public
- Utilities for property: Electricity Connected, Water Connected
Community & HOA
Community
- Subdivision: County/Niagara
Location
- Region: Lockport
Financial & listing details
- Price per square foot: $256/sqft
- Tax assessed value: $373,000
- Annual tax amount: $11,775
- Date on market: 8/20/2026
- Cumulative days on market: 55 days
- Listing terms: Cash,Conventional,FHA,VA Loan
Estimated market value
Not available
Estimated sales range
Not available
Not available
Price history
| Date | Event | Price |
|---|---|---|
| 9/15/2026 | Price change | $475,000-5%$256/sqft |
Source:  NYSAMLSs #B1707815 Report a problem NYSAMLSs #B1707815 Report a problem | ||
| 8/20/2026 | Listed for sale | $499,999-15.1%$269/sqft |
Source: NYSAMLSs #B1707815 Report a problem | ||
| 8/19/2026 | Listing removed | $589,000$317/sqft |
Source: NYSAMLSs #B1698347 Report a problem | ||
| 8/6/2026 | Price change | $589,000-6.5%$317/sqft |
Source: NYSAMLSs #B1698347 Report a problem | ||
| 7/14/2026 | Listed for sale | $629,900+3399.4%$339/sqft |
Source: NYSAMLSs #B1698347 Report a problem | ||
| 5/24/2019 | Sold | $18,000-10%$10/sqft |
Source: Public Record Report a problem | ||
| 5/24/2019 | Pending sale | $20,000$11/sqft |
Source: Amherst Branch #B1135484 Report a problem | ||
| 7/20/2018 | Listed for sale | $20,000-20%$11/sqft |
Source: Hunt Real Estate ERA #B1135484 Report a problem | ||
| 4/29/2015 | Listing removed | $25,000$13/sqft |
Source: RealtyUSA #B450196 Report a problem | ||
| 4/29/2014 | Listed for sale | $25,000+108.3%$13/sqft |
Source: RealtyUSA #B450196 Report a problem | ||
| 7/7/2006 | Sold | $12,000$6/sqft |
Source: Public Record Report a problem | ||
Public tax history
| Year | Property taxes | Tax assessment |
|---|---|---|
| 2025 | -- | $373,000 +5.1% |
| 2024 | -- | $355,000 +6% |
| 2023 | -- | $335,000 |
| 2022 | -- | $335,000 +2437.9% |
| 2021 | -- | $13,200 |
| 2020 | -- | $13,200 |
| 2019 | -- | $13,200 |
| 2018 | -- | $13,200 |
| 2017 | $684 | $13,200 |
| 2016 | -- | $13,200 |
| 2015 | -- | $13,200 |
| 2014 | -- | $13,200 |
| 2013 | -- | $13,200 |
| 2012 | -- | $13,200 |
| 2011 | -- | $13,200 +63% |
| 2010 | -- | $8,100 |
| 2009 | -- | $8,100 |
| 2008 | -- | $8,100 |
| 2007 | -- | $8,100 |
| 2006 | -- | $8,100 |
| 2005 | -- | $8,100 |
| 2004 | -- | $8,100 |
| 2003 | -- | $8,100 |
| 2002 | -- | $8,100 |
| 2001 | -- | $8,100 +39.7% |
| 2000 | -- | $5,800 |
Find assessor info on the county website
Monthly payment
Climate risks
Neighborhood: 14094
Nearby schools
Schools provided by the listing agent
- District: Lockport
Source: NYSAMLSs. This data may not be complete. We recommend contacting the local school district to confirm school assignments for this home.
Similar homes
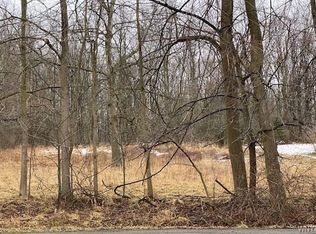
- $459,9004 bd3 ba2.1k sqft6840 Kimberly Dr, Lockport, NY 14094For Sale
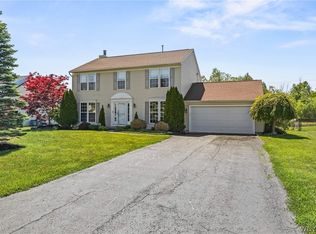
 MLS ID #B1704010, Tyler Ehde, Listing by: Century 21 North East. NYSAMLSs
 - $499,9004 bd3 ba2.6k sqft5507 Oakwood Dr, North Tonawanda, NY 14120For Sale
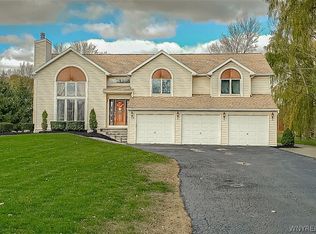 MLS ID #B1715145, Jennifer M Ranaletti, Listing by: HUNT Real Estate ERA. NYSAMLSs
 - $239,9003 bd2 ba1.5k sqft48 Morrow Ave, Lockport, NY 14094For Sale
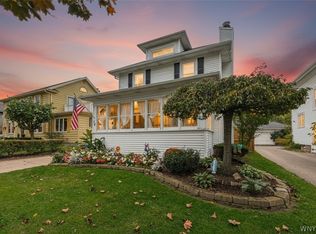 MLS ID #B1719251, Kathleen M DiMillo, Listing by: HUNT Real Estate ERA. NYSAMLSs
 - $629,9994 bd4 ba2.5k sqft6736 Chestnut Ridge Rd, Lockport, NY 14094For Sale
 MLS ID #B1706759, Jamie Zglinicki, Listing by: Berkshire Hathaway Homeservices Zambito Realtors. NYSAMLSs
 - $299,9003 bd2 ba1.3k sqft101 Park Lane Cir, Lockport, NY 14094For SaleMLS ID #S1710773, David D. Godfrey Jack, Listing by: Howard Hanna Real Estate. NYSAMLSs
- $529,9002 bd2 ba1.5k sqft6683 Curtis Ct #14, Lockport, NY 14094New ConstructionMLS ID #B1717229, Annette D Pellerin, Listing by: Marrano/Marc Equity Corp. NYSAMLSs
- $595,0003 bd2 ba1.8k sqft5815 Robinson Rd, Lockport, NY 14094For SaleMLS ID #B1713531, Josh J Peters, Listing by: Keller Williams Realty WNY. NYSAMLSs
- $546,9002 bd2 ba1.9k sqft6685 Curtis Ct, Lockport, NY 14094New ConstructionMLS ID #B1717643, Annette D Pellerin, Listing by: Marrano/Marc Equity Corp. NYSAMLSs
- $300,0002 bd1 ba1.2k sqft6615 S Transit Rd, Lockport, NY 14094For SaleMLS ID #B1714255, Sandra M Golonka, Listing by: Howard Hanna WNY Inc.. NYSAMLSs
- $429,9003 bd2 ba1.7k sqft5220 Kennedy Cres, Sanborn, NY 14132For SaleMLS ID #B1704077, Michael A Nappo, Listing by: Chubb-Aubrey Leonard Real Estate. NYSAMLSs
- $489,0003 bd3 ba2k sqft951 Robin Rd, Amherst, NY 14228For SaleMLS ID #B1715634, Stephen Zattosky, Listing by: Keller Williams Realty WNY. NYSAMLSs
- $279,9004 bd2 ba1.6k sqft3979 Ridgelea Dr, Lockport, NY 14094For SaleMLS ID #B1682331, Betty L Harris, Listing by: WNY Metro Town Center Realty Inc.. NYSAMLSs
- $464,9003 bd3 ba1.5k sqft880 Upper Mountain Rd, Lewiston, NY 14092For SaleMLS ID #B1690305, Michael A Johnson, Listing by: Howard Hanna WNY Inc.. NYSAMLSs
- $588,9002 bd2 ba1.6k sqft6673 Curtis Ct, Lockport, NY 14094New ConstructionMLS ID #B1717211, Annette D Pellerin, Listing by: Marrano/Marc Equity Corp. NYSAMLSs
- $519,0002 bd2 ba1.5k sqft2133 County Line Rd, Barker, NY 14012For SaleMLS ID #B1711558, Salvatore N Balesteri, Listing by: CENTURY 21 Balesteri Real Estate. NYSAMLSs
- $269,9003 bd3 ba1.3k sqft4469 Grayce Ave, Gasport, NY 14067For SaleMLS ID #B1718223, Mark F Zambito, Listing by: Berkshire Hathaway Homeservices Zambito Realtors. NYSAMLSs
- $280,0004 bd2 ba1.4k sqft5057 Gasport Rd, Gasport, NY 14067For SaleMLS ID #B1709199, Timothy Ulinger, Listing by: eXp Realty. NYSAMLSs
- $575,9002 bd2 ba1.6k sqft6687 Curtis Ct, Lockport, NY 14094New ConstructionMLS ID #B1674088, Annette D Pellerin, Listing by: Marrano/Marc Equity Corp. NYSAMLSs
