Discover an exceptional country retreat where contemporary design, quality craftsmanship, and peaceful surroundings come together on nearly 4 private acres. Offering approximately 1,600 square feet of beautifully reimagined living space, this impressive 2-bedroom, 2-full-bath home delivers the comfort and sophistication of NEW modern construction in a scenic rural setting.
This home has distinctive finishes, contemporary lighting, modern selected materials throughout. The kitchen is the centerpiece of the home, featuring European-inspired, high-gloss cabinetry, granite countertops, a spacious island, Samsung Smart appliances, and a pantry. A striking fireplace accent wall adds character to the living area. Both full bathrooms have custom-tiled showers, glass enclosures, granite-topped vanities, and illuminated LED mirrors. The home has undergone a comprehensive reconstruction from the subfloor up, including updated electrical, plumbing, insulation, ductwork, windows, doors, flooring, and central air conditioning. Outdoor living is impressive, with composite porches, stonework, stamped concrete, and attractive exterior lighting. A covered rear porch, complete with a 220-volt electrical connection, provides a setting for relaxing or entertaining while enjoying the property's natural surroundings. For those seeking additional space and versatility, the property features an extensively renovated 1,000-square-foot detached two-car garage with updated roofing, siding, gutters, doors, and Wi-Fi-enabled garage door openers with cameras. BONUS, a separate, 300-square-foot renovated guest house offers a full bathroom and electric heat. The additional finished outbuilding offers even more possibilities. A new sealed driveway, public water, private septic, and propane service complete this remarkable property. All appliances are included except the washer and dryer, which are negotiable along with the furnishings. With exceptional privacy, and an impressive collection of upgraded buildings, this property offers a combination of modern comfort, functional space, and country living. Move right in and enjoy country living with modern style.
Active
$499,900
2133 County Line Rd, Barker, NY 14012
2beds
1,580sqft
Single Family Residence
Built in 1969
3.85 Acres Lot
$-- Zestimate®
$316/sqft
$-- HOA
What's special
Contemporary lightingStriking fireplace accent wallModern comfortSpacious islandCovered rear porchComposite porchesQuality craftsmanship
- 4 hours
- 61
- 2
Zillow last checked:
Listing updated:
Listed by:
Whitetail Properties Real Estate, LLC 217-285-9000,
Paul Vaicunas 716-515-5388,
James K. Klossner 585-333-4558,
Whitetail Properties Real Estate, LLC
Source: NYSAMLSs,MLS#: R1729141 Originating MLS: Rochester
Facts & features
Interior
Bedrooms & bathrooms
- Bedrooms: 2
- Bathrooms: 2
- Full bathrooms: 2
- Main level bathrooms: 2
- Main level bedrooms: 2
Heating
- Propane, Forced Air
Appliances
- Included: Dryer, Dishwasher, Electric Cooktop, Exhaust Fan, Free-Standing Range, Microwave, Oven, Propane Water Heater, Refrigerator, Range Hood, Washer
- Laundry: Main Level
Features
- Eat-in Kitchen, Granite Counters, Other, Pantry, See Remarks, Bar, Bedroom on Main Level
- Flooring: Carpet, Luxury Vinyl, Varies
- Number of fireplaces: 1
Interior area
- Total structure area: 1,580
- Total interior livable area: 1,580 sqft
Property
Parking
- Total spaces: 2
- Parking features: Detached, Garage
- Garage spaces: 2
Features
- Levels: One
- Stories: 1
- Exterior features: Blacktop Driveway, Propane Tank - Leased
Lot
- Size: 3.85 Acres
- Dimensions: 315 x 565
- Features: Other, Rectangular, Rectangular Lot, See Remarks
Details
- Parcel number: 3438890340000001019001
- Special conditions: Standard
Construction
Type & style
- Home type: SingleFamily
- Architectural style: Ranch
- Property subtype: Single Family Residence
Materials
- Stone, Vinyl Siding
- Foundation: Poured, Slab
Condition
- Resale
- Year built: 1969
Utilities & green energy
- Sewer: Septic Tank
- Water: Connected, Public
- Utilities for property: Water Connected
Community & HOA
Community
- Subdivision: Town/Yates
Location
- Region: Barker
Financial & listing details
- Price per square foot: $316/sqft
- Tax assessed value: $60,600
- Annual tax amount: $1,584
- Date on market: 11/14/2026
- Cumulative days on market: 78 days
- Listing terms: Cash,Conventional,FHA,USDA Loan,VA Loan
Estimated market value
Not available
Estimated sales range
Not available
Not available
Price history
| Date | Event | Price |
|---|---|---|
| 11/15/2026 | Listed for sale | $499,900$316/sqft |
Source:  NYSAMLSs #R1729141 Report a problem | ||
| 11/10/2026 | Listing removed | $499,900$316/sqft |
Source: NYSAMLSs #B1711558 Report a problem | ||
| 11/2/2026 | Price change | $499,900-3.7%$316/sqft |
Source: NYSAMLSs #B1711558 Report a problem | ||
| 9/28/2026 | Price change | $519,000-1.1%$328/sqft |
Source: NYSAMLSs #B1711558 Report a problem | ||
| 9/3/2026 | Listed for sale | $525,000-4.5%$332/sqft |
Source: NYSAMLSs #B1711558 Report a problem | ||
| 8/24/2026 | Listing removed | $549,900$348/sqft |
Source: HUNT ERA Real Estate #B1706694 Report a problem | ||
| 8/13/2026 | Listed for sale | $549,900+1050.4%$348/sqft |
Source: NYSAMLSs #B1706694 Report a problem | ||
| 12/28/2022 | Sold | $47,800+19.5%$30/sqft |
Source:  Global MLS #202227603 Report a problem | ||
| 11/2/2022 | Sold | $40,000-47.4%$25/sqft |
Source: Public Record Report a problem | ||
| 12/1/2006 | Sold | $76,000+20.6%$48/sqft |
Source: Public Record Report a problem | ||
| 8/30/1995 | Sold | $63,000$40/sqft |
Source: Public Record Report a problem | ||
Public tax history
| Year | Property taxes | Tax assessment |
|---|---|---|
| 2025 | -- | $60,600 |
| 2024 | -- | $60,600 +21.2% |
| 2023 | -- | $50,000 -45.9% |
| 2022 | -- | $92,400 |
| 2021 | -- | $92,400 |
| 2020 | -- | $92,400 |
| 2019 | -- | $92,400 +9.2% |
| 2018 | -- | $84,600 |
| 2017 | $2,820 | $84,600 |
| 2016 | -- | $84,600 |
| 2015 | -- | $84,600 |
| 2014 | -- | $84,600 |
| 2013 | -- | $84,600 +7% |
| 2012 | -- | $79,100 |
| 2011 | -- | $79,100 |
| 2010 | -- | $79,100 +4.1% |
| 2009 | -- | $76,000 |
| 2008 | -- | $76,000 |
| 2007 | -- | $76,000 +0.1% |
| 2006 | -- | $75,900 |
| 2005 | -- | $75,900 +12.8% |
| 2004 | -- | $67,300 +0.4% |
| 2003 | -- | $67,000 |
| 2002 | -- | $67,000 |
| 2001 | -- | $67,000 +8.1% |
| 2000 | -- | $62,000 |
Find assessor info on the county website
Monthly payment
Climate risks
Neighborhood: 14012


Similar homes
- $425,0003 bd2 ba2.1k sqft9551 Somerset Dr, Barker, NY 14012For Sale
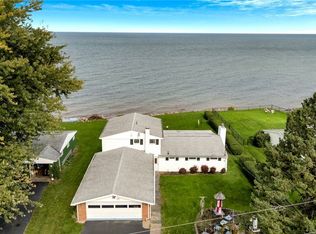
 MLS ID #B1723435, James J Conley, Listing by: MJ Peterson Real Estate Inc.. NYSAMLSs
- $474,9002 bd2 ba1.2k sqft9114 Lakeshore Dr, Barker, NY 14012For Sale
 MLS ID #B1711267, Jacob Stanley, Listing by: NextHome Prosper. NYSAMLSs
- $525,0004 bd2 ba1.3k sqft10457 Willow Ln #59, Lyndonville, NY 14098For Sale
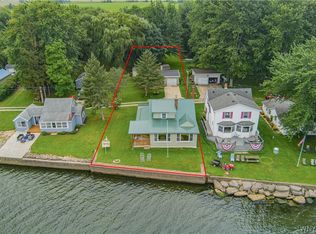 MLS ID #B1706692, Chari A Himmelsbach, Listing by: HUNT Real Estate ERA. NYSAMLSs
- $--3 bd1 ba1.1k sqft5494 Salt Rd, Middleport, NY 14105Auction
 Auction.com 2
- $300,0004 bd2 ba1.5k sqft11652 E Yates Center Rd, Lyndonville, NY 14098For SaleMLS ID #B1727220, Katherine Battaglia, Listing by: Berkshire Hathaway Homeservices Zambito Realtors. NYSAMLSs
- $489,9004 bd3 ba2.2k sqft6129 Crosby Rd, Lockport, NY 14094For SaleMLS ID #B1711761, Elizabeth McNally, Listing by: WNY Metro Roberts Realty. NYSAMLSs
- $359,0003 bd2 ba1.4k sqft9165 Somerset Dr, Barker, NY 14012For SaleMLS ID #B1715900, Michael A Ciminelli II, Listing by: HUNT Real Estate ERA. NYSAMLSs
- $289,0003 bd2 ba2.2k sqft1875 Quaker Rd, Barker, NY 14012For SaleMLS ID #B1672350, Jamie Zglinicki, Listing by: Berkshire Hathaway Homeservices Zambito Realtors. NYSAMLSs
- $439,9004 bd3 ba2.3k sqft3820 Beebe Rd, Newfane, NY 14108For SaleMLS ID #B1696162, Cynthia A VanDusen, Listing by: HUNT Real Estate ERA. NYSAMLSs
- $369,9003 bd2 ba1.5k sqft11582 Goetze Ln #8, Lyndonville, NY 14098For SaleMLS ID #B1689364, Renee Schuner, Listing by: Berkshire Hathaway Homeservices Zambito Realtors. NYSAMLSs
- $449,9004 bd2 ba1.9k sqft15115 E Jones Beach Dr, Kent, NY 14477For SaleMLS ID #R1718357, Richard J. Testa, Listing by: Howard Hanna. NYSAMLSs
- $399,0003 bd3 ba2k sqft4526 Candlewood Dr, Lockport, NY 14094For SaleMLS ID #B1726720, Stephanie Jacka, Listing by: WNY Metro Roberts Realty. NYSAMLSs
- $285,0003 bd2 ba1.5k sqft6329 E Lake Rd, Burt, NY 14028For SaleMLS ID #B1727178, Charles W Malcomb, Listing by: HUNT Real Estate ERA. NYSAMLSs
- $275,0005 bd2 ba2.1k sqft3566 Drum Rd, Middleport, NY 14105For SaleMLS ID #B1710899, Cynthia Petkus-Barna, Listing by: Berkshire Hathaway Homeservices Zambito Realtors. NYSAMLSs
- $415,0004 bd2 ba2k sqft238 Bay St, Wilson, NY 14172For SaleMLS ID #B1713474, Chelsea Dominick, Listing by: HUNT Real Estate ERA. NYSAMLSs
- $325,0004 bd2 ba1.7k sqft6240 Albion Rd, Oakfield, NY 14125For SaleMLS ID #B1723863, Aryne Abdella, Listing by: Berkshire Hathaway Homeservices Zambito Realtors. NYSAMLSs
- $349,0004 bd3 ba1.8k sqft7021 Akron Rd, Lockport, NY 14094For SaleMLS ID #B1726031, Julie Daniels-Ciferni, Listing by: HUNT Real Estate ERA. NYSAMLSs
- $289,0004 bd2 ba2k sqft4300 Wilson Burt Rd, Wilson, NY 14172For SaleMLS ID #B1703859, Katherine Moore, Listing by: Howard Hanna WNY Inc.. NYSAMLSs
- $549,9004 bd3 ba2.2k sqft7202 Brookside Dr, Lockport, NY 14094For SaleMLS ID #B1706674, Donna M Littlefield, Listing by: Howard Hanna WNY Inc.. NYSAMLSs
