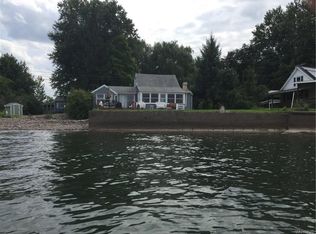
Dreaming of the lake! This beautifully remodeled 3/4-bedroom, 1½-bath home offers the perfect blend of comfort, versatility, and breathtaking lake views, plus a fully remodeled one-bedroom, one-bath apartment/guest house—creating endless possibilities for guests, extended family, or additional living space. Both residences have been thoughtfully updated and are fully furnished, making them truly move-in ready. Enjoy open-concept living spaces with stunning lake views from the kitchen, living room, and dining areas. The kitchens feature new appliances, all-new flooring, fresh paint, and updated bathrooms throughout. Major improvements completed in 2025 include a new metal roof, siding, boiler, hot water tank, electrical, and a fully updated garage apartment. Outside, relax and take in the views from two expansive wraparound covered porches—ideal for morning coffee, entertaining, or unwinding at the end of the day. Additional features include a concrete and steel breakwall and three storage sheds. Whether you're looking for a peaceful lake retreat, a year-round home, or a property with flexible guest accommodations, this exceptional opportunity has it all.
Active
$525,000
10457 Willow Ln #59, Lyndonville, NY 14098
4beds
1,326sqft
Single Family Residence
Built in 1946
0.25 Acres Lot
$509,900 Zestimate®
$396/sqft
$-- HOA
What's special
Fully furnishedThoughtfully updatedThree storage shedsOpen-concept living spacesFresh paintWraparound covered porchesAll-new flooring
- 9 days |
- 553 |
- 20 |
Zillow last checked:
Listing updated:
Listed by:
HUNT Real Estate ERA 716-434-6266,
Chari A Himmelsbach 716-316-6539
Source: NYSAMLSs,MLS#: B1706692 Originating MLS: Buffalo
Originating MLS: BuffaloFacts & features
Interior
Bedrooms & bathrooms
- Bedrooms: 4
- Bathrooms: 2
- Full bathrooms: 1
- 1/2 bathrooms: 1
- Main level bathrooms: 1
Bedroom 1
- Level: Second
- Dimensions: 11.80 x 9.20
Bedroom 2
- Level: Third
- Dimensions: 13.80 x 11.00
Bedroom 3
- Level: Third
- Dimensions: 9.70 x 4.30
Bedroom 4
- Level: Fourth
- Dimensions: 9.40 x 6.20
Dining room
- Level: First
- Dimensions: 13.00 x 11.50
Family room
- Level: Lower
- Dimensions: 23.00 x 8.00
Foyer
- Level: First
Kitchen
- Level: First
- Dimensions: 15.40 x 7.11
Living room
- Level: First
- Dimensions: 18.00 x 14.80
Heating
- Ductless, Oil, Baseboard, Electric, Hot Water
Cooling
- Ductless, Window Unit(s), Wall Unit(s)
Appliances
- Included: Dryer, Dishwasher, Electric Oven, Electric Range, Electric Water Heater, Microwave, Oil Water Heater, Refrigerator, Washer
Features
- Attic, Breakfast Bar, Ceiling Fan(s), Entrance Foyer, Furnished, Separate/Formal Living Room, Living/Dining Room, Natural Woodwork, Window Treatments, In-Law Floorplan
- Flooring: Ceramic Tile, Hardwood, Laminate, Luxury Vinyl, Varies
- Windows: Drapes, Storm Window(s), Thermal Windows
- Basement: Crawl Space,Sump Pump
- Number of fireplaces: 1
- Furnished: Yes
Interior area
- Total structure area: 1,326
- Total interior livable area: 1,326 sqft
Video & virtual tour
Property
Parking
- Total spaces: 1
- Parking features: Detached, Electricity, Garage, Driveway, Garage Door Opener
- Garage spaces: 1
Features
- Patio & porch: Covered, Porch
- Exterior features: Concrete Driveway
- Has view: Yes
- View description: Water
- Has water view: Yes
- Water view: Water
- Waterfront features: Beach Access, Lake
- Body of water: Lake Ontario
- Frontage length: 62
Lot
- Size: 0.25 Acres
- Dimensions: 60 x 184
- Features: Irregular Lot
Details
- Additional structures: Shed(s), Storage, Garage Apartment
- Parcel number: 3438890010110002004001
- Special conditions: Trust
Construction
Type & style
- Home type: SingleFamily
- Architectural style: Cape Cod,Colonial
- Property subtype: Single Family Residence
Materials
- Vinyl Siding, Pre-Cast Concrete, Copper Plumbing
- Roof: Asphalt,Metal,Rolled/Hot Mop
Condition
- Resale
- Year built: 1946
Utilities & green energy
- Electric: Circuit Breakers
- Sewer: Septic Tank
- Water: Connected, Public
- Utilities for property: Electricity Connected, Water Connected
Community & HOA
Location
- Region: Lyndonville
Financial & listing details
- Price per square foot: $396/sqft
- Tax assessed value: $229,900
- Annual tax amount: $5,688
- Date on market: 8/14/2026
- Listing terms: Cash,Conventional
Estimated market value
$509,900
$484,000 - $535,000
$2,035/mo
Price history
| Date | Event | Price |
|---|---|---|
| 8/14/2026 | Listed for sale | $525,000+212.5%$396/sqft |
Source:  NYSAMLSs #B1706692 Report a problem NYSAMLSs #B1706692 Report a problem | ||
| 9/3/2013 | Sold | $168,000$127/sqft |
Source: Public Record Report a problem | ||
Public tax history
| Year | Property taxes | Tax assessment |
|---|---|---|
| 2025 | -- | $229,900 |
| 2024 | -- | $229,900 +49.3% |
| 2023 | -- | $154,000 |
| 2022 | -- | $154,000 |
| 2021 | -- | $154,000 |
| 2020 | -- | $154,000 |
| 2019 | -- | $154,000 +2.1% |
| 2018 | -- | $150,800 |
| 2017 | $5,018 | $150,800 |
| 2016 | -- | $150,800 |
| 2015 | -- | $150,800 |
| 2014 | -- | $150,800 |
| 2013 | -- | $150,800 -9.6% |
| 2012 | -- | $166,800 |
| 2011 | -- | $166,800 |
| 2010 | -- | $166,800 +41.2% |
| 2009 | -- | $118,100 |
| 2008 | -- | $118,100 |
| 2007 | -- | $118,100 +20.4% |
| 2006 | -- | $98,100 |
| 2005 | -- | $98,100 |
| 2004 | -- | $98,100 +28.1% |
| 2003 | -- | $76,600 |
| 2002 | -- | $76,600 |
| 2001 | -- | $76,600 +12.8% |
| 2000 | -- | $67,900 |
Find assessor info on the county website
Monthly payment
Climate risks
Neighborhood: 14098
Nearby schools
GreatSchools rating
- 5/10Lyndonville Elementary SchoolGrades: PK-6Distance: 4.4 mi
- 5/10L A Webber Middle High SchoolGrades: 7-12Distance: 4.4 mi
Schools provided by the listing agent
- District: Lyndonville
Source: NYSAMLSs. This data may not be complete. We recommend contacting the local school district to confirm school assignments for this home.
- $231,5003 bd2 ba1k sqft10461 Willow Ln #59, Lyndonville, NY 14098Off Market

- $412,4003 bd2 ba1k sqft10461 Willow Ln, Lyndonville, NY 14098Off Market
- $269,7003 bd1 ba1.7k sqft10455-5 Willow Ln FLOOR 59, Lyndonville, NY 14098Off Market
- $181,3002 bd1 ba832 sqft10467 Willow Ln #59, Lyndonville, NY 14098Off Market
- $235,6002 bd1 ba766 sqft10453 Willow Ln #59, Lyndonville, NY 14098Off Market
- $158,9001 bd0 ba394 sqft10451 Willow Ln #59, Lyndonville, NY 14098Off Market
- $---- bd-- ba-- sqft10451 Willow Ln, Lyndonville, NY 14098Off Market
- $235,1002 bd1 ba600 sqft10479 Willow Ln #59, Lyndonville, NY 14098Off Market
A local agent can set up tours, give advice and negotiate with sellers.
Similar homes
- $269,9002 bd1 ba768 sqft10325 Chaffee Ln Floor 65, Lyndonville, NY 14098For Sale
 MLS ID #B1703851, Matthew D Kennedy, Listing by: Keller Williams Realty WNY. NYSAMLSs
 - $549,9002 bd2 ba1.5k sqft2133 County Line Rd, Barker, NY 14012For Sale
 MLS ID #B1706694, Robert W Kwandrans Sr, Listing by: HUNT Real Estate ERA. NYSAMLSs
 - $369,9003 bd2 ba1.5k sqft11582 Goetze Ln #8, Lyndonville, NY 14098For Sale
 MLS ID #B1689364, Renee Schuner, Listing by: Berkshire Hathaway Homeservices Zambito Realtors. NYSAMLSs
 - $474,9004 bd2 ba1.9k sqft15115 E Jones Beach Dr, Kent, NY 14477For Sale
 MLS ID #R1708405, Richard J. Testa, Listing by: Howard Hanna. NYSAMLSs
 - $374,9003 bd2 ba1.7k sqft1685 Carmen Rd, Barker, NY 14012For SaleMLS ID #B1705763, Matthew D Kennedy, Listing by: Keller Williams Realty WNY. NYSAMLSs
- $499,9993 bd2 ba1.8k sqft140 Roby St, Lockport, NY 14094For SaleMLS ID #B1707815, Louis J Marcantonio Jr., Listing by: Fire Side Homes. NYSAMLSs
- $--3 bd2 ba1.2k sqft6430 Rounds Rd, Newfane, NY 14108AuctionAuction.com 2
- $389,0003 bd2 ba1.4k sqft9165 Somerset Dr, Barker, NY 14012For SaleMLS ID #B1686807, Michael A Ciminelli II, Listing by: HUNT Real Estate ERA. NYSAMLSs
- $294,9004 bd1 ba1.1k sqft930 Sunset Beach Rd, Waterport, NY 14571For SaleMLS ID #R1706483, Anthony C. Butera, Listing by: Keller Williams Realty Greater Rochester. NYSAMLSs
- $265,0003 bd2 ba1.7k sqft8449 Lower Lake Rd, Barker, NY 14012For SaleMLS ID #B1706756, Shannon Hopkins, Listing by: HUNT Real Estate ERA. NYSAMLSs
- $--3 bd2 ba1.6k sqft6229 Ridge Rd, Lockport, NY 14094AuctionServiceLink Auction
- $289,9003 bd2 ba1.7k sqft10880 Telegraph Rd, Medina, NY 14103For SaleMLS ID #B1706709, Tammy L Fearby, Listing by: Berkshire Hathaway Homeservices Zambito Realtors. NYSAMLSs
- $325,0003 bd2 ba1.1k sqft14983 E Brighton Cliffe Dr, Kent, NY 14477For SaleMLS ID #B1703001, Jeanne S Whipple, Listing by: Jeanne Whipple Realty. NYSAMLSs
- $315,0003 bd3 ba1.3k sqft3 Lynwood Dr, Yates, NY 14098New ConstructionMLS ID #R1682709, David B. Snell, Listing by: Peter Snell REALTORS. NYSAMLSs
- $369,9003 bd1 ba928 sqft14651 Lakeshore Rd, Kent, NY 14477For SaleMLS ID #B1702396, Virginia M Hughes, Listing by: Jeanne Whipple Realty. NYSAMLSs
- $349,9003 bd3 ba1.9k sqft31 Reed St, Lockport, NY 14094For SaleMLS ID #B1706133, Darbie Peiffer, Listing by: HUNT Real Estate ERA. NYSAMLSs
- $265,0003 bd2 ba1.5k sqft4429 Lake Ave, Lockport, NY 14094For SaleMLS ID #B1697185, Deborah A Carpenter, Listing by: Berkshire Hathaway Homeservices Zambito Realtors. NYSAMLSs
- $357,0004 bd2 ba1.5k sqft4877 Royalton Center Rd, Gasport, NY 14067For SaleMLS ID #B1691197, Cynthia J Durkin, Listing by: Howard Hanna WNY Inc.. NYSAMLSs
- $299,9002 bd1 ba1.2k sqft1207 S Main St, Medina, NY 14103For SaleMLS ID #B1704018, Mark F Zambito, Listing by: Berkshire Hathaway Homeservices Zambito Realtors. NYSAMLSs
- $368,9993 bd2 ba1.4k sqft8421 Forest Rd, Gasport, NY 14067For SaleMLS ID #B1672199, Frederick P Blue III, Listing by: Great Lakes Real Estate Inc.. NYSAMLSs
