Wow!! Stunning 3 Bedroom, 1.5 bath spacious cottage on the lake. Family and Living rooms! Propane furnace with central air! Relax and enjoy the sunrises and sunsets from the brand new covered deck on the lake side. There is also a large deck on the south side. So much room inside and out for entertaining family and friends. This cottage has been completely renovated, and meticulously maintained. Upgrades over the past 10-13 years include: roof (tear off), hurricane rated windows, gorgeous hardwood floors, bathrooms, exterior doors (3), some drywall, feature wall in the living room, all the trim, 200 amp service, more. There is a shed plus an attached garage/storage area with door facing the lake. The lot is nice and dry, with drain tiles installed to the lake. Rock breakwall was installed in 2017 with integrated steps to the water! Location is highly desirable, just east of Point Breeze - home of the Oak Orchard Lighthouse and Pier. The area also offers restaurants, marinas, boat launches, and the Orleans County Marine Park, all right down the street. ROW is paved right to your driveway. Easy drive to Rochester - Located just off the Lakeshore Rd. exit on the Parkway. 40 miles to the Rochester Airport, 60 miles to the Buffalo Airport. This is a beautiful cottage in mint condition! Delayed negotiations - Thursday, 8/13 at Noon.
Active
$325,000
14983 E Brighton Cliffe Dr, Kent, NY 14477
3beds
1,114sqft
Single Family Residence
Built in 1950
0.38 Acres Lot
$285,300 Zestimate®
$292/sqft
$-- HOA
What's special
Hurricane rated windowsGorgeous hardwood floorsAll the trim
- 5 days |
- 1,478 |
- 92 |
Zillow last checked:
Listing updated:
Listed by:
Jeanne Whipple Realty 585-765-2000,
Jeanne S Whipple 585-230-5866
Source: NYSAMLSs,MLS#: B1703001 Originating MLS: Buffalo
Originating MLS: BuffaloFacts & features
Interior
Bedrooms & bathrooms
- Bedrooms: 3
- Bathrooms: 2
- Full bathrooms: 1
- 1/2 bathrooms: 1
- Main level bathrooms: 2
- Main level bedrooms: 3
Heating
- Propane, Forced Air
Cooling
- Central Air
Appliances
- Included: Electric Oven, Electric Range, Electric Water Heater, Refrigerator
Features
- Separate/Formal Living Room, Living/Dining Room, Bedroom on Main Level
- Flooring: Carpet, Hardwood, Varies
- Windows: Thermal Windows
- Basement: Crawl Space
- Has fireplace: No
Interior area
- Total structure area: 1,114
- Total interior livable area: 1,114 sqft
Property
Parking
- Parking features: Attached, Garage, Storage
- Has attached garage: Yes
Features
- Levels: One
- Stories: 1
- Patio & porch: Covered, Deck, Porch
- Exterior features: Deck, Gravel Driveway, Propane Tank - Leased
- Has view: Yes
- View description: Water
- Has water view: Yes
- Water view: Water
- Waterfront features: Lake, Other, See Remarks
- Body of water: Lake Ontario
- Frontage length: 82
Lot
- Size: 0.38 Acres
- Dimensions: 80 x 200
- Features: Flood Zone, Rectangular, Rectangular Lot, Residential Lot
Details
- Additional structures: Shed(s), Storage
- Parcel number: 3424000080090002025000
- Special conditions: Standard
Construction
Type & style
- Home type: SingleFamily
- Architectural style: Ranch
- Property subtype: Single Family Residence
Materials
- Other, Vinyl Siding, PEX Plumbing
- Foundation: Block
- Roof: Asphalt
Condition
- Resale
- Year built: 1950
Utilities & green energy
- Electric: Circuit Breakers
- Sewer: Septic Tank
- Water: Connected, Public
- Utilities for property: Cable Available, High Speed Internet Available, Water Connected
Community & HOA
Community
- Subdivision: Holland Land Companys
Location
- Region: Kent
Financial & listing details
- Price per square foot: $292/sqft
- Tax assessed value: $184,400
- Annual tax amount: $4,716
- Date on market: 8/2/2026
- Listing terms: Conventional
Estimated market value
$285,300
$262,000 - $311,000
$1,789/mo
Price history
| Date | Event | Price |
|---|---|---|
| 8/2/2026 | Listed for sale | $325,000+85.7%$292/sqft |
Source:  NYSAMLSs #B1703001 Report a problem NYSAMLSs #B1703001 Report a problem | ||
| 10/26/2020 | Sold | $175,000-2.7%$157/sqft |
Source: NYSAMLSs #B1290727 Report a problem | ||
| 9/4/2020 | Pending sale | $179,900$161/sqft |
Source: Jeanne Whipple Realty #B1290727 Report a problem | ||
| 9/1/2020 | Listed for sale | $179,900+51.2%$161/sqft |
Source: Jeanne Whipple Realty #B1290727 Report a problem | ||
| 7/15/2011 | Sold | $119,000-14.9%$107/sqft |
Source: Public Record Report a problem | ||
| 5/26/2011 | Price change | $139,900-6.7%$126/sqft |
Source: Keller Williams Realty Greater Rochester #R150206 Report a problem | ||
| 2/11/2011 | Listed for sale | $149,900-3.2%$135/sqft |
Source: Keller Williams Realty Greater Rochester #R150206 Report a problem | ||
| 1/7/2011 | Listing removed | $154,900$139/sqft |
Source: RE/MAX First #R129820 Report a problem | ||
| 10/8/2010 | Price change | $154,900-11.5%$139/sqft |
Source: RE/MAX First #R129820 Report a problem | ||
| 10/1/2009 | Listed for sale | $175,000$157/sqft |
Source: Visual Tour #B356674 Report a problem | ||
Public tax history
| Year | Property taxes | Tax assessment |
|---|---|---|
| 2025 | -- | $184,400 |
| 2024 | -- | $184,400 |
| 2023 | -- | $184,400 +32% |
| 2022 | -- | $139,700 |
| 2021 | -- | $139,700 |
| 2020 | -- | $139,700 |
| 2019 | -- | $139,700 +3.7% |
| 2018 | -- | $134,700 |
| 2017 | $4,943 | $134,700 |
| 2016 | -- | $134,700 -7% |
| 2015 | -- | $144,900 |
| 2014 | -- | $144,900 |
| 2013 | -- | $144,900 |
| 2012 | -- | $144,900 |
| 2011 | -- | $144,900 |
| 2010 | -- | $144,900 +21.8% |
| 2009 | -- | $119,000 |
| 2008 | -- | $119,000 |
| 2007 | -- | $119,000 +16.3% |
| 2006 | -- | $102,300 |
| 2005 | -- | $102,300 |
| 2004 | -- | $102,300 +11.4% |
| 2003 | -- | $91,800 |
| 2002 | -- | $91,800 |
| 2001 | -- | $91,800 +7.7% |
| 2000 | -- | $85,200 |
Find assessor info on the county website
Monthly payment
Climate risks
Neighborhood: 14477
Nearby schools
GreatSchools rating
- 7/10Kendall Elementary SchoolGrades: PK-6Distance: 6.8 mi
- 6/10Kendall Junior Senior High SchoolGrades: 7-12Distance: 7.4 mi
Schools provided by the listing agent
- District: Kendall
Source: NYSAMLSs. This data may not be complete. We recommend contacting the local school district to confirm school assignments for this home.
- $251,4002 bd2 ba621 sqft14977 W Brighton Cliffe Dr, Kent, NY 14477Off Market
- $398,900-- bd2 ba1.3k sqft14987 Brighton Cliffe Dr, Kent, NY 14477Off Market
- $383,3003 bd3 ba2.1k sqft14973 E Brighton Cliffe Dr, Kent, NY 14477Off Market

- $173,3002 bd1 ba592 sqft15047 Jones Beach Dr, Kent, NY 14477Off Market
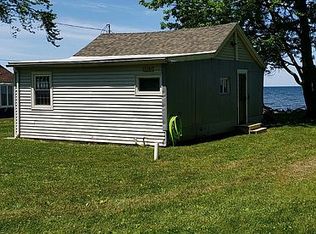
- $238,4002 bd1 ba760 sqft14967 Brighton Cliffe Dr, Albion, NY 14411Off Market
- $301,1003 bd1 ba1.8k sqft14963 Brighton Cliffe Dr, Albion, NY 14411Off Market
- $609,2003 bd2 ba2.1k sqft14995 Brighton Cliffe Dr, Albion, NY 14411Off Market
- $253,7002 bd1 ba1k sqft14999 Brighton Cliffe Dr, Albion, NY 14411Off Market
A local agent can set up tours, give advice and negotiate with sellers.
Similar homes
- $299,9003 bd2 ba1.4k sqft15951 Ed Rose Shr, Kent, NY 14477For Sale

 MLS ID #B1694699, Richard Hellert, Listing by: Ontario Shores Realty. NYSAMLSs
 - $380,0001 bd1 ba1.5k sqft14462 Lakeshore Rd, Kent, NY 14477For Sale
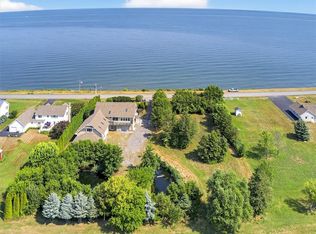 MLS ID #R1669888, Lorraine Oakley, Listing by: RE/MAX Titanium LLC. NYSAMLSs
 - $279,9002 bd1 ba909 sqft16055 Lomond Shr W, Kendall, NY 14476For Sale
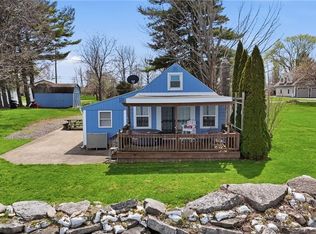 MLS ID #R1698183, Richard M. Orczyk, Listing by: Hunt Real Estate ERA/Columbus. NYSAMLSs
 - $299,9002 bd1 ba1.2k sqft1207 S Main St, Medina, NY 14103For Sale
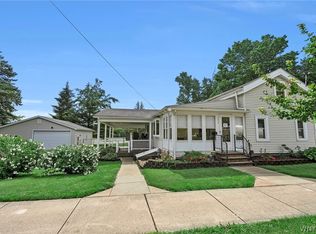 MLS ID #B1704018, Mark F Zambito, Listing by: Berkshire Hathaway Homeservices Zambito Realtors. NYSAMLSs
 - $289,9003 bd3 ba1.6k sqft16 Hillcrest Dr, Hamlin, NY 14464For SaleMLS ID #R1702569, Patricia Sikula Thayer, Listing by: Howard Hanna. NYSAMLSs
- $269,9002 bd1 ba768 sqft10325 Chaffee Ln Floor 65, Lyndonville, NY 14098For SaleMLS ID #B1703851, Matthew D Kennedy, Listing by: Keller Williams Realty WNY. NYSAMLSs
- $249,9004 bd2 ba1.4k sqft12378 Ridge Rd, Medina, NY 14103For SaleMLS ID #B1702308, Sunny K Rathod, Listing by: Keller Williams Realty Lancaster. NYSAMLSs
- $399,9003 bd2 ba1.5k sqft512 Hamlin Parma Townline Rd, Hilton, NY 14468For SaleMLS ID #R1704156, Ciera Amico, Listing by: Keller Williams Realty Greater Rochester. NYSAMLSs
- $369,9003 bd2 ba1.5k sqft11582 Goetze Ln #8, Lyndonville, NY 14098For SaleMLS ID #B1689364, Renee Schuner, Listing by: Berkshire Hathaway Homeservices Zambito Realtors. NYSAMLSs
- $279,9004 bd2 ba1.6k sqft23 Highview Dr, Hamlin, NY 14464For SaleMLS ID #R1703566, Jennifer L. Passarell, Listing by: Peter Snell REALTORS. NYSAMLSs
- $184,9003 bd2 ba1.3k sqft106 McClelland St, Albion, NY 14411For SaleMLS ID #R1696487, Anthony M. Wynn, Listing by: Peter Snell REALTORS. NYSAMLSs
- $258,7003 bd2 ba1.3k sqft119 Delaina Rose Cir, Brockport, NY 14420For SaleMLS ID #R1701995, Shelley B. Gaston, Listing by: Towpath Homes. NYSAMLSs
- $189,9002 bd1 ba1.2k sqft13289 Lakeview Dr, Waterport, NY 14571For SaleMLS ID #R1687459, David B. Snell, Listing by: Peter Snell REALTORS. NYSAMLSs
- $389,0003 bd2 ba1.4k sqft9165 Somerset Dr, Barker, NY 14012For SaleMLS ID #B1686807, Michael A Ciminelli II, Listing by: HUNT Real Estate ERA. NYSAMLSs
- $315,0003 bd3 ba1.3k sqft3 Lynwood Dr, Yates, NY 14098New ConstructionMLS ID #R1682709, David B. Snell, Listing by: Peter Snell REALTORS. NYSAMLSs
- $178,5003 bd1 ba1.1k sqft33 North Ave, Hilton, NY 14468For SaleMLS ID #R1703261, Edward C. Jackson, Listing by: Howard Hanna. NYSAMLSs
- $229,9002 bd1 ba572 sqft12571 Green Ln, Lyndonville, NY 14098For SaleMLS ID #B1676508, Jeanne S Whipple, Listing by: Jeanne Whipple Realty. NYSAMLSs
- $169,9002 bd1 ba864 sqft4390 Townline Rd, Albion, NY 14411For SaleMLS ID #R1703506, David B. Snell, Listing by: Peter Snell REALTORS. NYSAMLSs
- $199,9003 bd2 ba1.3k sqft11307 Slade Rd, Medina, NY 14103For SaleMLS ID #B1696597, Katie Brown, Listing by: WNY Metro Roberts Realty. NYSAMLSs
- $244,9003 bd2 ba1.3k sqft112 N Main St, Kendall, NY 14476For SaleMLS ID #R1672372, Kimberlie Jo Donley, Listing by: Howard Hanna. NYSAMLSs
