Enjoy maintenance-free waterfront living at the sought-after Cottages of Troutburg, beautifully situated along the shores of Lake Ontario. This charming 3-bedroom, 2-bath home offers the perfect blend of year-round comfort or an idyllic summer retreat.
Experience a lifestyle centered around ease and enjoyment, with community amenities including an inground pool, clubhouse, tennis courts, fishing pier, lawn care, snow removal, and more—allowing you to simply relax and take in the natural beauty. Watch wildlife along the water’s edge while enjoying breathtaking sunrises and stunning evening sunsets.
Inside, the home features a warm, cabin-inspired feel with a thoughtful layout, including a convenient first-floor bedroom, two full baths, and second-floor laundry. The spacious primary suite offers a private balcony—perfect for morning coffee—and a generous walk-in closet.
The well-appointed kitchen with center island flows seamlessly into the open-concept living and dining areas, making entertaining effortless. Step outside to the inviting open porch and paver patio—ideal for gatherings or quiet moments of reflection.
Additional highlights include a crawl space and generous eave storage on the second floor, providing practical space for organization. Some interior and exterior furnishings will remain, offering added convenience for a turnkey opportunity.
Recent 2024 improvements include new 6" gutters, exterior re-staining, and resealing of the second-floor bathroom ceiling—adding both value and peace of mind.
Active
Price cut: $5K (7/14)
$244,900
112 N Main St, Kendall, NY 14476
3beds
1,306sqft
Single Family Residence
Built in 2014
-- sqft lot
$-- Zestimate®
$188/sqft
$659/mo HOA
What's special
Warm cabin-inspired feelThoughtful layoutPaver patioConvenient first-floor bedroomInviting open porchSecond-floor laundryPrivate balcony
- 142 days
- 2,274
- 100
Zillow last checked:
Listing updated:
Listed by:
Howard Hanna 585-352-8833,
Kimberlie Jo Donley 585-329-7848
Source: NYSAMLSs,MLS#: R1672372 Originating MLS: Rochester
Originating MLS: RochesterFacts & features
Interior
Bedrooms & bathrooms
- Bedrooms: 3
- Bathrooms: 2
- Full bathrooms: 2
- Main level bathrooms: 1
- Main level bedrooms: 1
Heating
- Ductless, Electric, Baseboard
Cooling
- Ductless, Wall Unit(s)
Appliances
- Included: Dryer, Dishwasher, Electric Water Heater, Free-Standing Range, Microwave, Oven, Refrigerator, Washer
- Laundry: Upper Level
Features
- Ceiling Fan(s), Separate/Formal Living Room, Kitchen Island, Kitchen/Family Room Combo, Pantry, Natural Woodwork, Bedroom on Main Level
- Flooring: Laminate, Varies, Vinyl
- Windows: Thermal Windows
- Basement: Crawl Space
- Has fireplace: No
Interior area
- Total structure area: 1,306
- Total interior livable area: 1,306 sqft
Video & virtual tour
Property
Parking
- Parking features: No Garage
Features
- Levels: Two
- Stories: 2
- Patio & porch: Covered, Open, Patio, Porch
- Exterior features: Gravel Driveway, Patio
- Pool features: Association
- Has view: Yes
- View description: Water
- Has water view: Yes
- Water view: Water
- Waterfront features: Lake
- Body of water: Lake Ontario
- Frontage length: 0
Lot
- Features: Irregular Lot, Rural Lot
Details
- Parcel number: 343000
- Special conditions: Standard
Construction
Type & style
- Home type: SingleFamily
- Architectural style: Chalet/Alpine,Cottage,Two Story
- Property subtype: Single Family Residence
Materials
- Log Siding, PEX Plumbing
- Foundation: Poured
Condition
- Resale
- Year built: 2014
Utilities & green energy
- Electric: Circuit Breakers
- Water: Connected, Public
- Utilities for property: Sewer Available, Water Connected
Community & HOA
HOA
- Amenities included: Clubhouse, Pool, Tennis Court(s)
- HOA fee: $659 monthly
Location
- Region: Kendall
Financial & listing details
- Price per square foot: $188/sqft
- Tax assessed value: $150,400
- Annual tax amount: $4,338
- Date on market: 4/9/2026
- Cumulative days on market: 6 days
- Listing terms: Cash,Conventional
Estimated market value
Not available
Estimated sales range
Not available
Not available
Price history
| Date | Event | Price |
|---|---|---|
| 7/14/2026 | Price change | $244,900-2%$188/sqft |
Source:  NYSAMLSs #R1672372 Report a problem NYSAMLSs #R1672372 Report a problem | ||
| 4/9/2026 | Listed for sale | $249,900$191/sqft |
Source: NYSAMLSs #R1672372 Report a problem | ||
Public tax history
Tax history is unavailable.
Monthly payment
Climate risks
Neighborhood: 14476
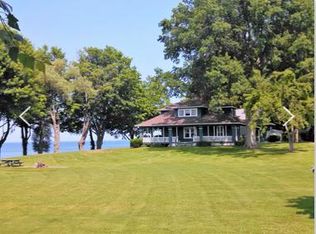
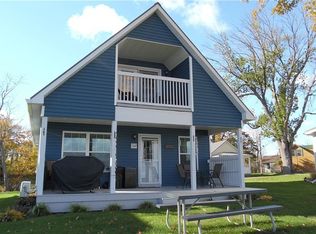
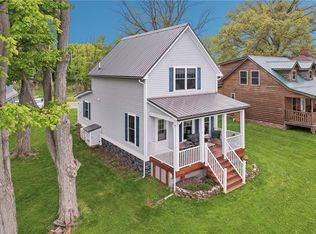
Similar homes
- $249,9003 bd2 ba1.5k sqft3550 Hulberton Rd, Holley, NY 14470For Sale

 MLS ID #R1710306, James T. Theodorakos, Listing by: Jim Theodorakos MorrisonRealty. NYSAMLSs
 - $279,9002 bd1 ba909 sqft16055 Lomond Shr W, Kendall, NY 14476For Sale
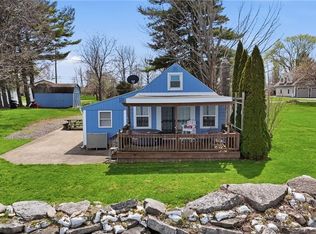 MLS ID #R1698183, Richard M. Orczyk, Listing by: Hunt Real Estate ERA/Columbus. NYSAMLSs
 - $229,9003 bd2 ba1.6k sqft16 Doud Cir, Hilton, NY 14468For Sale
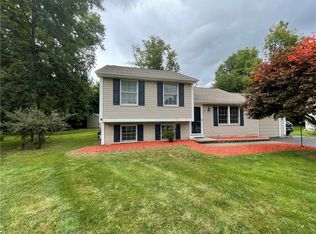 MLS ID #R1694887, James Hinman, Listing by: Howard Hanna. NYSAMLSs
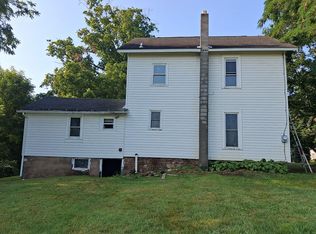
 - $249,0004 bd2 ba1.4k sqft2519 Townline Rd, Medina, NY 14103For Sale By Owner
- $255,0003 bd2 ba1.2k sqft312 Chadlee Dr, Brockport, NY 14420For SaleMLS ID #R1708801, Nicholas J Wenderlich, Listing by: Keller Williams Realty Greater Rochester. NYSAMLSs
- $249,9004 bd2 ba1.6k sqft466 Washington St, Spencerport, NY 14559For SaleMLS ID #R1706129, Courtney Crandall, Listing by: Howard Hanna. NYSAMLSs
- $219,0005 bd2 ba1.9k sqft18 E Union St, Holley, NY 14470For SaleMLS ID #R1703542, Angelea Pugh, Listing by: Berkshire Hathaway HS Zambito. NYSAMLSs
- $199,9003 bd2 ba1.6k sqft415 Washington St, Spencerport, NY 14559For SaleMLS ID #R1708118, Joseph Andrew Avery, Listing by: RE/MAX Titanium LLC. NYSAMLSs
- $319,9003 bd2 ba1.5k sqft209 Collamer Rd, Hilton, NY 14468For SaleMLS ID #R1704286, Kimberly Koch, Listing by: Howard Hanna. NYSAMLSs
- $249,9003 bd2 ba1.6k sqft22 Sias Ln, Spencerport, NY 14559For SaleMLS ID #R1706421, Kelly Pfendler, Listing by: Howard Hanna. NYSAMLSs
- $229,9003 bd2 ba1.5k sqft7 Coleman Creek Rd, Brockport, NY 14420For SaleMLS ID #R1704037, Brenda G. Swanger, Listing by: Howard Hanna. NYSAMLSs
- $325,0003 bd2 ba1.1k sqft14983 E Brighton Cliffe Dr, Kent, NY 14477For SaleMLS ID #B1703001, Jeanne S Whipple, Listing by: Jeanne Whipple Realty. NYSAMLSs
- $294,9004 bd1 ba1.1k sqft930 Sunset Beach Rd, Waterport, NY 14571For SaleMLS ID #R1706483, Anthony C. Butera, Listing by: Keller Williams Realty Greater Rochester. NYSAMLSs
- $164,9002 bd1 ba1.2k sqft557 Curtis Rd, Hilton, NY 14468For SaleMLS ID #R1706933, Joseph M Decarolis, Listing by: Howard Hanna. NYSAMLSs
- $259,9004 bd2 ba1.8k sqft15 Upton Ave, Spencerport, NY 14559For SaleMLS ID #R1699430, Frank D. Cimino, Listing by: FDC Home LLC. NYSAMLSs
- $289,9004 bd4 ba1.3k sqft130 Gorton Ave, Hilton, NY 14468For SaleMLS ID #R1704694, Tiffany A. Hilbert, Listing by: Keller Williams Realty Greater Rochester. NYSAMLSs
- $219,9002 bd1 ba1.3k sqft668 Long Pond Rd, Rochester, NY 14612For SaleMLS ID #R1697873, David J. Geisler, Listing by: John C. Geisler Realty, Inc.. NYSAMLSs
- $224,5004 bd2 ba1.5k sqft10 Medallion Dr, Rochester, NY 14626For SaleMLS ID #R1707130, Nancy Theodorou Rogers, Listing by: Keller Williams Realty Greater Rochester. NYSAMLSs
- $199,9005 bd2 ba1.5k sqft2300 Spencerport Rd, Rochester, NY 14606For SaleMLS ID #R1706032, Todd M. Enright, Listing by: RE/MAX Realty Group. NYSAMLSs
